
411 Birch Ct, Benton City, WA 99320
Local realty services provided by:CENTURY 21 Tri-Cities
411 Birch Ct,Benton City, WA 99320
$319,900
- 3 Beds
- 2 Baths
- 1,782 sq. ft.
- Single family
- Active
Upcoming open houses
- Sun, Aug 0212:00 pm - 02:00 pm
Listed by: harley grinder
Office: exit realty tri-cities life
MLS#:293485
Source:WA_PRMLS
Price summary
- Price:$319,900
- Price per sq. ft.:$179.52
About this home
MLS# 293485 MLS# 293485 Up to $10,000 is seller concessions being offered. Welcome to the kind of home that gives you space, privacy, and freedom—without an HOA telling you where your garbage cans can spend the night! This well-maintained 1997 manufactured home sits on a spacious 0.25-acre lot in a quiet Benton City cul-de-sac. Inside, you’ll find a bright, welcoming floor plan and an updated kitchen featuring abundant cabinetry, generous counter space, stainless steel appliances, and a center island ready for meal prep, morning coffee, or collecting everyone’s mail. The open layout makes everyday living comfortable and entertaining easy. Step outside to the fully fenced backyard, offering plenty of room for pets, gardening, games, gatherings, or simply enjoying the fact that you have a real yard. The covered patio provides a relaxing spot year-round, while mature landscaping and storage sheds add even more function. Need room for extra vehicles, trailers, recreational toys, or that project you swear you’re going to finish? The additional parking area has you covered. Enjoy small-town charm with convenient access to schools, local amenities, wineries, and outdoor recreation. Affordable, versatile, and free from HOA fees—because your home should come with space, not a rulebook. Come take a look!...
Contact an agent
Home facts
- Year built:1997
- Subdivision & Development:SANLYN ESTATES
- Listing ID #:293485
- Added:59 day(s) ago
- Updated:August 02, 2026 at 12:02 AM
Rooms and interior
- Bedrooms:3
- Total bathrooms:2
- Full bathrooms:2
- Kitchen Description:Dishwasher, Range/Oven, Refrigerator
- Living area:1,782 sq. ft.
Structure and exterior
- Year built:1997
- Building area:1,782 sq. ft.
- Lot area:0.25 Acres
- Exterior Features:Deck/Open, Patio/Covered, Porch
- Levels:1 Story
Finances and disclosures
- Price:$319,900
- Price per sq. ft.:$179.52
Features and amenities
- Laundry features:Dryer, Washer
Parking
- Parking description:Carport
New listings near 411 Birch Ct
- New
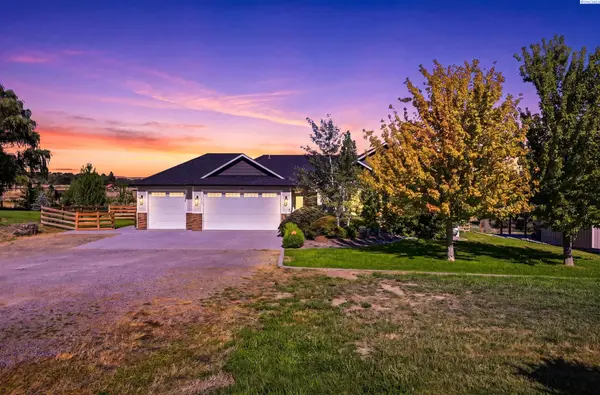 $795,000Active3 beds 2 baths1,836 sq. ft.
38205 N 114 Pr Nw, Benton City, WA 99320
MLS# 295120Listed by: WINDERMERE GROUP ONE/TRI-CITIES - New
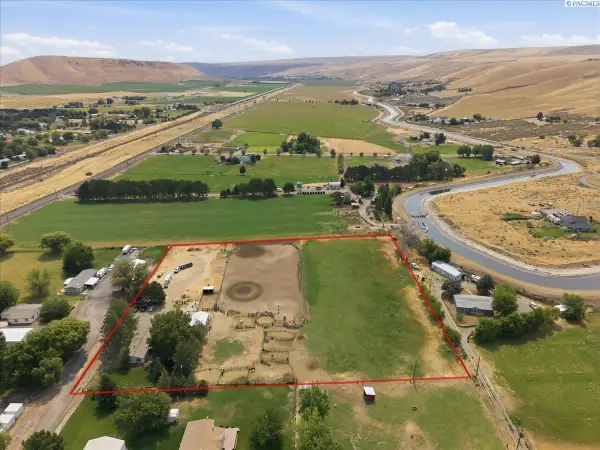 $454,999Active3 beds 2 baths1,848 sq. ft.
60807 E Main Pr Se, Benton City, WA 99320
MLS# 295102Listed by: REALTY ONE GROUP IGNITE - New
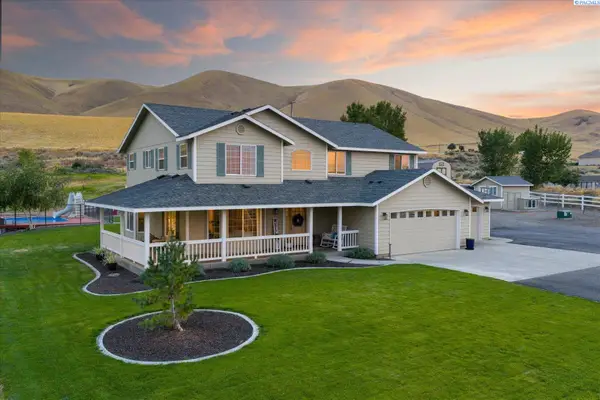 $975,000Active4 beds 4 baths2,849 sq. ft.
19624 N Webber Canyon Rd., Benton City, WA 99320
MLS# 295064Listed by: RETTER AND COMPANY SOTHEBY'S - New
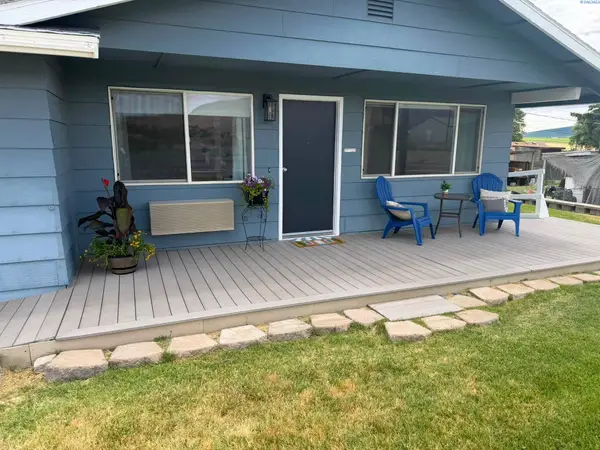 $364,000Active4 beds 2 baths1,254 sq. ft.
1114 Horne Dr, Benton City, WA 99320
MLS# 294975Listed by: WINDERMERE GROUP ONE/TRI-CITIES - New
 $260,000Active5 Acres
11903 E Ruppert Rd, Benton City, WA 99320
MLS# 294953Listed by: ZION PROPERTIES, LLC - New
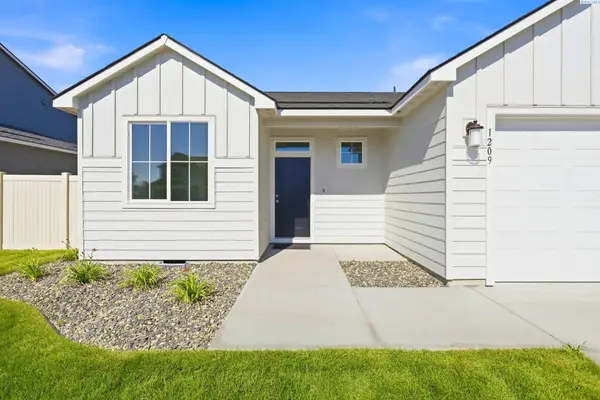 $374,900Active3 beds 2 baths1,100 sq. ft.
1209 17th St, Benton City, WA 99320
MLS# 294904Listed by: WINDERMERE GROUP ONE/TRI-CITIES 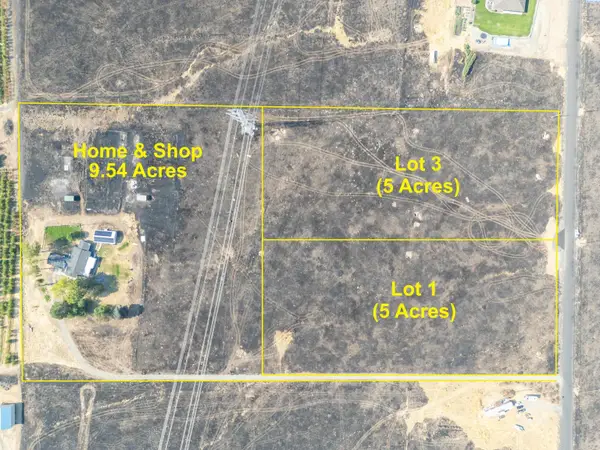 $199,900Active5 Acres
NKA N Whan Rd (lot 3), Benton City, WA 99320
MLS# 294818Listed by: HOMESMART ELITE BROKERS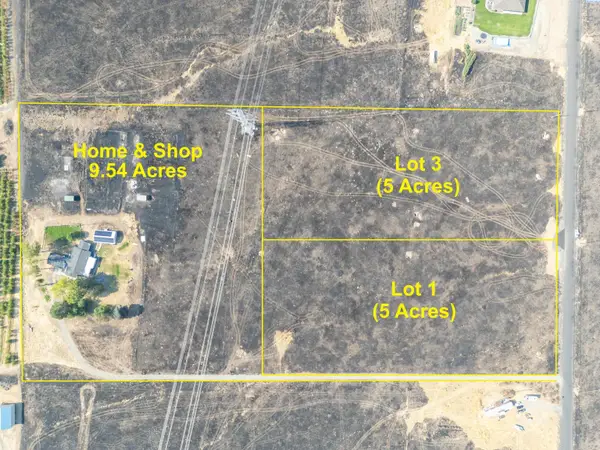 $199,900Active5 Acres
NKA N Whan Rd (lot 1), Benton City, WA 99320
MLS# 294819Listed by: HOMESMART ELITE BROKERS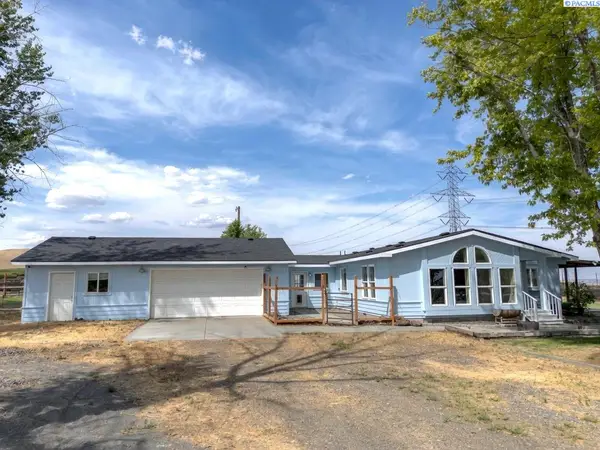 $699,900Active3 beds 2 baths2,992 sq. ft.
63208 N Whan Rd, Benton City, WA 99320
MLS# 294800Listed by: HOMESMART ELITE BROKERS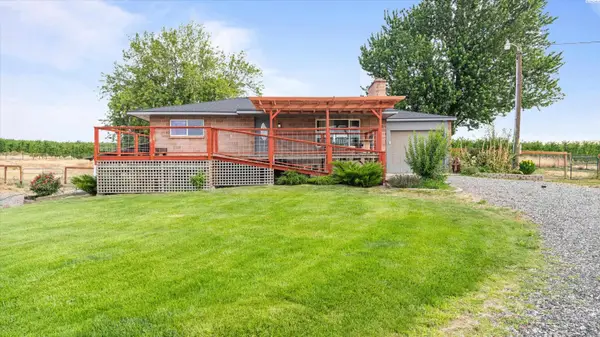 $539,900Active3 beds 2 baths2,160 sq. ft.
27504 W Orcutt Rd, Benton City, WA 99320
MLS# 294774Listed by: 1TRIPLE7-1.777% / HOMESMART ELITE BROKERS


Protect your home and budget from life's surprises with an Assurant Home Warranty, backed by a partner that supports you through every step of homeownership. Explore Plans.
©2026 Century 21 Real Estate LLC. All rights reserved. CENTURY 21®, the CENTURY 21 Logo and C21® are service marks owned by Century 21 Real Estate LLC. Century 21 Real Estate LLC fully supports the principles of the Fair Housing Act and the Equal Opportunity Act. Each office is independently owned and operated. Listing information is deemed reliable but not guaranteed accurate.