
10922 NE 194th Drive, Bothell, WA 98011
Local realty services provided by:CENTURY 21 Van Dorm Realty
Listed by: yesay semerjian, troy m. lehman
Office: redfin
MLS#:2589443
Source:NWMLS
10922 NE 194th Drive,Bothell, WA 98011
$1,699,999
- 5 Beds
- 4 Baths
- 3,840 sq. ft.
- Single family
- Active
Upcoming open houses
- Sat, Oct 0312:00 pm - 03:00 pm
- Sun, Oct 0411:00 am - 02:00 pm
Price summary
- Price:$1,699,999
- Price per sq. ft.:$442.71
- Monthly HOA dues:$108.33
About this home
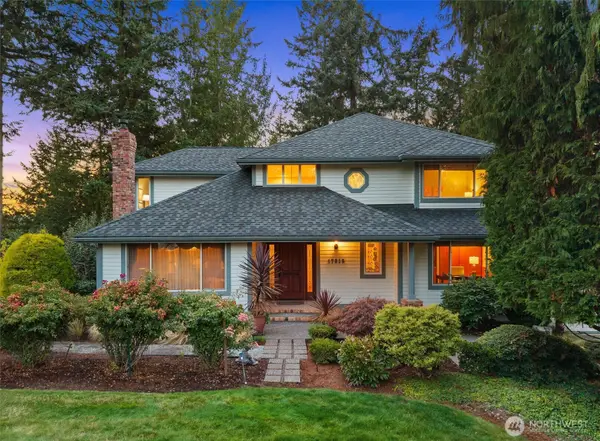
Beautifully maintained and designed to impress, this Toll Brothers home in Bothell’s Parkhurst community combines generous living spaces, beautiful Cascade Mountain views, and an exceptional setting on a 13,505 sq ft lot. Offering 5 bedrooms, 3.5 bathrooms, and 3,840 sq ft, the expansive floor plan provides an effortless balance of comfortable everyday living and memorable entertaining. Thoughtfully cared for by its original owner, the home feels warm and inviting from the moment you arrive. Abundant natural light enhances the spacious gathering areas, while generously sized bedrooms and flexible living spaces provide plenty of room to spread out, work, host, or simply unwind. Outside, the expansive lot creates even more room to enjoy the surroundings and take in the picturesque mountain views. Ideally located near I-405, UW Bothell, Cascadia College, and Beardslee Village, with shopping, dining, parks, and everyday conveniences nearby. Impressive space, beautiful views, and a fantastic Bothell location make this Parkhurst home truly special....
Contact an agent
Home facts
- Year built:2016
- Subdivision & Development:Bothell
- Listing ID #:2589443
- Updated:October 01, 2026 at 09:02 PM
Rooms and interior
- Bedrooms:5
- Total bathrooms:4
- Full bathrooms:3
- Half bathrooms:1
- Flooring:Carpet, Hardwood
- Kitchen Description:Dishwasher, Disposal, Microwave, Refrigerator
- Bedroom Description:Lower Level Bedrooms : 1, Main Level Bedrooms : 1, Upper Level Bedrooms : 3
- Basement:Yes
- Basement Description:Finished
- Living area:3,840 sq. ft.
Heating and cooling
- Heating:Forced Air
- Central air:Yes
Structure and exterior
- Roof:Composition
- Year built:2016
- Building area:3,840 sq. ft.
- Lot area:0.31 Acres
- Lot Features:Paved, Sidewalk
- Construction Materials:Wood Exterior Finish, Wood Products Exterior Finish
- Exterior Features:Deck, Patio, Sprinkler System
- Foundation Description:Finished
- Levels:2 Story
Schools
- High school:Buyer To Verify
- Middle school:Buyer To Verify
- Elementary school:Buyer To Verify
Utilities
- Water:Public
- Sewer:Sewer Connected
Finances and disclosures
- Price:$1,699,999
- Price per sq. ft.:$442.71
- Tax amount:$14,401 (2025)
Features and amenities
- Appliances:Dishwasher, Refrigerator, Washer
- Laundry features:Dryer, Washer
- Amenities:Electric Car Charging, Vaulted Ceiling(s), Walk-In Closet(s), Water Heater
Parking
- Total parking spaces:3
- Parking description:Attached Carport
- Carport spaces:3
 Listings courtesy of Northwest MLS as distributed by MLS GRID. Based on information submitted to the MLS GRID as of October 1, 2026. All data is obtained from various sources and may not have been verified by broker or MLS GRID. Supplied Open House Information is subject to change without notice. All information should be independently reviewed and verified for accuracy. Properties may or may not be listed by the office/agent presenting the information. Listing information is provided for consumers' personal, non-commercial use, solely to identify prospective properties for potential purchase; all other use is strictly prohibited and may violate relevant federal and state law. Information deemed reliable but not guaranteed. Copyright © 2026 MLS GRID. All Rights Reserved. NWMLS Member Broker: Jeffrey Pust
New listings near 10922 NE 194th Drive
- Coming SoonOpen Fri, 4 to 7pm
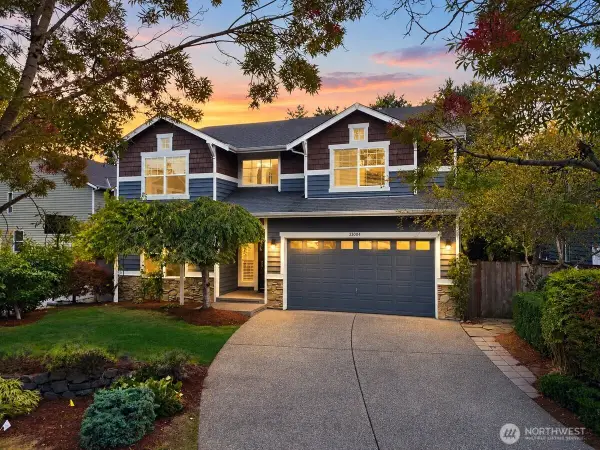 $1,200,000First Look4 beds 3 baths2,605 sq. ft.
23004 12th Drive Se, Bothell, WA 98021
MLS# 2587212Listed by: KELLY RIGHT RE OF SEATTLE LLC - New
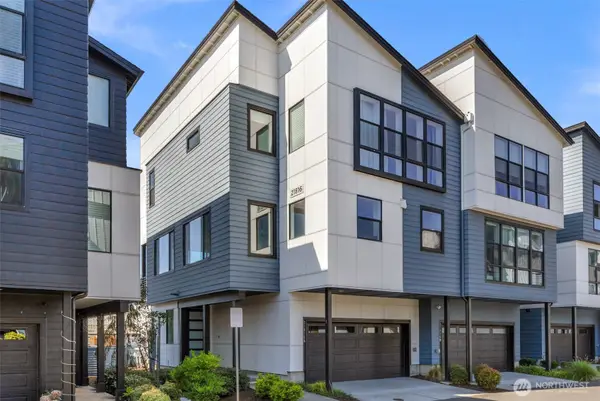 $888,000Active4 beds 4 baths2,424 sq. ft.
21816 24th Avenue Se #A, Bothell, WA 98021
MLS# 2587413Listed by: JOHN L. SCOTT BOTHELL - New
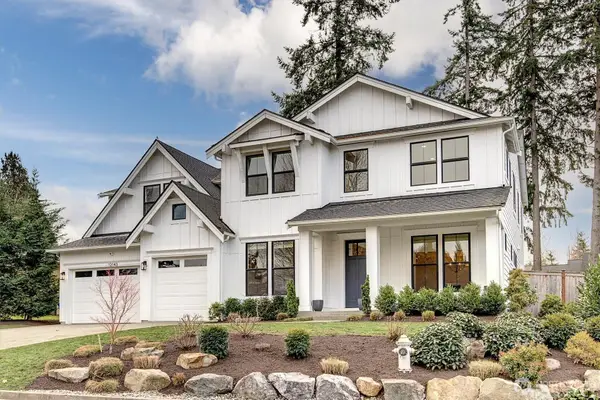 $2,145,000Active5 beds 5 baths3,942 sq. ft.
12143 NE 170th Place, Bothell, WA 98011
MLS# 2589844Listed by: REAL BROKER LLC - New
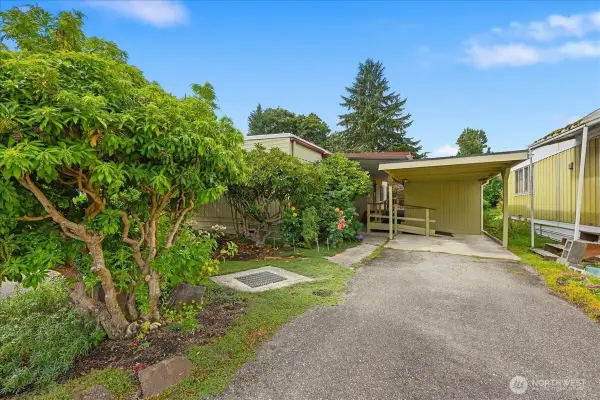 $219,950Active2 beds 2 baths1,200 sq. ft.
11330 E Riverside Drive #40, Bothell, WA 98043
MLS# 2583961Listed by: CLIMB REALTY - New
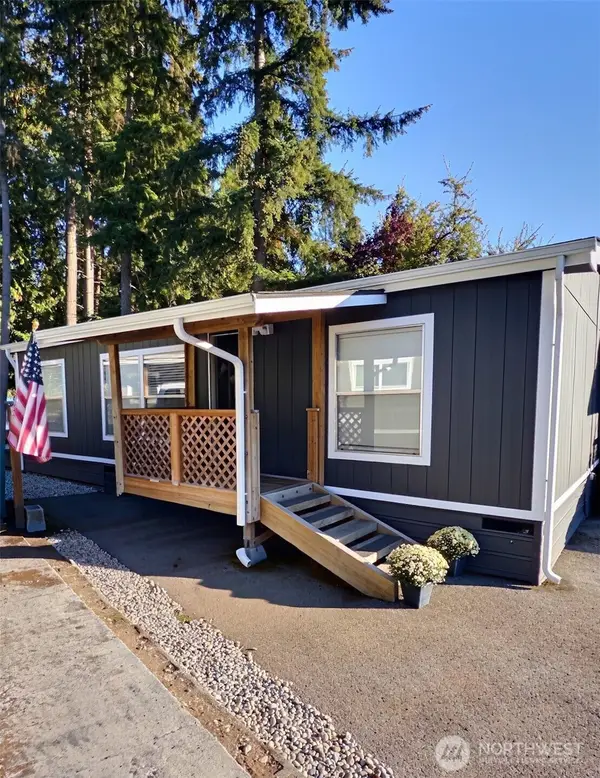 $120,000Active3 beds 2 baths1,064 sq. ft.
3333 228th Street Se #23, Bothell, WA 98021
MLS# 2585694Listed by: KELLER WILLIAMS REALTY BOTHELL - New
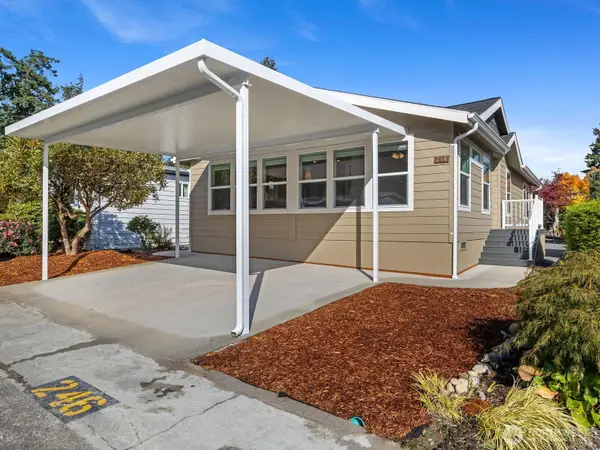 $375,000Active2 beds 2 baths1,200 sq. ft.
1725 242nd Street Se #246, Bothell, WA 98021
MLS# 2589118Listed by: HALLMARK HOMES NW, LLC - Open Sun, 12 to 3pmNew
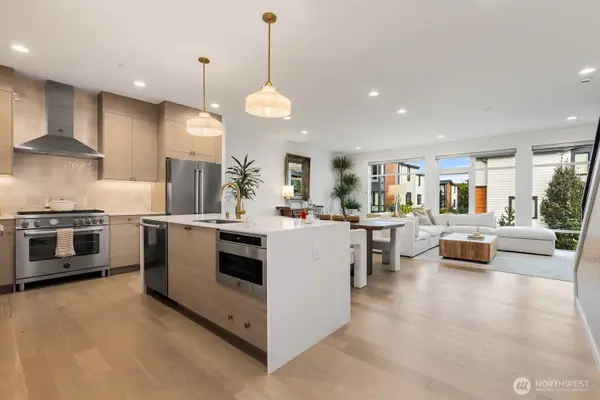 $1,295,000Active4 beds 4 baths2,624 sq. ft.
18303 96th Avenue Ne #B, Bothell, WA 98011
MLS# 2589395Listed by: WINDERMERE RE MAGNOLIA - Open Fri, 1:30 to 3:30pmNew
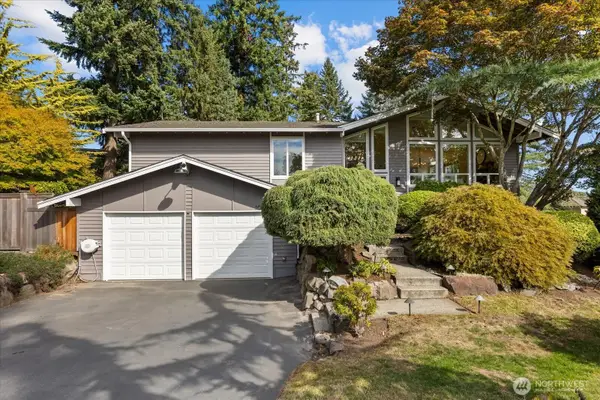 $1,395,000Active5 beds 3 baths2,900 sq. ft.
10728 NE 196th Street, Bothell, WA 98011
MLS# 2587999Listed by: RSVP BROKERS ERA - Open Sat, 2 to 4pmNew
 $1,700,000Active4 beds 3 baths3,620 sq. ft.
17315 102nd Ave Ne, Bothell, WA 98011
MLS# 2588487Listed by: EXP REALTY


Protect your home and budget from life's surprises with an Assurant Home Warranty, backed by a partner that supports you through every step of homeownership. Explore Plans.
©2026 Century 21 Real Estate LLC. All rights reserved. CENTURY 21®, the CENTURY 21 Logo and C21® are service marks owned by Century 21 Real Estate LLC. Century 21 Real Estate LLC fully supports the principles of the Fair Housing Act and the Equal Opportunity Act. Each office is independently owned and operated. Listing information is deemed reliable but not guaranteed accurate.