
1725 242nd Street Se #246, Bothell, WA 98021
Local realty services provided by:CENTURY 21 Real Estate Center
Listed by: kristi everett
Office: hallmark homes nw, llc.
MLS#:2589118
Source:NWMLS
1725 242nd Street Se #246,Bothell, WA 98021
$375,000
- 2 Beds
- 2 Baths
- 1,200 sq. ft.
- Mobile / Manufactured
- Active
Price summary
- Price:$375,000
- Price per sq. ft.:$312.5
About this home
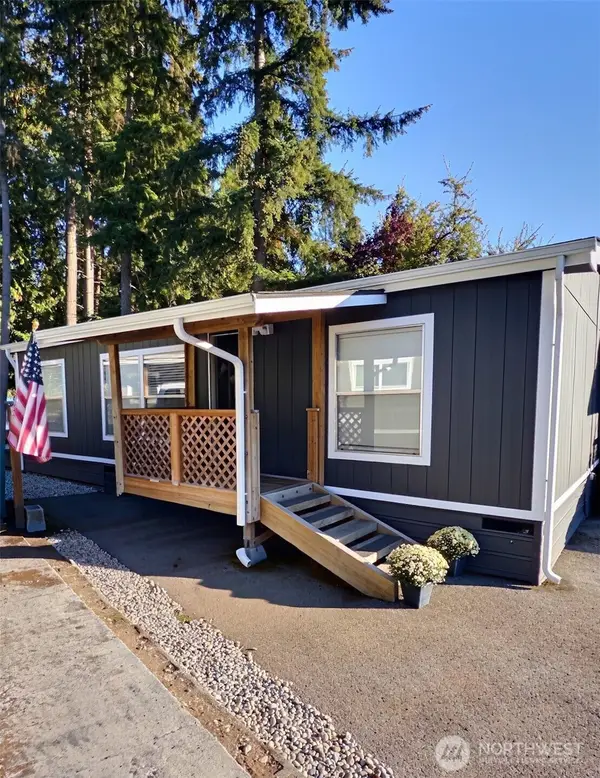
Welcome home to this pristine, newly constructed 2026 residence nestled in the highly sought-after and vibrant Green Acres Park a 55+ community. Boasting approximately 1,200 square feet of thoughtfully designed living space, this 2-bedroom home features a fantastic bonus room directly off the main living area, perfect for a home office, cozy den, or a dedicated hobby space! The bright and inviting kitchen is ready for your culinary adventures, featuring elegant finishes, gleaming stainless steel appliances, and a dedicated pantry. Retreat to the generously sized primary suite, which includes a beautifully appointed en-suite bathroom complete with a walk-in shower, double vanity sinks, and a massive bank of cabinets for incredible storage. Step outside to discover a rare find for new construction: an exceptionally large, stunning backyard framed by gorgeous, mature landscaping. It is the perfect serene setting for morning coffee, gardening, or summer entertaining. Beyond your front door, immerse yourself in the active, welcoming lifestyle of Green Acres Park!...
Contact an agent
Home facts
- Year built:2026
- Subdivision & Development:Bothell
- Listing ID #:2589118
- Updated:October 02, 2026 at 04:04 AM
Rooms and interior
- Bedrooms:2
- Total bathrooms:2
- Full bathrooms:2
- Flooring:Carpet, Vinyl Plank
- Kitchen Description:Dishwasher, Microwave, Refrigerator
- Living area:1,200 sq. ft.
Heating and cooling
- Heating:Forced Air
Structure and exterior
- Roof:Composition
- Year built:2026
- Building area:1,200 sq. ft.
- Lot Features:Paved, Sidewalk
- Construction Materials:Wood Products Exterior Finish
- Levels:1 Story
Schools
- High school:Buyer To Verify
- Middle school:Buyer To Verify
- Elementary school:Buyer To Verify
Utilities
- Water:Public
Finances and disclosures
- Price:$375,000
- Price per sq. ft.:$312.5
Features and amenities
- Appliances:Dishwasher, Refrigerator
- Amenities:Water Heater
Parking
- Parking description:Carport
 Listings courtesy of Northwest MLS as distributed by MLS GRID. Based on information submitted to the MLS GRID as of October 2, 2026. All data is obtained from various sources and may not have been verified by broker or MLS GRID. Supplied Open House Information is subject to change without notice. All information should be independently reviewed and verified for accuracy. Properties may or may not be listed by the office/agent presenting the information. Listing information is provided for consumers' personal, non-commercial use, solely to identify prospective properties for potential purchase; all other use is strictly prohibited and may violate relevant federal and state law. Information deemed reliable but not guaranteed. Copyright © 2026 MLS GRID. All Rights Reserved.
New listings near 1725 242nd Street Se #246
- Coming Soon
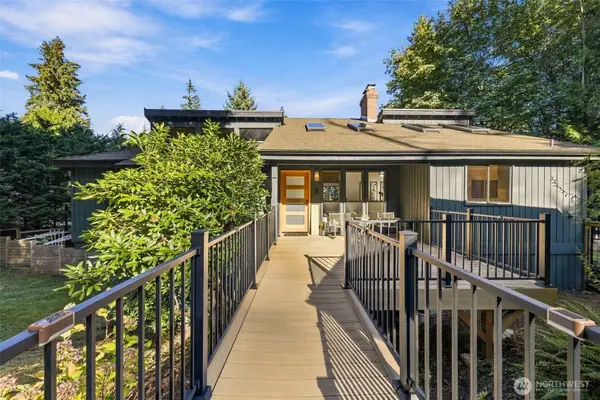 $1,050,000First Look3 beds 3 baths2,610 sq. ft.
21931 3rd Avenue Se, Bothell, WA 98021
MLS# 2588287Listed by: ROCKHOOD - Coming SoonOpen Fri, 4 to 7pm
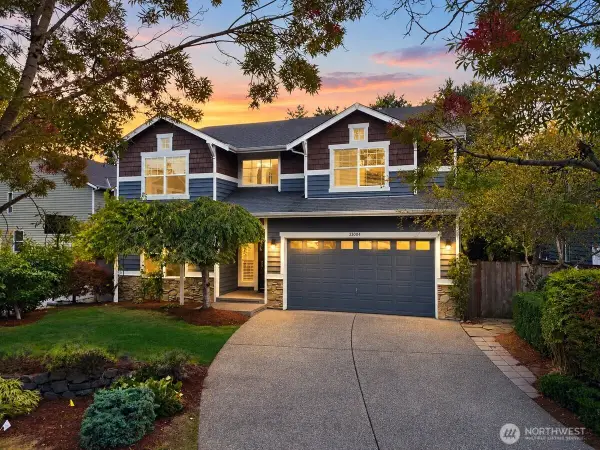 $1,200,000First Look4 beds 3 baths2,605 sq. ft.
23004 12th Drive Se, Bothell, WA 98021
MLS# 2587212Listed by: KELLY RIGHT RE OF SEATTLE LLC - New
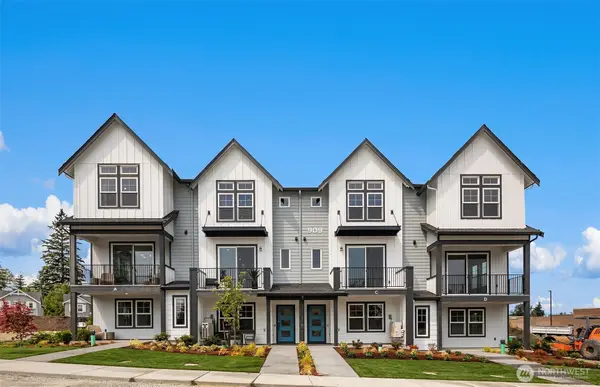 $1,074,990Active4 beds 4 baths2,192 sq. ft.
1003 243rd Place Se #A, Bothell, WA 98021
MLS# 2590212Listed by: PULTE HOMES OF WASHINGTON INC - New
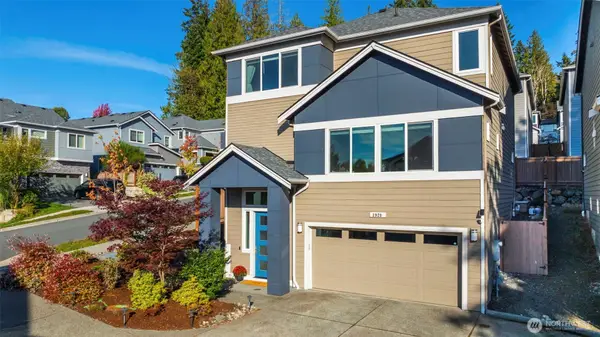 $1,349,000Active4 beds 4 baths2,598 sq. ft.
3920 242nd Street Se #PT 4, Bothell, WA 98021
MLS# 2588830Listed by: FIRST AND MAIN - New
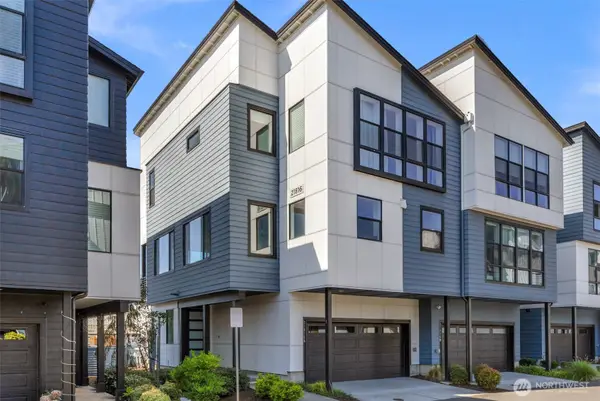 $888,000Active4 beds 4 baths2,424 sq. ft.
21816 24th Avenue Se #A, Bothell, WA 98021
MLS# 2587413Listed by: JOHN L. SCOTT BOTHELL - Open Sat, 12 to 3pmNew
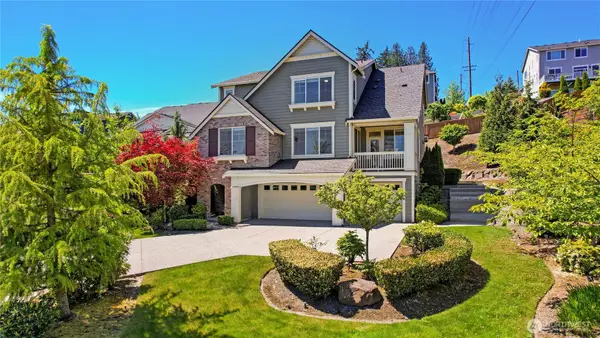 $1,699,999Active5 beds 4 baths3,840 sq. ft.
10922 NE 194th Drive, Bothell, WA 98011
MLS# 2589443Listed by: REDFIN - New
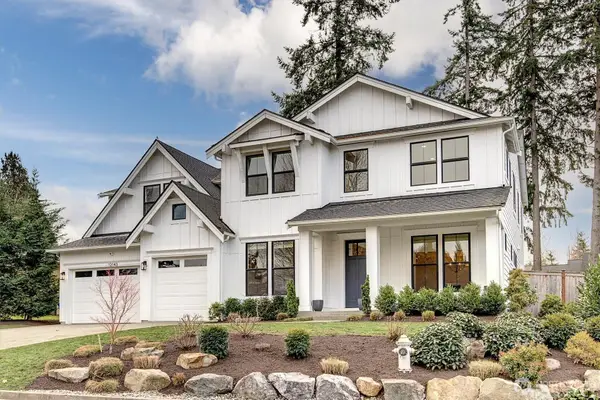 $2,145,000Active5 beds 5 baths3,942 sq. ft.
12143 NE 170th Place, Bothell, WA 98011
MLS# 2589844Listed by: REAL BROKER LLC - New
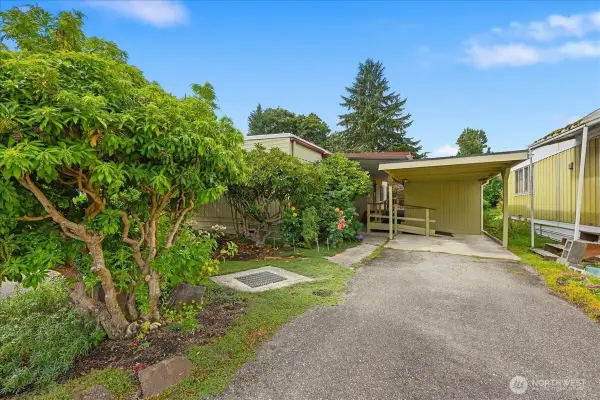 $219,950Active2 beds 2 baths1,200 sq. ft.
11330 E Riverside Drive #40, Bothell, WA 98043
MLS# 2583961Listed by: CLIMB REALTY - New
 $120,000Active3 beds 2 baths1,064 sq. ft.
3333 228th Street Se #23, Bothell, WA 98021
MLS# 2585694Listed by: KELLER WILLIAMS REALTY BOTHELL


Protect your home and budget from life's surprises with an Assurant Home Warranty, backed by a partner that supports you through every step of homeownership. Explore Plans.
©2026 Century 21 Real Estate LLC. All rights reserved. CENTURY 21®, the CENTURY 21 Logo and C21® are service marks owned by Century 21 Real Estate LLC. Century 21 Real Estate LLC fully supports the principles of the Fair Housing Act and the Equal Opportunity Act. Each office is independently owned and operated. Listing information is deemed reliable but not guaranteed accurate.