
22611 38th Drive Se, Bothell, WA 98021
Local realty services provided by:CENTURY 21 Tri-Cities
Listed by: tamara kilburn
Office: windermere real estate/east
MLS#:2531351
Source:NWMLS
Price summary
- Price:$1,419,000
- Price per sq. ft.:$497.37
- Monthly HOA dues:$81
About this home
NEW PRICE | TURNKEY CANYON PARK HOME ON A PREMIUM GREENBELT LOT. Beautifully maintained and truly move-in ready, this 5-bedroom Northwest Craftsman shows beautifully, with exceptional quality, like-new condition, and a premium greenbelt setting in The Reserve at Canyon Park. Built by respected local builder Village Life, the open-concept layout features hardwood floors, custom built-ins and storage, a cozy fireplace, oversized entry door, and drop zone. The chef’s kitchen centers around a large quartz island with a custom pantry, pot filler, and a newer refrigerator and dishwasher. Flexible living includes 5 bedrooms, 3 baths, a bonus room, and a main-level bedroom with an adjacent bath—ideal for guests, multigenerational living, or a dedicated home office. Upstairs, the spacious primary suite features dual wardrobes, a walk-in closet, and a spa-inspired bath. Enjoy a covered patio, BBQ area, and spacious backyard backing to the greenbelt. Additional features include central A/C, a tankless water heater, all appliances included, and pre-inspection available. Located in the award-winning Northshore School District with convenient access to Canyon Park’s tech corridor, I-405, Bellevue, Redmond, Kirkland, shopping, and dining....
Contact an agent
Home facts
- Year built:2014
- Subdivision & Development:Canyon Park
- Listing ID #:2531351
- Updated:August 27, 2026 at 11:33 AM
Rooms and interior
- Bedrooms:5
- Total bathrooms:3
- Full bathrooms:2
- Flooring:Carpet, Hardwood, Vinyl Floor
- Kitchen Description:Dishwasher, Disposal, Microwave, Refrigerator
- Bedroom Description:Main Level Bedrooms : 1, Upper Level Bedrooms : 4
- Basement:Yes
- Living area:2,853 sq. ft.
Heating and cooling
- Cooling:90%+ High Efficiency
- Heating:90%+ High Efficiency, Forced Air
- Central air:Yes
Structure and exterior
- Roof:Composition
- Year built:2014
- Building area:2,853 sq. ft.
- Lot area:0.15 Acres
- Lot Features:Corner, Cul-De-Sac, Curbed Lot, Open Space, Paved, Sidewalk
- Architectural Style:Craftsman
- Construction Materials:Cement Planked, Wood Exterior Finish
- Exterior Features:Fenced-Fully, Patio
- Foundation Description:None
- Levels:2 Story
Schools
- High school:Woodinville Hs
- Middle school:Leota Middle School
- Elementary school:Kokanee Elem
Utilities
- Water:Public
- Sewer:Sewer Connected
Finances and disclosures
- Price:$1,419,000
- Price per sq. ft.:$497.37
- Tax amount:$11,221 (2025)
Features and amenities
- Appliances:Dishwasher, Refrigerator, Washer
- Laundry features:Dryer, Washer
- Amenities:Cable TV, High Speed Internet, Vaulted Ceiling(s), Walk-In Closet(s)
Parking
- Total parking spaces:2
- Parking description:Attached Garage, Driveway
- Garage:Yes
 Listings courtesy of Northwest MLS as distributed by MLS GRID. Based on information submitted to the MLS GRID as of August 27, 2026. All data is obtained from various sources and may not have been verified by broker or MLS GRID. Supplied Open House Information is subject to change without notice. All information should be independently reviewed and verified for accuracy. Properties may or may not be listed by the office/agent presenting the information. Listing information is provided for consumers' personal, non-commercial use, solely to identify prospective properties for potential purchase; all other use is strictly prohibited and may violate relevant federal and state law. Information deemed reliable but not guaranteed. Copyright © 2026 MLS GRID. All Rights Reserved. NWMLS Member Broker: Vicki Monteagudo
New listings near 22611 38th Drive Se
- New
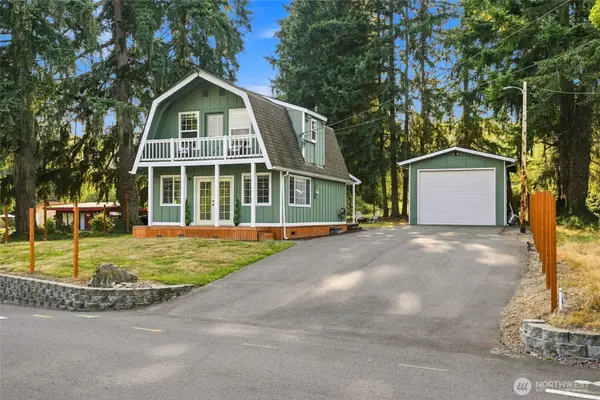 $750,000Active3 beds 2 baths1,036 sq. ft.
20818 Royal Anne Road, Bothell, WA 98021
MLS# 2574008Listed by: REAL BROKER LLC - Open Sat, 12 to 2pmNew
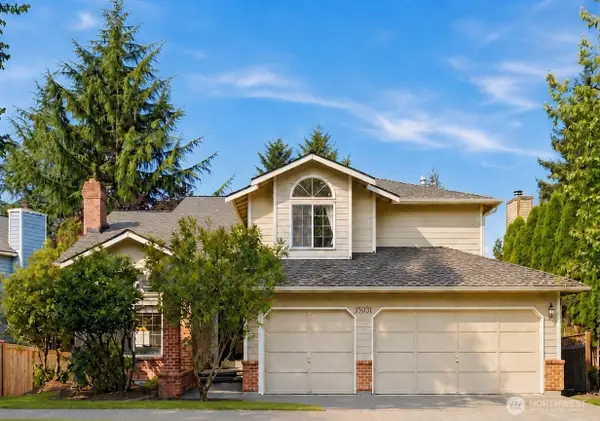 $1,199,950Active4 beds 3 baths2,430 sq. ft.
15031 93rd Place Ne, Bothell, WA 98011
MLS# 2573249Listed by: KELLY RIGHT RE OF SEATTLE LLC - New
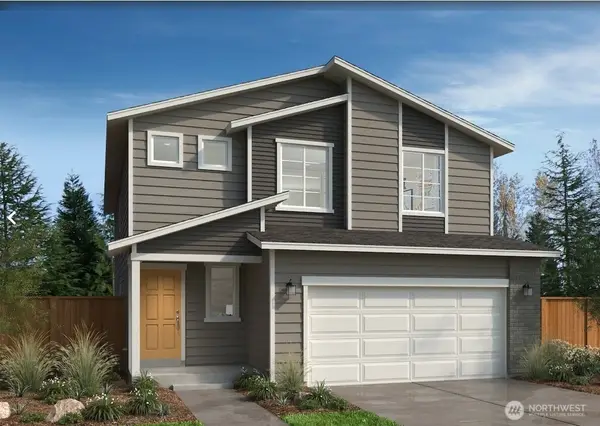 $1,200,235Active4 beds 3 baths2,330 sq. ft.
24339 13th Avenue Se #CR16, Bothell, WA 98021
MLS# 2573099Listed by: KB HOME SALES - New
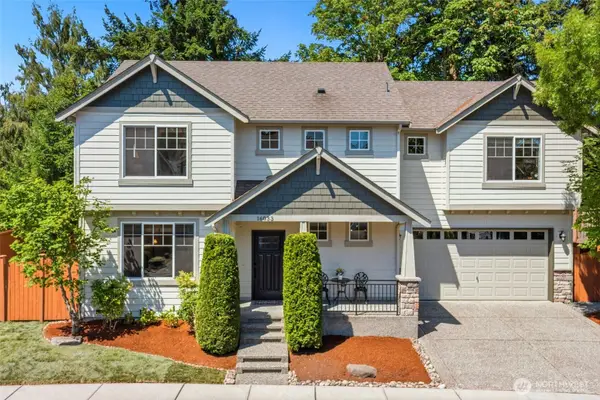 $1,125,750Active4 beds 3 baths1,920 sq. ft.
16033 119th Place Ne, Bothell, WA 98011
MLS# 2572430Listed by: REDFIN - Open Sat, 1 to 3pmNew
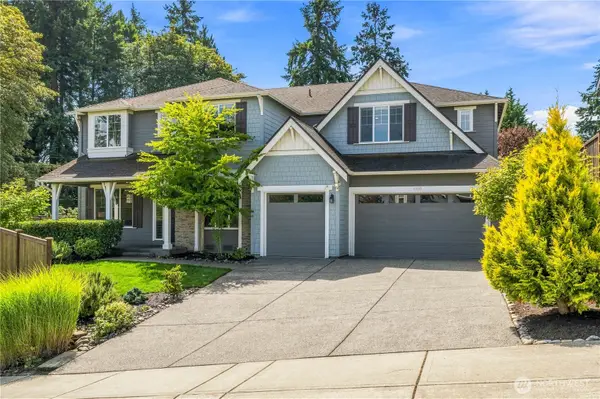 $1,999,950Active5 beds 3 baths4,210 sq. ft.
10833 NE 190th Place, Bothell, WA 98011
MLS# 2571427Listed by: WINDERMERE R.E. NORTHEAST, INC - New
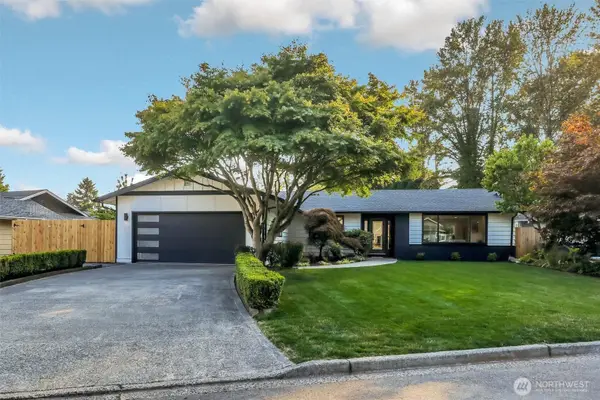 $1,100,000Active3 beds 2 baths1,460 sq. ft.
14737 112th Avenue Ne, Kirkland, WA 98034
MLS# 2567007Listed by: REAL BROKER LLC - New
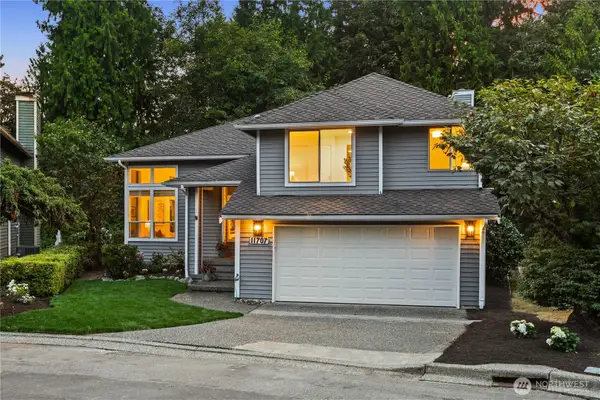 $1,100,000Active3 beds 3 baths2,130 sq. ft.
11707 NE 166th Court, Bothell, WA 98011
MLS# 2571866Listed by: MARKETPLACE SOTHEBY'S INTL RTY - New
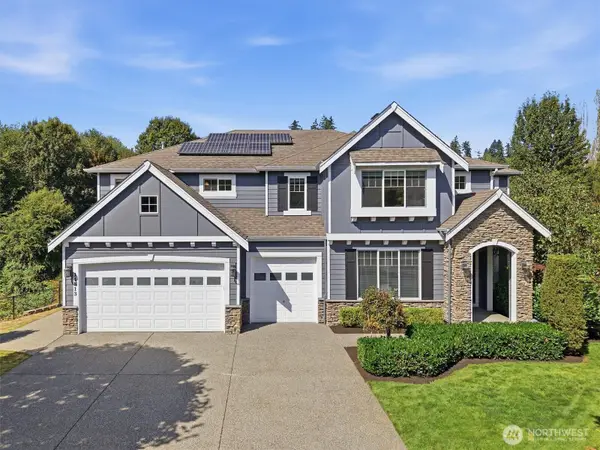 $1,995,000Active5 beds 3 baths3,400 sq. ft.
14813 99th Place Ne, Bothell, WA 98011
MLS# 2572026Listed by: WINDERMERE REAL ESTATE/M2, LLC - New
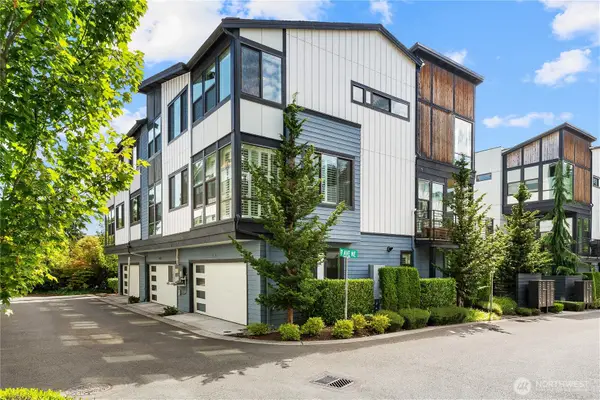 $974,950Active4 beds 4 baths2,084 sq. ft.
9717 NE 182nd Place #A, Bothell, WA 98011
MLS# 2571803Listed by: DREAM VISION HOMES, LLC - Open Sat, 1 to 4pmNew
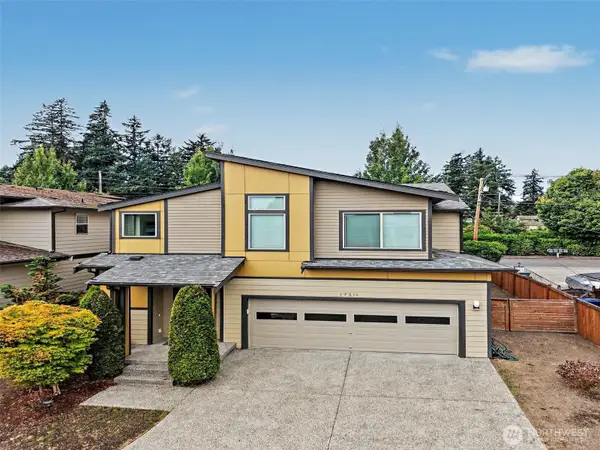 $1,375,000Active4 beds 3 baths2,680 sq. ft.
17511 92nd Place Ne, Bothell, WA 98011
MLS# 2571131Listed by: SKYLINE PROPERTIES, INC.


Protect your home and budget from life's surprises with an Assurant Home Warranty, backed by a partner that supports you through every step of homeownership. Explore Plans.
©2026 Century 21 Real Estate LLC. All rights reserved. CENTURY 21®, the CENTURY 21 Logo and C21® are service marks owned by Century 21 Real Estate LLC. Century 21 Real Estate LLC fully supports the principles of the Fair Housing Act and the Equal Opportunity Act. Each office is independently owned and operated. Listing information is deemed reliable but not guaranteed accurate.