
209 N Mcneely Street, Buckley, WA 98321
Local realty services provided by:CENTURY 21 Tri-Cities
Listed by: mike severeid
Office: exp realty
MLS#:2552523
Source:NWMLS
209 N Mcneely Street,Buckley, WA 98321
$668,000
- 4 Beds
- 3 Baths
- - sq. ft.
- Single family
- Sold
Sorry, we are unable to map this address
Price summary
- Price:$668,000
About this home
Discover this beautiful 2022-built home tucked away on a private street in Buckley—with no HOA. Featuring 4 spacious bedrooms, 2.5 bathrooms, and a bright open-concept floor plan, this home is designed for both comfortable everyday living and effortless entertaining.The stunning kitchen boasts a large island, ample storage, and seamlessly flows into the dining and living areas. Step outside to enjoy the fully fenced backyard and covered patio, perfect for grilling or relaxing year-round. Additional highlights include a 2-car garage, tasteful modern finishes throughout, and one of the few newer homes in the area without HOA dues or restrictions.The oversized primary suite offers a true retreat with a generous walk-in closet and a luxurious 5-piece ensuite bath.Ideally located just outside the heart of Buckley, you'll enjoy the peace and privacy of a quiet setting while remaining just minutes from downtown shopping, dining, parks, schools, and community events. Experience the perfect balance of tranquility and convenience in this move-in-ready home....
Contact an agent
Home facts
- Year built:2022
- Subdivision & Development:Buckley
- Listing ID #:2552523
- Updated:October 23, 2026 at 07:53 AM
Rooms and interior
- Bedrooms:4
- Total bathrooms:3
- Full bathrooms:2
- Half bathrooms:1
- Flooring:Carpet, Vinyl Plank
- Kitchen Description:Dishwasher, Microwave, Refrigerator
- Bedroom Description:Upper Level Bedrooms : 4
Heating and cooling
- Heating:90%+ High Efficiency, Forced Air
Structure and exterior
- Roof:Composition
- Year built:2022
- Lot Features:Corner, Dead-end Street, Paved, Sidewalk
- Architectural Style:Contemporary
- Construction Materials:Stone Exterior Finish, Wood Exterior Finish, Wood Products Exterior Finish
- Exterior Features:Fenced-Fully, Patio
- Foundation Description:None
- Levels:2 Story
Schools
- High school:White River High
- Middle school:Glacier Middle Sch
- Elementary school:Elk Ridge Elem
Utilities
- Water:Public
- Sewer:Sewer Connected
Finances and disclosures
- Price:$668,000
- Tax amount:$5,918 (2026)
Features and amenities
- Appliances:Dishwasher, Refrigerator
- Amenities:Cable TV, Ceiling Fan(s), Gas Available, High Speed Internet, Pantry, Propane, Solarium/Atrium, Water Heater
Parking
- Total parking spaces:2
- Parking description:Attached Garage, Driveway, RV Parking
- Garage:Yes
 Listings courtesy of Northwest MLS as distributed by MLS GRID. Based on information submitted to the MLS GRID as of October 23, 2026. All data is obtained from various sources and may not have been verified by broker or MLS GRID. Supplied Open House Information is subject to change without notice. All information should be independently reviewed and verified for accuracy. Properties may or may not be listed by the office/agent presenting the information. Listing information is provided for consumers' personal, non-commercial use, solely to identify prospective properties for potential purchase; all other use is strictly prohibited and may violate relevant federal and state law. Information deemed reliable but not guaranteed. Copyright © 2026 MLS GRID. All Rights Reserved. NWMLS Member Broker: Vicki Monteagudo
New listings near 209 N Mcneely Street
- New
 $450,000Active4 beds 2 baths1,340 sq. ft.
21610 E 106th Street E, Buckley, WA 98321
MLS# 2597560Listed by: REAL BROKER LLC - New
 $799,950Active4 beds 3 baths2,628 sq. ft.
14005 Ap Tubbs Road E, Buckley, WA 98321
MLS# 2594146Listed by: PERSON REAL ESTATE GROUP LLC - New
 $664,000Active4 beds 4 baths2,784 sq. ft.
211 S Naches Street, Buckley, WA 98321
MLS# 2596403Listed by: JOHN L. SCOTT, INC - New
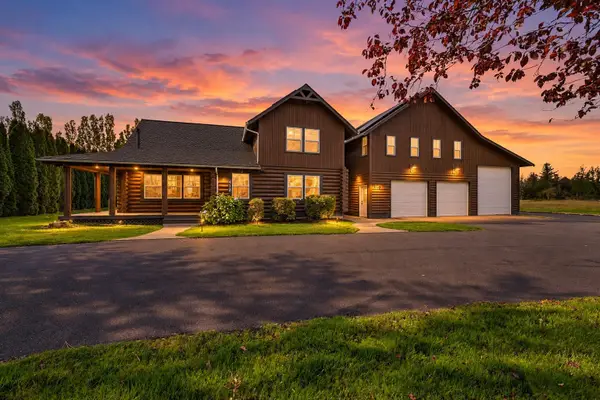 $774,950Active5 beds 4 baths3,018 sq. ft.
415 N Mcneely Street, Buckley, WA 98321
MLS# 2594726Listed by: JOHN L. SCOTT R.E. LAKE TAPPS  $629,950Pending Inspection3 beds 2 baths1,784 sq. ft.
326 Pearl Street, Buckley, WA 98321
MLS# 2594732Listed by: RENAISSANCE REAL ESTATE LLC- New
 $899,990Active4 beds 3 baths2,302 sq. ft.
27011 173rd Street E, Buckley, WA 98321
MLS# 2595342Listed by: KW MOUNTAINS TO SOUND REALTY - Open Fri, 11am to 5pmNew
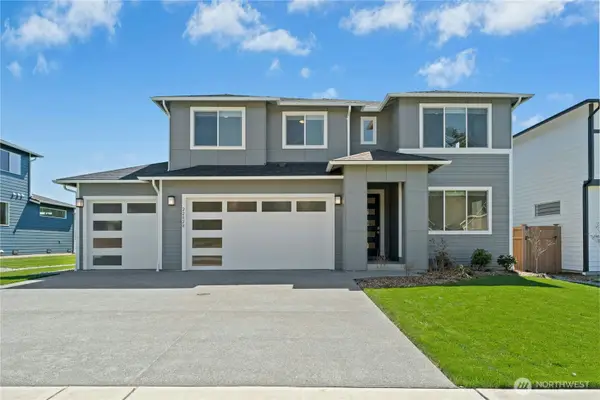 $963,645Active6 beds 4 baths3,445 sq. ft.
5838 229th Avenue E #273, Buckley, WA 98321
MLS# 2594228Listed by: TERRAFIN  $1,180,000Pending Inspection3 beds 3 baths3,709 sq. ft.
23405 93rd Street E, Buckley, WA 98321
MLS# 2582330Listed by: WINDERMERE RE WEST CAMPUS INC- New
 $569,000Active4 beds 3 baths2,464 sq. ft.
377 S Sergeant Street, Buckley, WA 98321
MLS# 2593907Listed by: KW MOUNTAINS TO SOUND REALTY - New
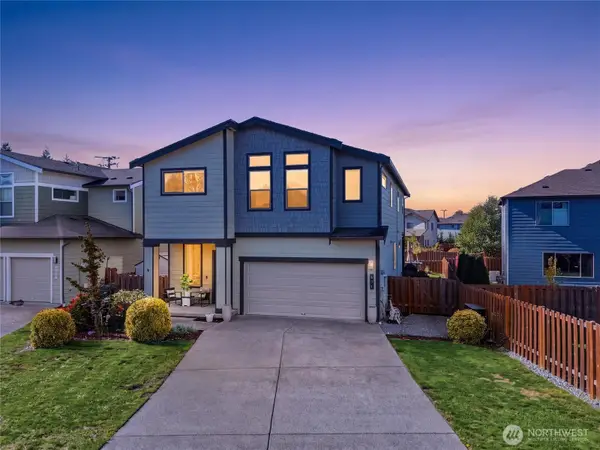 $675,000Active4 beds 3 baths2,854 sq. ft.
471 Partlon Street, Buckley, WA 98321
MLS# 2594039Listed by: EXP REALTY


Protect your home and budget from life's surprises with an Assurant Home Warranty, backed by a partner that supports you through every step of homeownership. Explore Plans.
©2026 Century 21 Real Estate LLC. All rights reserved. CENTURY 21®, the CENTURY 21 Logo and C21® are service marks owned by Century 21 Real Estate LLC. Century 21 Real Estate LLC fully supports the principles of the Fair Housing Act and the Equal Opportunity Act. Each office is independently owned and operated. Listing information is deemed reliable but not guaranteed accurate.