
23108 70th Street E, Buckley, WA 98321
Local realty services provided by:CENTURY 21 Lund, Realtors
Listed by: zach entwistle
Office: keller williams rty tacoma253-460-8640
MLS#:2599047
Source:NWMLS
23108 70th Street E,Buckley, WA 98321
$825,000
- 5 Beds
- 3 Baths
- 3,169 sq. ft.
- Single family
- Active
Price summary
- Price:$825,000
- Price per sq. ft.:$260.33
- Monthly HOA dues:$53.17
About this home
Experience spacious, elegant living in this beautifully maintained, move-in-ready 5-bedroom, 2.75-bath home! A grand vaulted entry opens to an impressive, airy floor plan with 9-foot ceilings, abundant natural light, seamless and consistent flooring, and a stunning great-room fireplace. The chef’s kitchen features an oversized refrigerator, two separate ovens, a large island, and huge walk-in pantry. Multiple main-floor sliders create a seamless connection to the extended covered patio and fully fenced backyard, which showcases professional and completely upgraded landscaping. A flexible main floor features a large office that could serve as a fifth bedroom, along with a ¾ bath for added convenience. Upstairs, the luxurious primary suite offers a 5-piece bath and an oversized walk-in closet with a custom closet system. The spacious media room features built-in ceiling and wall speakers and can serve as huge 6th bedroom. An impressive 5-car garage with separate storage adds versatility. Enjoy mountain-range views, nearby farmland, and hiking trails just steps away, with Lake Tapps, Bonney Lake, shopping, and dining only 5–10 minutes away....
Contact an agent
Home facts
- Year built:2018
- Subdivision & Development:Bonney Lake/Buckley
- Listing ID #:2599047
- Updated:October 30, 2026 at 05:49 PM
Rooms and interior
- Bedrooms:5
- Total bathrooms:3
- Full bathrooms:2
- Flooring:Carpet, Slate Floor, Vinyl Floor, Vinyl Plank
- Kitchen Description:Dishwasher, Disposal, Microwave, Refrigerator
- Bedroom Description:Main Level Bedrooms : 1, Upper Level Bedrooms : 4
- Living area:3,169 sq. ft.
Heating and cooling
- Heating:90%+ High Efficiency, Forced Air, Heat Pump
Structure and exterior
- Roof:Composition
- Year built:2018
- Building area:3,169 sq. ft.
- Lot area:0.2 Acres
- Lot Features:Adjacent to Public Land, Curbed Lot, Open Space, Paved, Sidewalk
- Construction Materials:Cement Planked, Wood Exterior Finish, Wood Products Exterior Finish
- Exterior Features:Fenced-Fully, Patio, Sprinkler System
- Foundation Description:None
- Levels:2 Story
Schools
- High school:White River High
- Middle school:Glacier Middle Sch
- Elementary school:Mtn Meadow Elem
Utilities
- Water:Public
- Sewer:Sewer Connected
Finances and disclosures
- Price:$825,000
- Price per sq. ft.:$260.33
- Tax amount:$8,842 (2026)
Features and amenities
- Appliances:Dishwasher, Refrigerator
- Amenities:Cable TV, French Doors, Gas Available, High Speed Internet, Pantry, Security System, Vaulted Ceiling(s), Walk-In Closet(s), Water Heater, Wired for Generator
Parking
- Total parking spaces:9
- Parking description:Attached Garage, Driveway
- Garage:Yes
 Listings courtesy of Northwest MLS as distributed by MLS GRID. Based on information submitted to the MLS GRID as of October 30, 2026. All data is obtained from various sources and may not have been verified by broker or MLS GRID. Supplied Open House Information is subject to change without notice. All information should be independently reviewed and verified for accuracy. Properties may or may not be listed by the office/agent presenting the information. Listing information is provided for consumers' personal, non-commercial use, solely to identify prospective properties for potential purchase; all other use is strictly prohibited and may violate relevant federal and state law. Information deemed reliable but not guaranteed. Copyright © 2026 MLS GRID. All Rights Reserved. NWMLS Member Broker: Greg Lund
New listings near 23108 70th Street E
- New
 $474,950Active3 beds 2 baths1,008 sq. ft.
11507 241st Avenue Ct E, Buckley, WA 98321
MLS# 2599250Listed by: INSPIRE REALTY - New
 $1,350,000Active3 beds 4 baths3,480 sq. ft.
15017 268th Avenue E, Buckley, WA 98321
MLS# 2598455Listed by: COMPASS - New
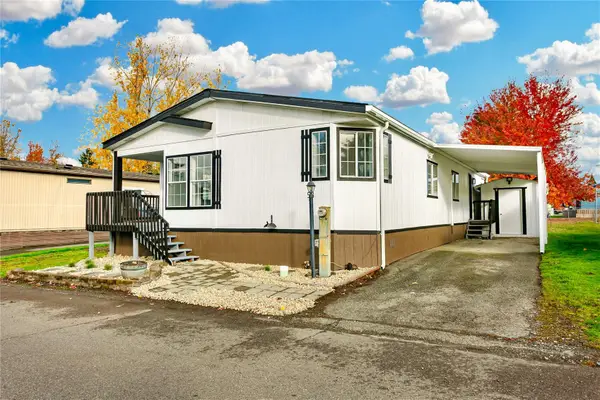 $199,000Active3 beds 2 baths1,485 sq. ft.
300 Park Avenue #58, Buckley, WA 98321
MLS# 2599159Listed by: THEORY REAL ESTATE - Open Fri, 10am to 5:30pmNew
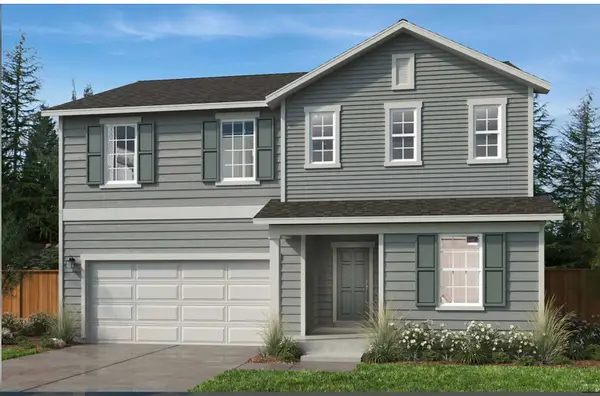 $549,950Active3 beds 3 baths2,350 sq. ft.
967 Smith Street #22, Buckley, WA 98321
MLS# 2598157Listed by: KB HOME SALES - Open Fri, 10am to 6pmNew
 $589,950Active4 beds 3 baths2,755 sq. ft.
928 Britschgi Street #3, Buckley, WA 98321
MLS# 2597923Listed by: KB HOME SALES - Open Fri, 10am to 6pmNew
 $524,950Active4 beds 3 baths2,330 sq. ft.
964 Britschgi Street #7, Buckley, WA 98321
MLS# 2563539Listed by: KB HOME SALES - Open Fri, 10am to 6pmNew
 $579,950Active4 beds 3 baths2,350 sq. ft.
721 Madden Avenue #18, Buckley, WA 98321
MLS# 2597715Listed by: KB HOME SALES - New
 $450,000Active4 beds 2 baths1,340 sq. ft.
21610 E 106th Street E, Buckley, WA 98321
MLS# 2597560Listed by: REAL BROKER LLC - New
 $799,950Active4 beds 3 baths2,628 sq. ft.
14005 Ap Tubbs Road E, Buckley, WA 98321
MLS# 2594146Listed by: PERSON REAL ESTATE GROUP LLC


Protect your home and budget from life's surprises with an Assurant Home Warranty, backed by a partner that supports you through every step of homeownership. Explore Plans.
©2026 Century 21 Real Estate LLC. All rights reserved. CENTURY 21®, the CENTURY 21 Logo and C21® are service marks owned by Century 21 Real Estate LLC. Century 21 Real Estate LLC fully supports the principles of the Fair Housing Act and the Equal Opportunity Act. Each office is independently owned and operated. Listing information is deemed reliable but not guaranteed accurate.