
5850 229th Avenue E #276, Buckley, WA 98321
Local realty services provided by:CENTURY 21 Tri-Cities
Listed by: bobbi lee betschart, kelly heaps
Office: exp realty
MLS#:2569999
Source:NWMLS
5850 229th Avenue E #276,Buckley, WA 98321
$912,850
- 5 Beds
- 3 Baths
- 3,019 sq. ft.
- Single family
- Active
Upcoming open houses
- Thu, Sep 1711:00 am - 05:00 pm
- Fri, Sep 1811:00 am - 05:00 pm
- Sat, Sep 1911:00 am - 05:00 pm
- Sun, Sep 2011:00 am - 05:00 pm
- Mon, Sep 2111:00 am - 05:00 pm
Price summary
- Price:$912,850
- Price per sq. ft.:$302.37
- Monthly HOA dues:$52.33
About this home
GREENBELT LOT | $23,000 BUYER BONUS | PICK YOUR FINISHES! Welcome to Elk Run at Chinook Meadows by Soundbuilt Homes! The sought-after Cedar Plan offers 3,019 sq. ft. of thoughtfully designed living space with exceptional flow, functionality, and timeless style. For a limited time, enjoy a $23,000 Buyer Bonus with use of the Preferred Lender, perfect for lowering your monthly payment, reducing closing costs, or personalizing your new home. The gourmet chef's kitchen features KitchenAid stainless steel appliances, a 36" gas cooktop, 3CM quartz slab countertops, rich stained cabinetry, a Costco-size walk-in pantry, and stylish coffee bar. A private main-floor guest en-suite offers flexibility for guests or multigenerational living, while the generous mudroom adds everyday convenience. The garage includes additional shop space for projects, hobbies, storage, or gear. Upstairs features an oversized leisure room, three additional bedrooms, full bath, and luxurious primary suite with spa-inspired 5-piece bath. Step outside to the covered patio with a cozy gas outdoor fireplace overlooking the peaceful greenbelt setting. Choose your finishes and make this home uniquely yours! Conveniently located near Bonney Lake amenities with easy access to Hwy 410 & 167. Furnished Model Homes Open Daily 11am–5pm....
Contact an agent
Home facts
- Year built:2026
- Subdivision & Development:Bonney Lake/Buckley
- Listing ID #:2569999
- Updated:September 17, 2026 at 11:33 AM
Rooms and interior
- Bedrooms:5
- Total bathrooms:3
- Full bathrooms:2
- Flooring:Carpet, Ceramic Tile Floor, Laminate
- Kitchen Description:Dishwasher, Disposal, Microwave
- Bedroom Description:Main Level Bedrooms : 1, Upper Level Bedrooms : 4
- Basement:Yes
- Living area:3,019 sq. ft.
Heating and cooling
- Cooling:90%+ High Efficiency
- Heating:90%+ High Efficiency, Forced Air
Structure and exterior
- Roof:Composition
- Year built:2026
- Building area:3,019 sq. ft.
- Lot area:0.22 Acres
- Lot Features:Adjacent to Public Land, Curbed Lot, Paved, Sidewalk
- Architectural Style:Contemporary
- Construction Materials:Cement Planked, Stucco Exterior Finish, Wood Exterior Finish, Wood Products Exterior Finish
- Exterior Features:Fenced-Partially, Patio, Sprinkler System
- Foundation Description:None
- Levels:2 Story
Schools
- High school:White River High
- Middle school:Glacier Middle Sch
- Elementary school:Mtn Meadow Elem
Utilities
- Water:Public
- Sewer:Sewer Connected
Finances and disclosures
- Price:$912,850
- Price per sq. ft.:$302.37
Features and amenities
- Appliances:Dishwasher
- Amenities:Cable TV, Gas Available, High Speed Internet, Pantry, Sprinkler System, Walk-In Closet(s), Water Heater
Parking
- Total parking spaces:2
- Parking description:Attached Garage
- Garage:Yes
 Listings courtesy of Northwest MLS as distributed by MLS GRID. Based on information submitted to the MLS GRID as of September 17, 2026. All data is obtained from various sources and may not have been verified by broker or MLS GRID. Supplied Open House Information is subject to change without notice. All information should be independently reviewed and verified for accuracy. Properties may or may not be listed by the office/agent presenting the information. Listing information is provided for consumers' personal, non-commercial use, solely to identify prospective properties for potential purchase; all other use is strictly prohibited and may violate relevant federal and state law. Information deemed reliable but not guaranteed. Copyright © 2026 MLS GRID. All Rights Reserved. NWMLS Member Broker: Vicki Monteagudo
New listings near 5850 229th Avenue E #276
- Coming Soon
 $699,950First Look5 beds 2 baths1,896 sq. ft.
437 Main Street, Buckley, WA 98321
MLS# 2578236Listed by: KELLER WILLIAMS REALTY - Open Sat, 12 to 2pmNew
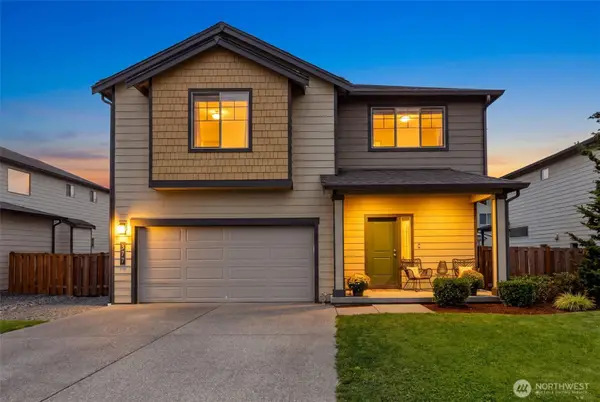 $599,000Active4 beds 3 baths2,464 sq. ft.
377 S Sergeant Street, Buckley, WA 98321
MLS# 2582390Listed by: KW MOUNTAINS TO SOUND REALTY - Open Sat, 2 to 4pmNew
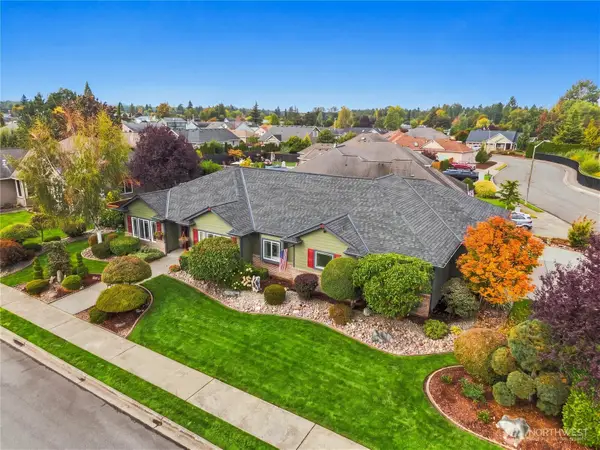 $869,888Active3 beds 3 baths2,510 sq. ft.
510 Mountain Circle, Buckley, WA 98321
MLS# 2582704Listed by: REAL BROKER LLC - New
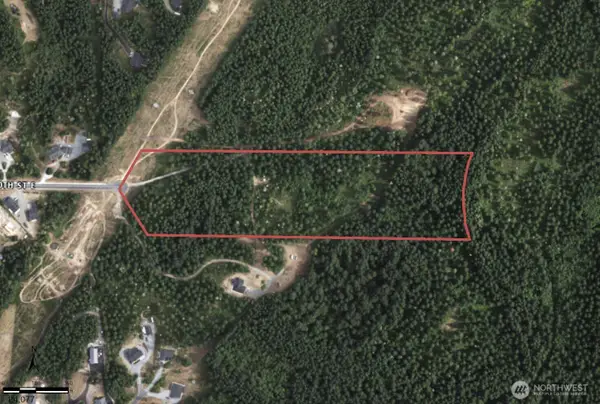 $579,950Active20.21 Acres
27009 170th Street E, Buckley, WA 98321
MLS# 2581038Listed by: KW MOUNTAINS TO SOUND REALTY - New
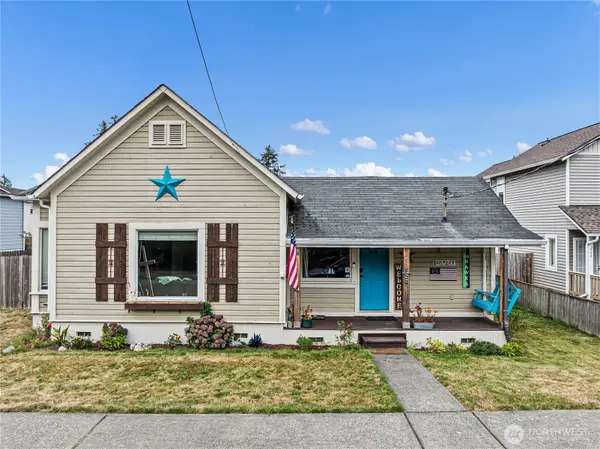 $474,999Active3 beds 1 baths1,022 sq. ft.
227 S Cedar Street, Buckley, WA 98321
MLS# 2581883Listed by: SKYLINE PROPERTIES, INC. - Open Thu, 10am to 5:30pmNew
 $569,950Active4 beds 3 baths2,565 sq. ft.
967 Smith Street #24, Buckley, WA 98321
MLS# 2582525Listed by: KB HOME SALES - New
 $229,500Active24.06 Acres
0 Tubbs Road #29, Buckley, WA 98321
MLS# 2581432Listed by: KW MOUNTAINS TO SOUND REALTY - New
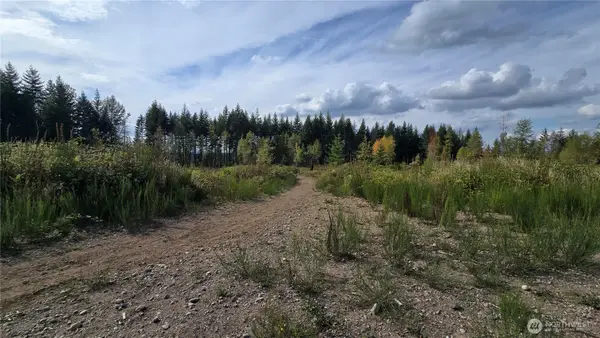 $249,000Active29.43 Acres
2 170th Street E #28, Buckley, WA 98321
MLS# 2581107Listed by: KW MOUNTAINS TO SOUND REALTY - Open Sat, 11am to 1pmNew
 $530,000Active3 beds 2 baths1,480 sq. ft.
391 Dundass Avenue, Buckley, WA 98321
MLS# 2575612Listed by: REDFIN


Protect your home and budget from life's surprises with an Assurant Home Warranty, backed by a partner that supports you through every step of homeownership. Explore Plans.
©2026 Century 21 Real Estate LLC. All rights reserved. CENTURY 21®, the CENTURY 21 Logo and C21® are service marks owned by Century 21 Real Estate LLC. Century 21 Real Estate LLC fully supports the principles of the Fair Housing Act and the Equal Opportunity Act. Each office is independently owned and operated. Listing information is deemed reliable but not guaranteed accurate.