
751 Holly Avenue #71, Buckley, WA 98321
Local realty services provided by:CENTURY 21 Real Estate Center
Listed by: megan j. hughes, michele gurr
Office: kb home sales
MLS#:2534716
Source:NWMLS
751 Holly Avenue #71,Buckley, WA 98321
$619,950
- 3 Beds
- 2 Baths
- 1,630 sq. ft.
- Single family
- Active
Price summary
- Price:$619,950
- Price per sq. ft.:$380.34
- Monthly HOA dues:$56
About this home
Move in Ready Home End of Summer -Late Sept/Early Oct. completion. Lock your rate while your new home is being built. Enjoy the charm of small-town living with walkability and outdoor recreation just minutes away. This beautiful, single-story home showcases an open floor plan with 9-ft. ceilings, luxury vinyl plank flooring at main living areas and a spacious great room that boasts a stylish linear electric fireplace. Hone your culinary skills in the contemporary kitchen, which is equipped with an island, stainless steel appliances, full-height backsplash, 42-in. upper cabinets, walk-in pantry and quartz countertops. The relaxing primary suite features a large walk-in closet and connecting bath that offers a dual-sink vanity, tub, separate shower and enclosed water closet. Entertain on the extended back patio, which overlooks the landscaped and fenced backyard. Built by the industry leader in energy-efficient homes, you’ll save on utilities while enjoying comfort year-round- Heat pump/AC!...
Contact an agent
Home facts
- Year built:2026
- Listing ID #:2534716
- Updated:July 29, 2026 at 11:38 AM
Rooms and interior
- Bedrooms:3
- Total bathrooms:2
- Full bathrooms:2
- Flooring:Carpet, Vinyl Plank
- Kitchen Description:Dishwasher, Disposal, Microwave
- Bedroom Description:Main Level Bedrooms : 3
- Living area:1,630 sq. ft.
Heating and cooling
- Cooling:90%+ High Efficiency
- Heating:90%+ High Efficiency, Heat Pump
Structure and exterior
- Roof:Composition
- Year built:2026
- Building area:1,630 sq. ft.
- Lot area:0.14 Acres
- Lot Features:Curbed Lot, Paved, Sidewalk
- Architectural Style:Craftsman
- Construction Materials:Cement Planked, Wood Exterior Finish
- Exterior Features:Fenced-Fully
- Levels:1 Story
Schools
- High school:White River High
- Middle school:Glacier Middle Sch
- Elementary school:Elk Ridge Elem
Utilities
- Water:Community
- Sewer:Sewer Connected
Finances and disclosures
- Price:$619,950
- Price per sq. ft.:$380.34
Features and amenities
- Appliances:Dishwasher
- Amenities:Electric Car Charging, High Speed Internet, Walk-In Closet(s), Water Heater
Parking
- Total parking spaces:2
- Parking description:Attached Garage
- Garage:Yes
 Listings courtesy of Northwest MLS as distributed by MLS GRID. Based on information submitted to the MLS GRID as of July 29, 2026. All data is obtained from various sources and may not have been verified by broker or MLS GRID. Supplied Open House Information is subject to change without notice. All information should be independently reviewed and verified for accuracy. Properties may or may not be listed by the office/agent presenting the information. Listing information is provided for consumers' personal, non-commercial use, solely to identify prospective properties for potential purchase; all other use is strictly prohibited and may violate relevant federal and state law. Information deemed reliable but not guaranteed. Copyright © 2026 MLS GRID. All Rights Reserved.
New listings near 751 Holly Avenue #71
- Open Sat, 11am to 2pmNew
 $615,000Active3 beds 3 baths2,190 sq. ft.
15604 253rd Avenue E, Buckley, WA 98321
MLS# 2559004Listed by: EXP REALTY - New
 $115,000Active2 beds 2 baths924 sq. ft.
300 Park Avenue #34, Buckley, WA 98321
MLS# 2560238Listed by: KELLER WILLIAMS REALTY - New
 $595,000Active3 beds 3 baths2,214 sq. ft.
978 Livernash Street, Buckley, WA 98321
MLS# 2560117Listed by: GOLDHOUSE REALTY - New
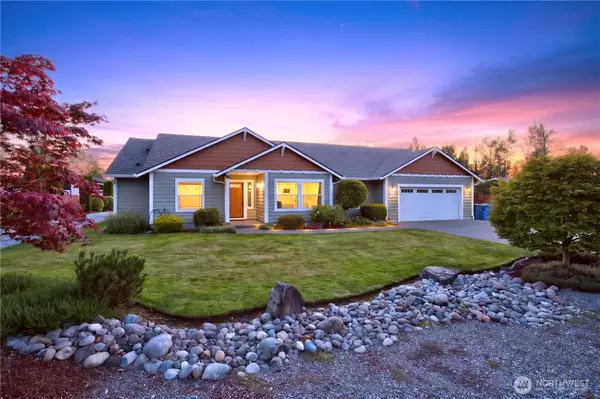 $899,990Active3 beds 2 baths1,984 sq. ft.
315 N Mcneely Street, Buckley, WA 98321
MLS# 2559704Listed by: KW MOUNTAINS TO SOUND REALTY - New
 $399,000Active3 beds 2 baths1,276 sq. ft.
6906 243rd Avenue E, Buckley, WA 98321
MLS# 2558523Listed by: SKYLINE PROPERTIES, INC. - New
 $775,000Active4 beds 3 baths2,658 sq. ft.
473 Mountain Circle Drive, Buckley, WA 98321
MLS# 2556159Listed by: REAL BROKER LLC  $215,000Pending3 beds 2 baths1,568 sq. ft.
23622 116th Street E, Buckley, WA 98321
MLS# 2558411Listed by: KELLER WILLIAMS REALTY- Open Wed, 1 to 6pm
 $649,995Active5 beds 3 baths2,335 sq. ft.
586 Hann Street #57, Buckley, WA 98321
MLS# 2511930Listed by: D.R. HORTON - Open Thu, 11am to 1:30pmNew
 $1,900,000Active3 beds 3 baths2,896 sq. ft.
28210 142nd St E, Buckley, WA 98321
MLS# 2556928Listed by: HOMES OF WASHINGTON 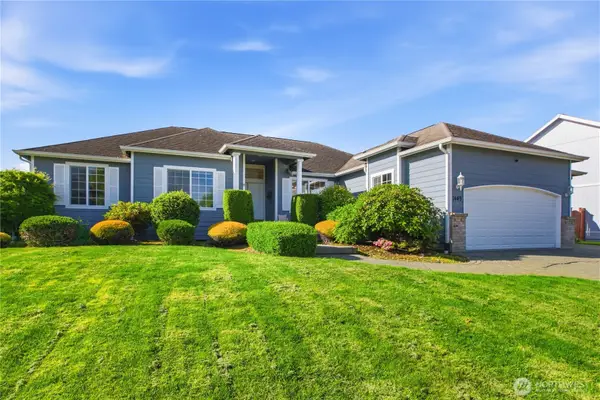 $599,000Pending3 beds 3 baths1,858 sq. ft.
1449 Olsen Avenue, Buckley, WA 98321
MLS# 2552756Listed by: REAL BROKER LLC


Protect your home and budget from life's surprises with an Assurant Home Warranty, backed by a partner that supports you through every step of homeownership. Explore Plans.
©2026 Century 21 Real Estate LLC. All rights reserved. CENTURY 21®, the CENTURY 21 Logo and C21® are service marks owned by Century 21 Real Estate LLC. Century 21 Real Estate LLC fully supports the principles of the Fair Housing Act and the Equal Opportunity Act. Each office is independently owned and operated. Listing information is deemed reliable but not guaranteed accurate.