
13812 9th Place S, Burien, WA 98168
Local realty services provided by:CENTURY 21 Real Estate Center
Listed by: becca pitts
Office: exp realty
MLS#:2579113
Source:NWMLS
13812 9th Place S,Burien, WA 98168
$700,000
- 4 Beds
- 2 Baths
- 2,160 sq. ft.
- Single family
- Active
Price summary
- Price:$700,000
- Price per sq. ft.:$324.07
About this home
Welcome home to this spacious 4 bedroom, 1.5 bath home offering 2,160 sqft of finished living space with thoughtful updates throughout. Warm hardwood floors and rich wood-paneled vaulted ceilings bring character to the bright main living area, where a wood-burning fireplace creates a cozy focal point. The adjoining dining space opens to the deck, while the refreshed kitchen features white cabinetry, updated appliances and plenty of workspace. Three bedrooms and a full bath complete the main level. Downstairs, the fully finished daylight basement adds impressive flexibility with a generous family/bonus room, fourth bedroom, half bath, laundry area and additional space ready to suit your needs. Major improvements include a new roof in 2022, fully replaced plumbing and new water heater in 2021, new furnace and heat pump in 2020, upgraded electrical panel, refinished fireplace firebox and roof masonry, plus a renovated basement with added ethernet drops. Outside, enjoy a fully fenced yard with garden space, mature landscaping, patio, expansive deck, storage shed and attached carport. Tucked along a paved dead-end street near the end of a cul-de-sac with no HOA. The convenient Burien location offers easy access to local shopping, dining, parks, schools, Sea-Tac Airport and commuter routes including SR-518 and I-5. Make this home your own, today!...
Contact an agent
Home facts
- Year built:1960
- Subdivision & Development:Burien
- Listing ID #:2579113
- Updated:September 10, 2026 at 11:21 AM
Rooms and interior
- Bedrooms:4
- Total bathrooms:2
- Full bathrooms:1
- Half bathrooms:1
- Flooring:Carpet, Ceramic Tile Floor, Hardwood, Laminate, Vinyl Floor
- Kitchen Description:Dishwasher, Refrigerator
- Bedroom Description:Lower Level Bedrooms : 1, Main Level Bedrooms : 3
- Basement:Yes
- Basement Description:Daylight, Finished
- Living area:2,160 sq. ft.
Heating and cooling
- Cooling:90%+ High Efficiency
- Heating:Forced Air, Heat Pump
Structure and exterior
- Roof:Composition
- Year built:1960
- Building area:2,160 sq. ft.
- Lot area:0.16 Acres
- Lot Features:Cul-De-Sac, Dead-end Street, Paved
- Architectural Style:Traditional
- Construction Materials:Wood Exterior Finish, Wood Products Exterior Finish
- Exterior Features:Deck, Fenced-Fully, Patio
- Foundation Description:Daylight, Finished
- Levels:2 Story
Schools
- High school:Highline High
- Middle school:Sylvester Mid
- Elementary school:Cedarhurst Elem
Utilities
- Water:Public
- Sewer:Sewer Connected
Finances and disclosures
- Price:$700,000
- Price per sq. ft.:$324.07
- Tax amount:$7,089 (2026)
Features and amenities
- Appliances:Dishwasher, Refrigerator, Washer
- Laundry features:Dryer, Washer
- Amenities:Vaulted Ceiling(s), Water Heater
Parking
- Total parking spaces:2
- Parking description:Attached Carport, Driveway, Off Street Parking
 Listings courtesy of Northwest MLS as distributed by MLS GRID. Based on information submitted to the MLS GRID as of September 10, 2026. All data is obtained from various sources and may not have been verified by broker or MLS GRID. Supplied Open House Information is subject to change without notice. All information should be independently reviewed and verified for accuracy. Properties may or may not be listed by the office/agent presenting the information. Listing information is provided for consumers' personal, non-commercial use, solely to identify prospective properties for potential purchase; all other use is strictly prohibited and may violate relevant federal and state law. Information deemed reliable but not guaranteed. Copyright © 2026 MLS GRID. All Rights Reserved.
New listings near 13812 9th Place S
- Coming Soon
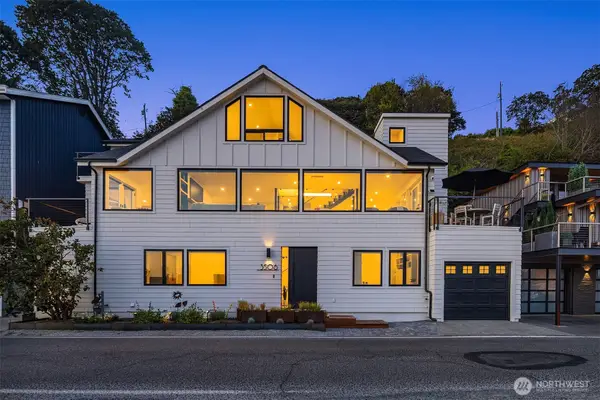 $3,150,000First Look5 beds 5 baths3,206 sq. ft.
3506 SW 172nd Street, Burien, WA 98166
MLS# 2576467Listed by: COMPASS - Coming Soon
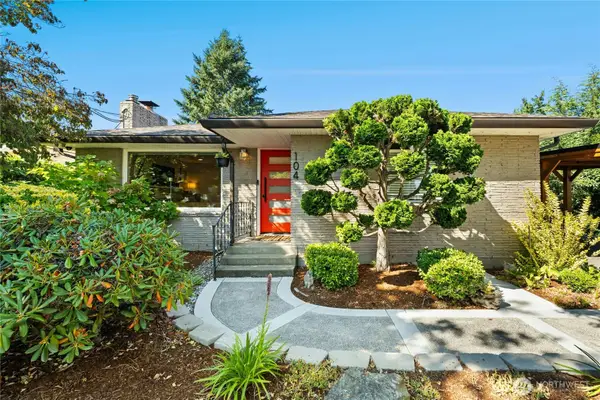 $825,000First Look4 beds 2 baths2,040 sq. ft.
104 SW 132nd Street, Burien, WA 98146
MLS# 2577570Listed by: RE/MAX ALL CITY - New
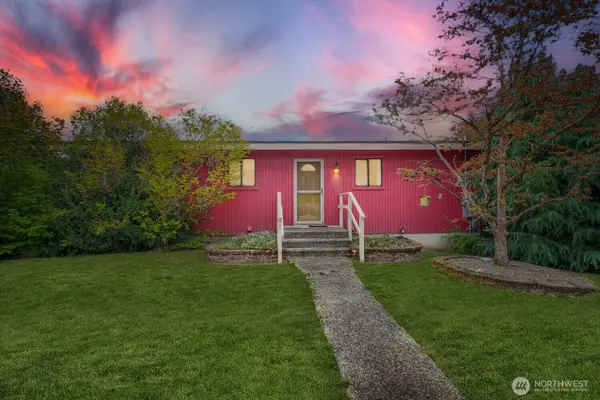 $630,000Active3 beds 2 baths2,140 sq. ft.
12524 13th Avenue Sw, Burien, WA 98146
MLS# 2577613Listed by: RSVP BROKERS ERA - Open Thu, 4:30 to 6:30pmNew
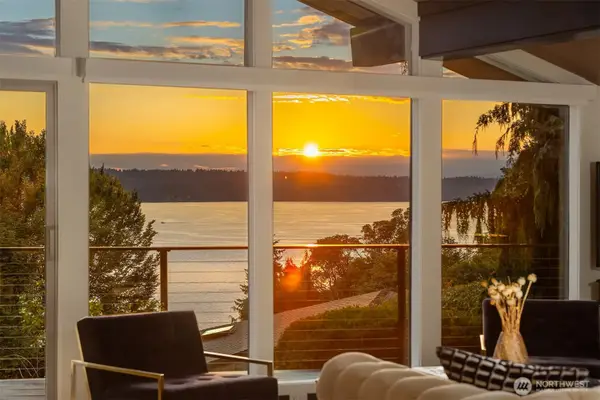 $1,695,000Active3 beds 3 baths2,700 sq. ft.
2605 151st Place, Burien, WA 98166
MLS# 2579897Listed by: WINDERMERE R E MOUNT BAKER - New
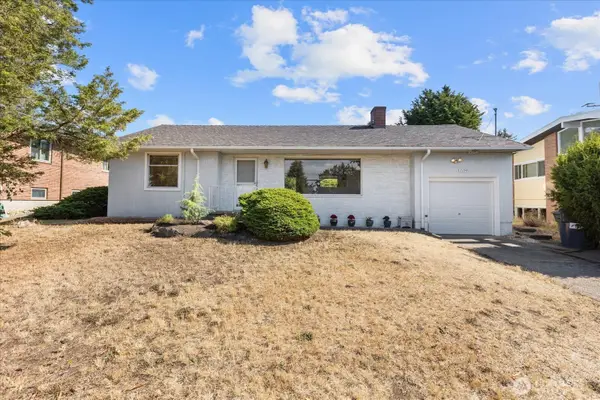 $695,000Active4 beds 1 baths1,531 sq. ft.
12286 Shorewood Drive Sw, Seattle, WA 98146
MLS# 2579403Listed by: EXP REALTY - Open Thu, 2 to 4pmNew
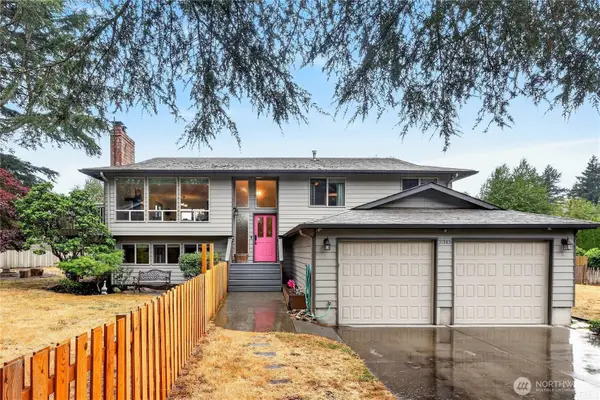 $1,175,000Active5 beds 3 baths2,760 sq. ft.
2315 SW 118th Court, Burien, WA 98146
MLS# 2578352Listed by: JOHN L SCOTT RE WEST SEATTLE - Open Sat, 12 to 2pmNew
 $995,000Active4 beds 3 baths2,640 sq. ft.
13748 16th Avenue Sw, Burien, WA 98166
MLS# 2579180Listed by: LAKE & COMPANY - Open Thu, 11am to 1pmNew
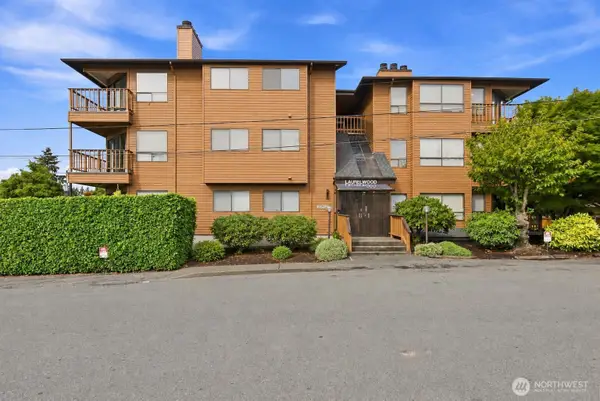 $350,000Active2 beds 2 baths1,071 sq. ft.
15525 6th Avenue Sw #12, Burien, WA 98166
MLS# 2577417Listed by: MADISON AVENUE REALTY - New
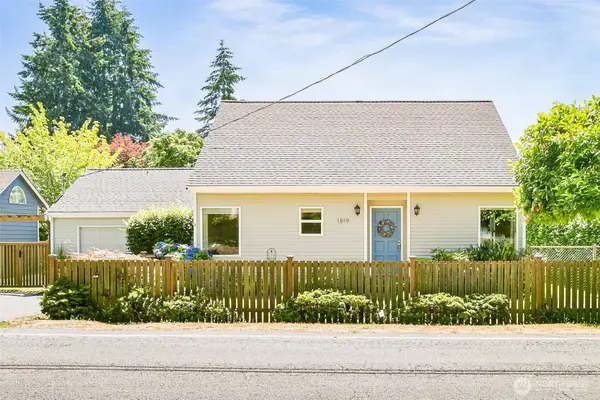 $699,950Active3 beds 2 baths1,560 sq. ft.
1819 SW 149th Street, Burien, WA 98166
MLS# 2571655Listed by: LIGHTHOUSE REALTY LLC


Protect your home and budget from life's surprises with an Assurant Home Warranty, backed by a partner that supports you through every step of homeownership. Explore Plans.
©2026 Century 21 Real Estate LLC. All rights reserved. CENTURY 21®, the CENTURY 21 Logo and C21® are service marks owned by Century 21 Real Estate LLC. Century 21 Real Estate LLC fully supports the principles of the Fair Housing Act and the Equal Opportunity Act. Each office is independently owned and operated. Listing information is deemed reliable but not guaranteed accurate.