
16613 19th Avenue Sw, Burien, WA 98166
Local realty services provided by:CENTURY 21 Real Estate Center
16613 19th Avenue Sw,Burien, WA 98166
$830,000
- 4 Beds
- 2 Baths
- 2,580 sq. ft.
- Single family
- Active
Listed by:
 Kari Schertzinger(425) 273 - 6156CENTURY 21 Real Estate Center
Office: century 21 real estate center
MLS#:2559256
Source:NWMLS
Price summary
- Price:$830,000
- Price per sq. ft.:$321.71
About this home
From the moment you arrive, there’s an effortless sense of comfort that welcomes you inside. Morning light pours over newly restored original hardwood floors, creating a cozy sanctuary to curl up with a good book, warm up by the fireplace, or simply begin your day with a quiet cup of coffee. This inviting space flows seamlessly toward three comfortable bedrooms, while downstairs is where the fun truly happens. Built for connection, the spacious family room and wet bar invite lively gatherings, epic movie nights, book clubs and game nights. In addition, the large fourth bedroom can be imagined as a home office, playroom, home gym, music/art room, or convert to ADU. Outside discover a retreat built for every season. Host summer BBQs on the expansive deck, or unwind by the outdoor fireplace on the covered patio below. The private, fully fenced backyard offers plenty of space to relax and play, while a hot tub positioned right off the primary creates a peaceful escape under the evening sky. Ample parking even leaves room for your boat or RV. Tucked into coveted Gregory Heights, life here balances neighborhood charm with rich local amenities. Stroll just steps down the street to the local swim club, explore the forested trails and saltwater beaches at Seahurst Park, or spend weekends discovering nearby dog parks, local eateries, and shopping. Cherished by one owner for 40 years, this is a home built for easy living, joyful gatherings, and the everyday moments you’ll treasure most....
Contact an agent
Home facts
- Year built:1955
- Subdivision & Development:Gregory Heights
- Listing ID #:2559256
- Updated:September 12, 2026 at 11:17 AM
Rooms and interior
- Bedrooms:4
- Total bathrooms:2
- Full bathrooms:1
- Flooring:Carpet, Ceramic Tile Floor, Hardwood, Vinyl Plank
- Kitchen Description:Dishwasher, Disposal, Refrigerator
- Bedroom Description:Lower Level Bedrooms : 1, Main Level Bedrooms : 3
- Basement:Yes
- Basement Description:Finished
- Living area:2,580 sq. ft.
Heating and cooling
- Heating:Forced Air, Free Standing Stove Heat
Structure and exterior
- Roof:Composition
- Year built:1955
- Building area:2,580 sq. ft.
- Lot area:0.17 Acres
- Lot Features:Paved
- Construction Materials:Brick Exterior Finish, Wood Exterior Finish
- Exterior Features:Deck, Fenced-Fully, Patio
- Foundation Description:Finished
- Levels:1 Story
Schools
- High school:Highline High
- Middle school:Sylvester Mid
- Elementary school:Gregory Heights Elem
Utilities
- Water:Public
- Sewer:Sewer Connected
Finances and disclosures
- Price:$830,000
- Price per sq. ft.:$321.71
- Tax amount:$1,444 (2025)
Features and amenities
- Appliances:Dishwasher, Refrigerator, Washer
- Laundry features:Dryer, Washer
- Amenities:Ceiling Fan(s), Gas Available, Walk-In Closet(s), Water Heater
Parking
- Total parking spaces:4
- Parking description:Attached Carport, Driveway, Off Street Parking, RV Parking
Listings courtesy of Northwest MLS as distributed by MLS GRID. Based on information submitted to the MLS GRID as of September 12, 2026. All data is obtained from various sources and may not have been verified by broker or MLS GRID. Supplied Open House Information is subject to change without notice. All information should be independently reviewed and verified for accuracy. Properties may or may not be listed by the office/agent presenting the information. Listing information is provided for consumers' personal, non-commercial use, solely to identify prospective properties for potential purchase; all other use is strictly prohibited and may violate relevant federal and state law. Information deemed reliable but not guaranteed. Copyright © 2026 MLS GRID. All Rights Reserved.New listings near 16613 19th Avenue Sw
- Coming Soon
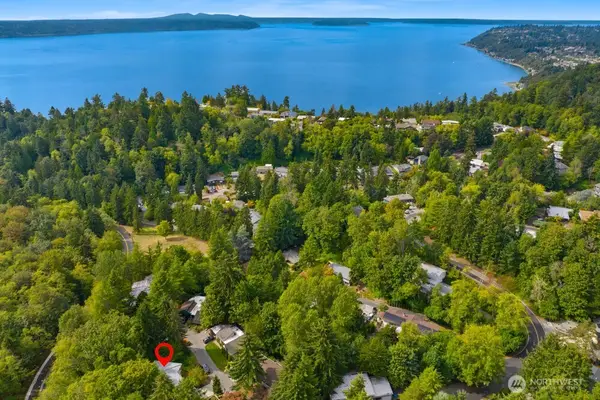 $995,000First Look4 beds 2 baths2,390 sq. ft.
13938 15th Place Sw, Burien, WA 98166
MLS# 2581777Listed by: WINDERMERE ABODE - Coming SoonOpen Sat, 1 to 3pm
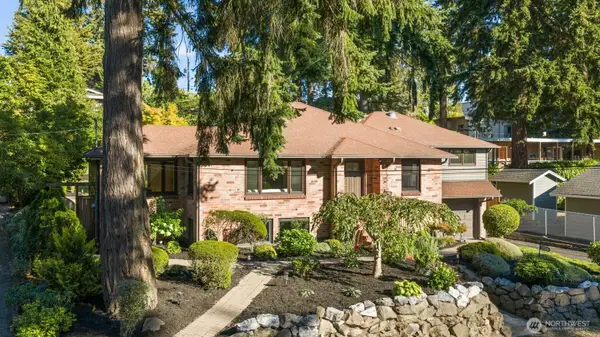 $1,500,000First Look4 beds 4 baths3,190 sq. ft.
15108 24th Avenue Sw, Burien, WA 98166
MLS# 2573615Listed by: SCOUT - Coming Soon
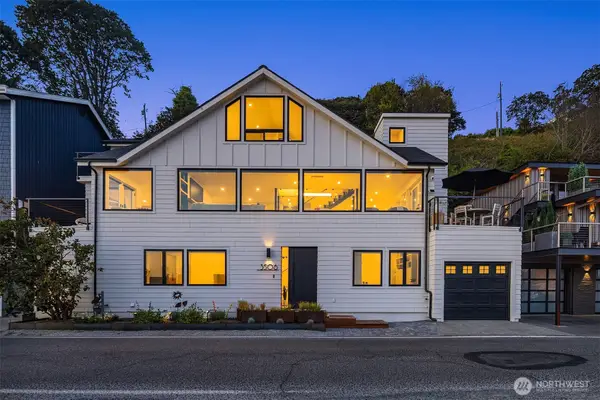 $3,150,000First Look5 beds 5 baths3,206 sq. ft.
3506 SW 172nd Street, Burien, WA 98166
MLS# 2576467Listed by: COMPASS - Coming Soon
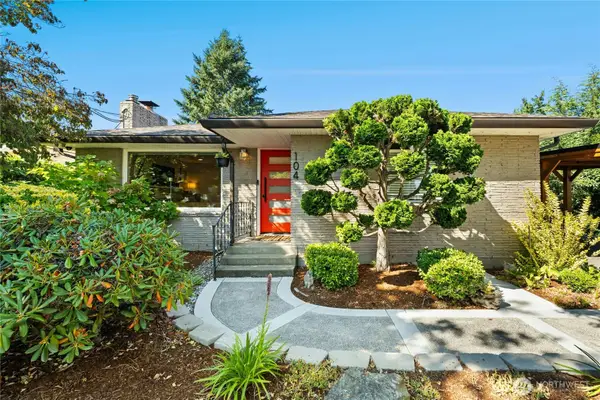 $825,000First Look4 beds 2 baths2,040 sq. ft.
104 SW 132nd Street, Burien, WA 98146
MLS# 2577570Listed by: RE/MAX ALL CITY - New
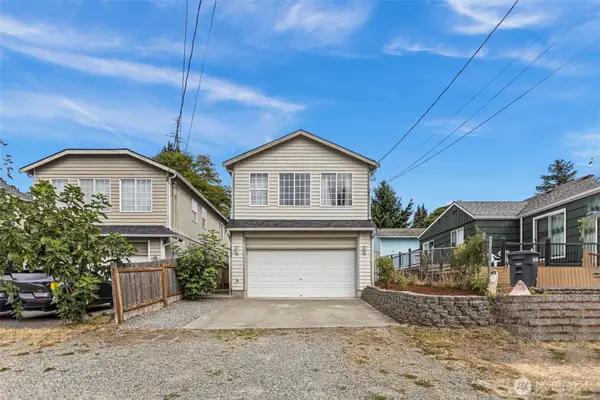 $615,000Active4 beds 3 baths1,950 sq. ft.
12230 2nd Avenue Sw, Seattle, WA 98146
MLS# 2581631Listed by: KELLER WILLIAMS EASTSIDE - Open Sat, 10am to 12pmNew
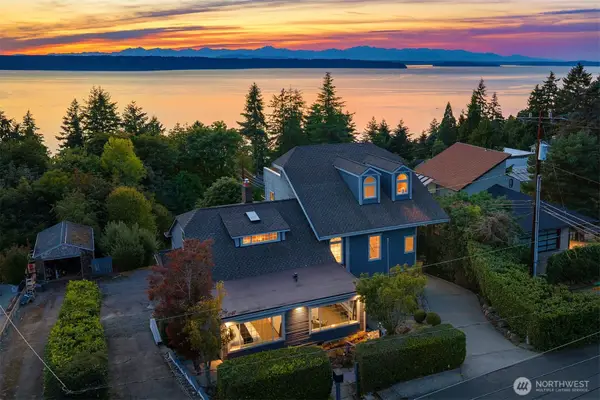 $1,499,000Active4 beds 3 baths4,380 sq. ft.
15901 23rd Avenue Sw, Burien, WA 98166
MLS# 2564408Listed by: COMPASS - Open Sat, 12 to 3pmNew
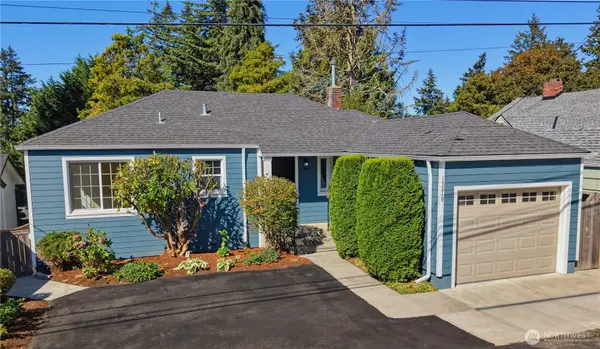 $825,000Active4 beds 2 baths2,000 sq. ft.
15219 22nd Avenue Sw, Burien, WA 98166
MLS# 2577507Listed by: WINDERMERE WEST METRO - Open Sat, 11am to 1pmNew
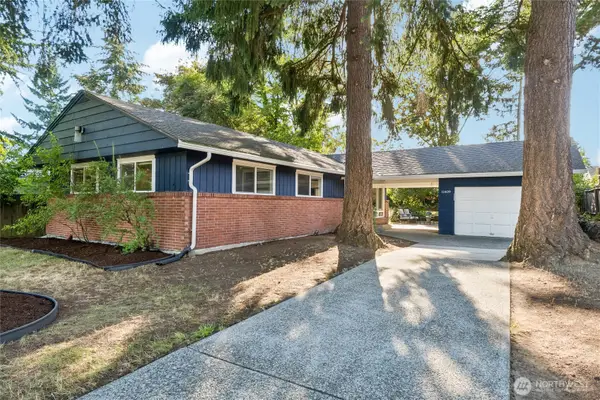 $675,000Active3 beds 2 baths1,150 sq. ft.
11409 11th Avenue Sw, Seattle, WA 98146
MLS# 2578498Listed by: REDFIN - Open Sat, 12 to 2pmNew
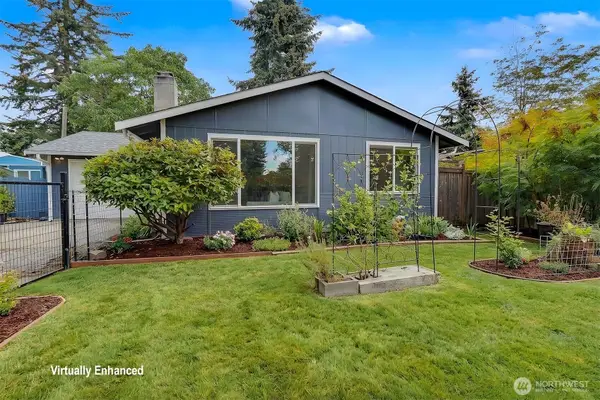 $539,500Active3 beds 2 baths1,060 sq. ft.
13932 4th Avenue Sw, Burien, WA 98166
MLS# 2577308Listed by: JOHN L SCOTT RE WEST SEATTLE - New
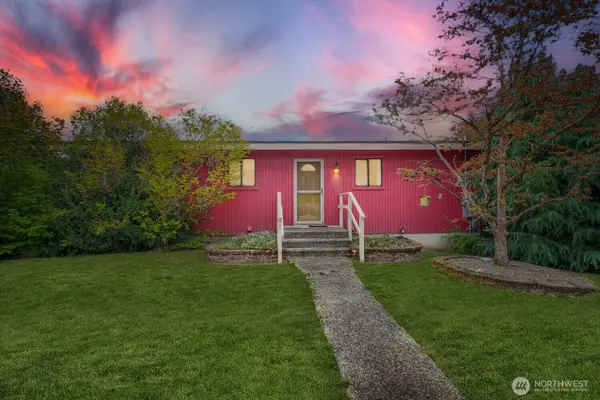 $630,000Active3 beds 2 baths2,140 sq. ft.
12524 13th Avenue Sw, Burien, WA 98146
MLS# 2577613Listed by: RSVP BROKERS ERA


Protect your home and budget from life's surprises with an Assurant Home Warranty, backed by a partner that supports you through every step of homeownership. Explore Plans.
©2026 Century 21 Real Estate LLC. All rights reserved. CENTURY 21®, the CENTURY 21 Logo and C21® are service marks owned by Century 21 Real Estate LLC. Century 21 Real Estate LLC fully supports the principles of the Fair Housing Act and the Equal Opportunity Act. Each office is independently owned and operated. Listing information is deemed reliable but not guaranteed accurate.