
17431 Ambaum Boulevard S #D2, Burien, WA 98148
Local realty services provided by:CENTURY 21 Tri-Cities
Listed by: joan posanke
Office: kw mountains to sound realty
MLS#:2561217
Source:NWMLS
17431 Ambaum Boulevard S #D2,Burien, WA 98148
$180,000
- 1 Beds
- 1 Baths
- 638 sq. ft.
- Condominium
- Pending Inspection
Price summary
- Price:$180,000
- Price per sq. ft.:$282.13
- Monthly HOA dues:$406
About this home
A fantastic opportunity in Burien! This 1-bedroom Highpointer ground-floor unit features a large bedroom, full bath, and a generous living and dining area with sliding glass door that leads to a cozy sitting space. The layout is simple and efficient, with an open area for living, dining, and kitchen use. Community amenities include a swimming pool, clubhouse with game room, athletic court, convenient on-site laundry, covered parking, and a storage unit. Conveniently located near I-5, Hwy 509, public transit, and shopping. A good option for someone looking for an affordable condo with potential to personalize. Also a a smart long-term investment opportunity for those looking for a rental. PET POLICY: 2 pets max. Max weight 25#. Building D is at top of the hill in the complex and unit D2 is in the first stairwell.
Contact an agent
Home facts
- Year built:1977
- Subdivision & Development:Burien
- Listing ID #:2561217
- Updated:September 15, 2026 at 09:19 AM
Rooms and interior
- Bedrooms:1
- Total bathrooms:1
- Full bathrooms:1
- Flooring:Engineered Hardwood, Vinyl Floor
- Kitchen Description:Dishwasher, Disposal
- Bedroom Description:Main Level Bedrooms : 1
- Living area:638 sq. ft.
Heating and cooling
- Heating:Baseboard
Structure and exterior
- Roof:Composition
- Year built:1977
- Building area:638 sq. ft.
- Lot Features:Curbed Lot, Dead-end Street, Paved, Sidewalk
- Architectural Style:Traditional
- Construction Materials:Metal/Vinyl Exterior Finish
- Levels:1 Story
Schools
- High school:Buyer To Verify
- Middle school:Buyer To Verify
- Elementary school:Buyer To Verify
Finances and disclosures
- Price:$180,000
- Price per sq. ft.:$282.13
- Tax amount:$2,661 (2026)
Features and amenities
- Appliances:Dishwasher
- Amenities:Athletic Court, Cable TV, Water Heater
Parking
- Total parking spaces:1
- Parking description:Carport
 Listings courtesy of Northwest MLS as distributed by MLS GRID. Based on information submitted to the MLS GRID as of September 15, 2026. All data is obtained from various sources and may not have been verified by broker or MLS GRID. Supplied Open House Information is subject to change without notice. All information should be independently reviewed and verified for accuracy. Properties may or may not be listed by the office/agent presenting the information. Listing information is provided for consumers' personal, non-commercial use, solely to identify prospective properties for potential purchase; all other use is strictly prohibited and may violate relevant federal and state law. Information deemed reliable but not guaranteed. Copyright © 2026 MLS GRID. All Rights Reserved. NWMLS Member Broker: Vicki Monteagudo
New listings near 17431 Ambaum Boulevard S #D2
- Coming Soon
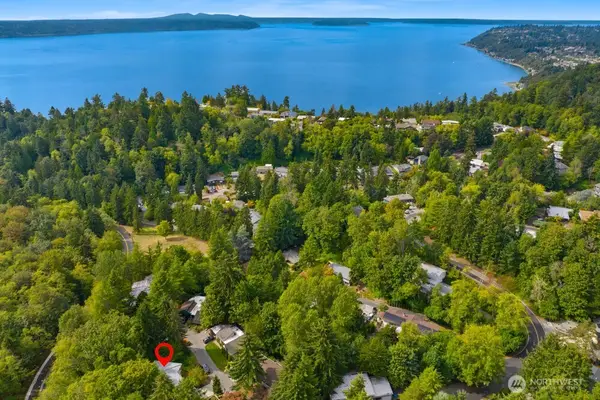 $995,000First Look4 beds 2 baths2,390 sq. ft.
13938 15th Place Sw, Burien, WA 98166
MLS# 2581777Listed by: WINDERMERE ABODE - Coming Soon
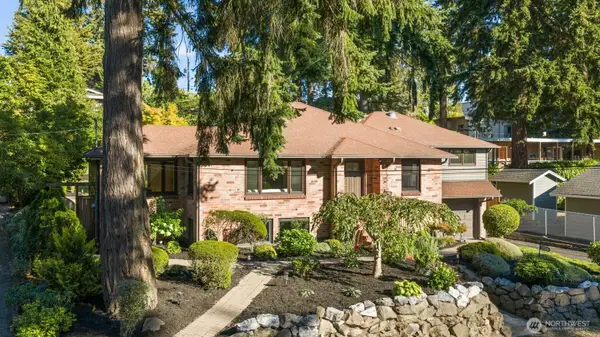 $1,500,000First Look4 beds 4 baths3,190 sq. ft.
15108 24th Avenue Sw, Burien, WA 98166
MLS# 2573615Listed by: SCOUT - Coming Soon
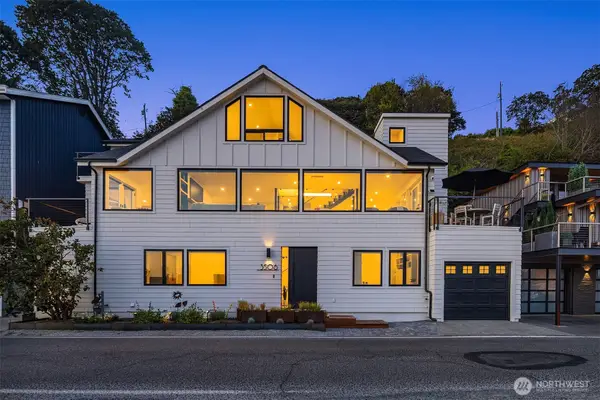 $3,150,000First Look5 beds 5 baths3,206 sq. ft.
3506 SW 172nd Street, Burien, WA 98166
MLS# 2576467Listed by: COMPASS - New
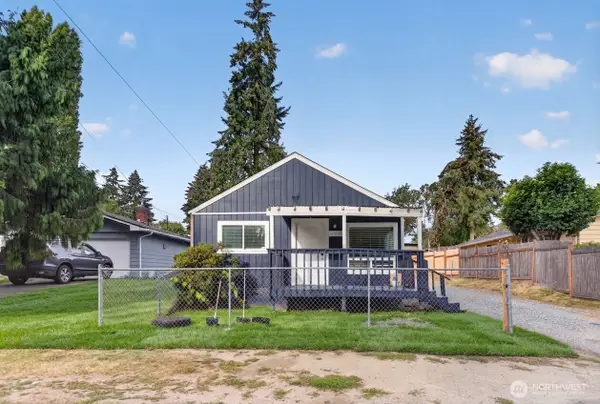 $630,000Active3 beds 2 baths1,020 sq. ft.
12809 4th Avenue S, Burien, WA 98168
MLS# 2582001Listed by: KELLER WILLIAMS EASTSIDE - Open Fri, 4 to 6pmNew
 $938,000Active5 beds 3 baths2,740 sq. ft.
215 SW 144th Street, Burien, WA 98166
MLS# 2581795Listed by: BERKSHIRE HATHAWAY HS NW - New
 $1,049,500Active5 beds 2 baths2,450 sq. ft.
14945 22nd Avenue Sw, Burien, WA 98166
MLS# 2581887Listed by: JOHN L SCOTT RE WEST SEATTLE - New
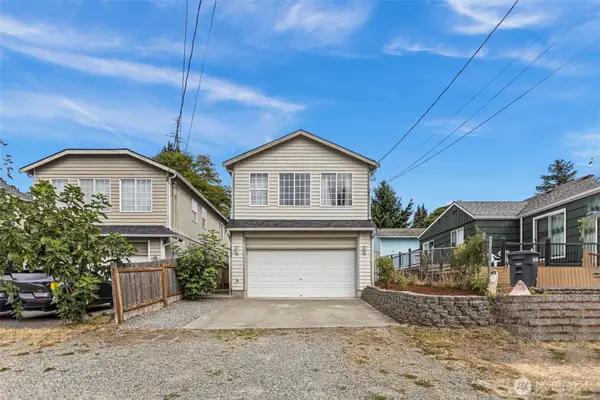 $615,000Active4 beds 3 baths1,950 sq. ft.
12230 2nd Avenue Sw, Seattle, WA 98146
MLS# 2581631Listed by: KELLER WILLIAMS EASTSIDE - New
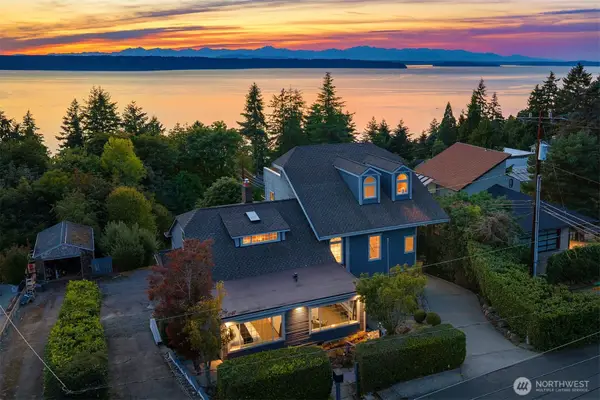 $1,499,000Active4 beds 3 baths4,380 sq. ft.
15901 23rd Avenue Sw, Burien, WA 98166
MLS# 2564408Listed by: COMPASS - New
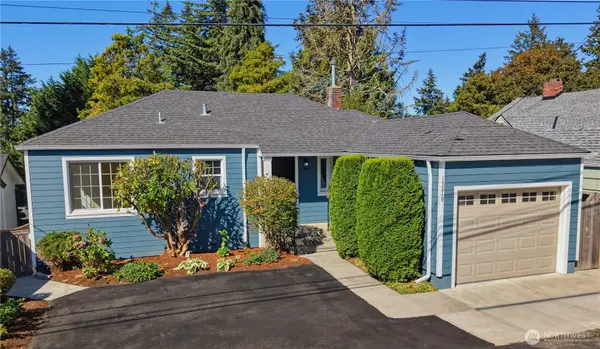 $825,000Active4 beds 2 baths2,000 sq. ft.
15219 22nd Avenue Sw, Burien, WA 98166
MLS# 2577507Listed by: WINDERMERE WEST METRO - New
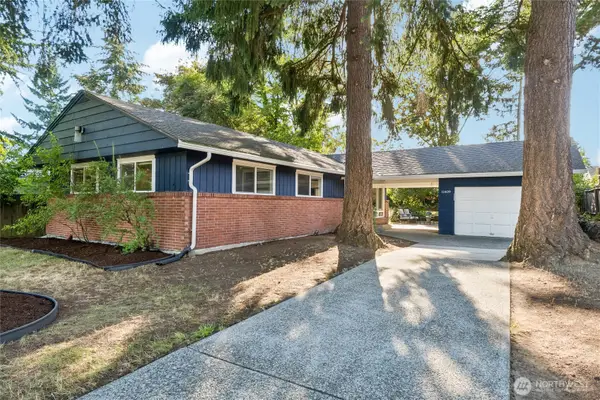 $675,000Active3 beds 2 baths1,150 sq. ft.
11409 11th Avenue Sw, Seattle, WA 98146
MLS# 2578498Listed by: REDFIN


Protect your home and budget from life's surprises with an Assurant Home Warranty, backed by a partner that supports you through every step of homeownership. Explore Plans.
©2026 Century 21 Real Estate LLC. All rights reserved. CENTURY 21®, the CENTURY 21 Logo and C21® are service marks owned by Century 21 Real Estate LLC. Century 21 Real Estate LLC fully supports the principles of the Fair Housing Act and the Equal Opportunity Act. Each office is independently owned and operated. Listing information is deemed reliable but not guaranteed accurate.