
431 S 190th Street, Burien, WA 98148
Local realty services provided by:CENTURY 21 Real Estate Center
Listed by: david b. watkins, susie watkins
Office: realty west properties
MLS#:2559959
Source:NWMLS
431 S 190th Street,Burien, WA 98148
$799,997
- 3 Beds
- 3 Baths
- 1,910 sq. ft.
- Single family
- Active
Price summary
- Price:$799,997
- Price per sq. ft.:$418.85
About this home
3 bed 3 bath two story home with Lot A Normandy Park rights in the Normandy Villa Addition. This Burien home has all the benefits of living in the Park without the heavy taxes. 2 massive bonus rooms makes it feel much larger. Home features ultimate primary Bedroom wing up stairs with south facing deck for sun bathing or evening drinks. Completely renovated and updated in 2025 with modern large open interconnected living dining & kitchen room. Practically new kitchen with quartz counters and new tiled bathrooms. New Furnace in 2026 provides AC throughout the home. Big back yard has planting areas and a gorgeous patio with gazebo for entertaining. New septic system installed in 2025 recorded as 3 bedroom septic means you save on sewer charges and forces listing additional rooms as bonus rooms. Situated on a cul de sac across the street from the Washington Criminal Justice Training Center ( WCJTC ), this home lives large with room for everything. In addition to Normandy Park's beach access, tennis courts and walking trails, the WCJTC facility across the street has a quarter mile track around a lighted soccer field. Come for the amenities and stay for the convenience. Just blocks away from 1st ave bus service and less than a mile from 509 and new 509 extension to I 5. Because this home is situated west of the airport run way you don't hear planes or have them flying over head....
Contact an agent
Home facts
- Year built:1959
- Subdivision & Development:Normandy Park
- Listing ID #:2559959
- Updated:September 16, 2026 at 12:23 AM
Rooms and interior
- Bedrooms:3
- Total bathrooms:3
- Full bathrooms:3
- Flooring:Vinyl Plank
- Kitchen Description:Dishwasher, Microwave, Refrigerator
- Bedroom Description:Main Level Bedrooms : 3
- Basement:Yes
- Living area:1,910 sq. ft.
Heating and cooling
- Cooling:High Efficiency (Unspecified)
- Heating:Heat Pump, High Efficiency (Unspecified)
- Central air:Yes
Structure and exterior
- Roof:Composition
- Year built:1959
- Building area:1,910 sq. ft.
- Lot area:0.19 Acres
- Lot Features:Cul-De-Sac, Paved
- Construction Materials:Wood Exterior Finish
- Exterior Features:Fenced-Fully
- Foundation Description:None
- Levels:2 Story
Schools
- High school:Mount Rainier High
- Middle school:Sylvester Mid
- Elementary school:North Hill-Primary
Utilities
- Water:Public
- Sewer:Septic Tank
Finances and disclosures
- Price:$799,997
- Price per sq. ft.:$418.85
- Tax amount:$7,694 (2025)
Features and amenities
- Appliances:Dishwasher, Refrigerator, Washer
- Laundry features:Dryer, Washer
- Amenities:Skylight(s), Walk-In Closet(s), Water Heater
Parking
- Total parking spaces:7
- Parking description:Attached Garage
- Garage:Yes
 Listings courtesy of Northwest MLS as distributed by MLS GRID. Based on information submitted to the MLS GRID as of September 16, 2026. All data is obtained from various sources and may not have been verified by broker or MLS GRID. Supplied Open House Information is subject to change without notice. All information should be independently reviewed and verified for accuracy. Properties may or may not be listed by the office/agent presenting the information. Listing information is provided for consumers' personal, non-commercial use, solely to identify prospective properties for potential purchase; all other use is strictly prohibited and may violate relevant federal and state law. Information deemed reliable but not guaranteed. Copyright © 2026 MLS GRID. All Rights Reserved.
New listings near 431 S 190th Street
- Coming Soon
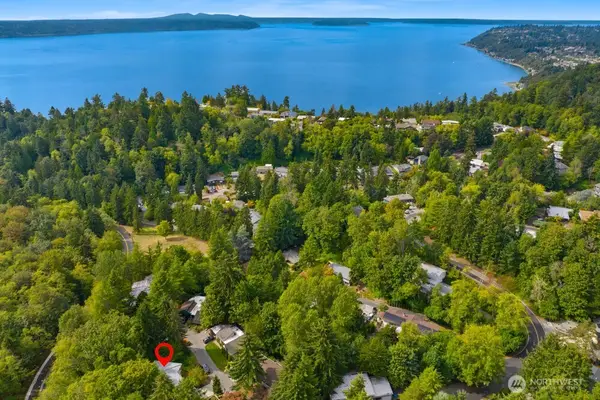 $995,000First Look4 beds 2 baths2,390 sq. ft.
13938 15th Place Sw, Burien, WA 98166
MLS# 2581777Listed by: WINDERMERE ABODE - Coming Soon
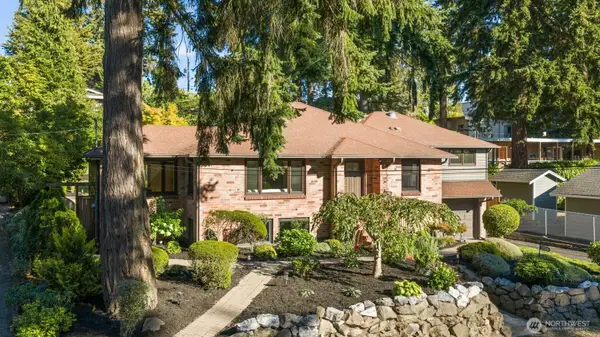 $1,500,000First Look4 beds 4 baths3,190 sq. ft.
15108 24th Avenue Sw, Burien, WA 98166
MLS# 2573615Listed by: SCOUT - Coming Soon
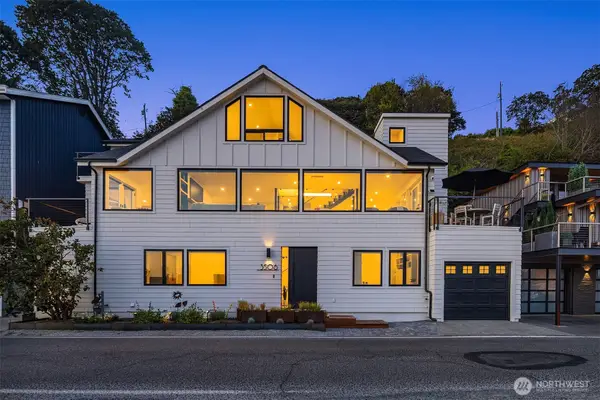 $3,150,000First Look5 beds 5 baths3,206 sq. ft.
3506 SW 172nd Street, Burien, WA 98166
MLS# 2576467Listed by: COMPASS - New
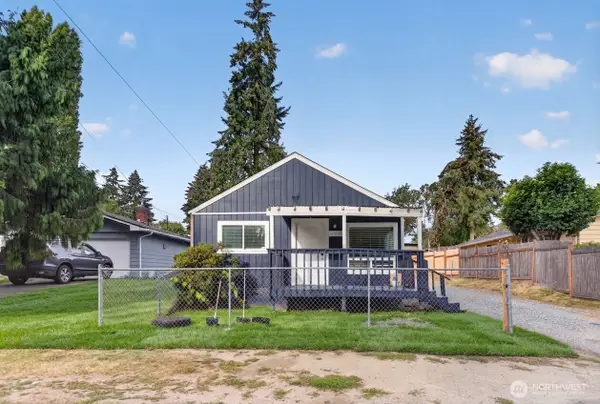 $630,000Active3 beds 2 baths1,020 sq. ft.
12809 4th Avenue S, Burien, WA 98168
MLS# 2582001Listed by: KELLER WILLIAMS EASTSIDE - Open Fri, 4 to 6pmNew
 $938,000Active5 beds 3 baths2,740 sq. ft.
215 SW 144th Street, Burien, WA 98166
MLS# 2581795Listed by: BERKSHIRE HATHAWAY HS NW - New
 $1,049,500Active5 beds 2 baths2,450 sq. ft.
14945 22nd Avenue Sw, Burien, WA 98166
MLS# 2581887Listed by: JOHN L SCOTT RE WEST SEATTLE - Open Wed, 1 to 4pmNew
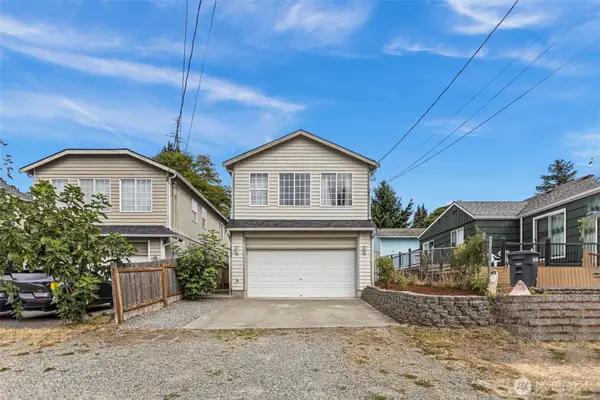 $615,000Active4 beds 3 baths1,950 sq. ft.
12230 2nd Avenue Sw, Seattle, WA 98146
MLS# 2581631Listed by: KELLER WILLIAMS EASTSIDE - New
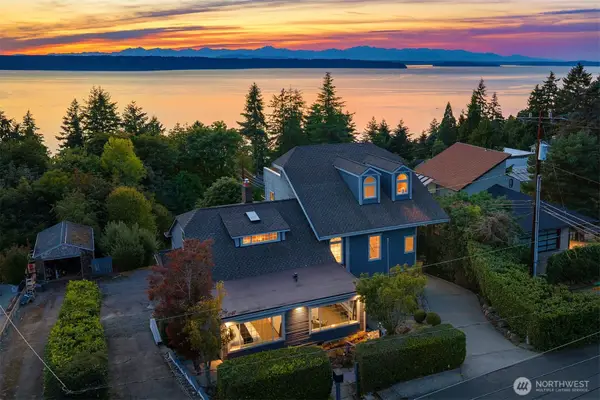 $1,499,000Active4 beds 3 baths4,380 sq. ft.
15901 23rd Avenue Sw, Burien, WA 98166
MLS# 2564408Listed by: COMPASS - New
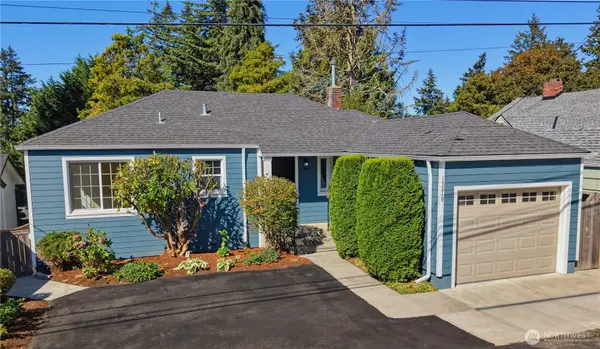 $825,000Active4 beds 2 baths2,000 sq. ft.
15219 22nd Avenue Sw, Burien, WA 98166
MLS# 2577507Listed by: WINDERMERE WEST METRO - Open Sat, 11am to 1pmNew
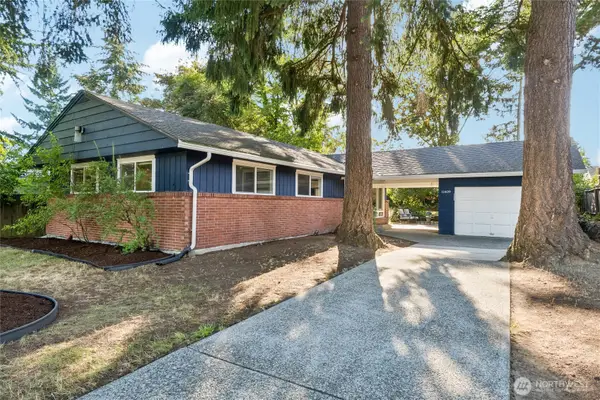 $675,000Active3 beds 2 baths1,150 sq. ft.
11409 11th Avenue Sw, Seattle, WA 98146
MLS# 2578498Listed by: REDFIN


Protect your home and budget from life's surprises with an Assurant Home Warranty, backed by a partner that supports you through every step of homeownership. Explore Plans.
©2026 Century 21 Real Estate LLC. All rights reserved. CENTURY 21®, the CENTURY 21 Logo and C21® are service marks owned by Century 21 Real Estate LLC. Century 21 Real Estate LLC fully supports the principles of the Fair Housing Act and the Equal Opportunity Act. Each office is independently owned and operated. Listing information is deemed reliable but not guaranteed accurate.