
501 Vesper Way, Camano Island, WA 98282
Local realty services provided by:CENTURY 21 Lund, Realtors
Listed by: alexis valenti
Office: the preview group
MLS#:2572331
Source:NWMLS
501 Vesper Way,Camano Island, WA 98282
$1,367,750
- 4 Beds
- 3 Baths
- 3,029 sq. ft.
- Single family
- Active
Price summary
- Price:$1,367,750
- Price per sq. ft.:$451.55
- Monthly HOA dues:$123.75
About this home
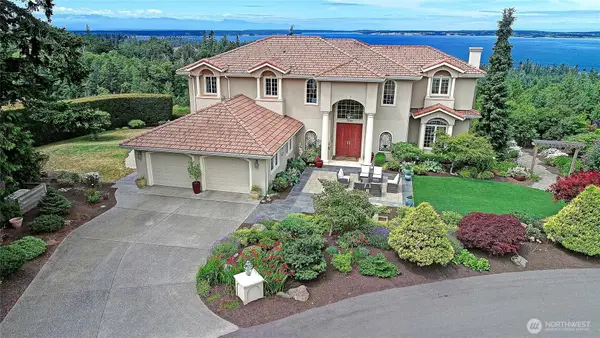
Seclusion and sweeping views define this brand new NW Contemporary home, offering 3000+sq ft of thoughtfully designed living space on 2+ acres. There is exceptional potential for multigenerational living, with existing ADU potential in the and additional DADU potential on the expansive lot, subject to applicable approvals and buyer verification. Island County has identified potential shop sites, with possible access from Michele or Vesper. Enjoy the peace and privacy of this wooded setting from the outdoor fireplace while taking in sweeping Cascade Mt. and Port Susan water views, with glimpses of local marine life. Beautiful views await from nearly every room. The gourmet-style kitchen is designed for both entertaining and everyday living, featuring a coffee/wine bar w/wine cooler, two tone cabinetry, granite waterfall island with seating for five, granite backsplash, and a walk-in butler style pantry. A generous utility room provides built-in cabinetry and coat storage, with TWO washer/dryer areas- one on each level. The primary suite captures spectacular views and offers the perfect setting for breakfast in bed or relaxing on the deck. The spa inspired primary bath features a gorgeous freestanding tub. Three additional generously sized bedrooms include walk-in closets. Abundant interior storage is complemented by attached built in shed w/water for outdoor storage. A rare opportunity to enjoy privacy, views, acreage, flexible living options all in one exceptional property....
Contact an agent
Home facts
- Year built:2025
- Subdivision & Development:Driftwood Heights
- Listing ID #:2572331
- Updated:August 24, 2026 at 11:39 AM
Rooms and interior
- Bedrooms:4
- Total bathrooms:3
- Full bathrooms:2
- Half bathrooms:1
- Flooring:Carpet, Ceramic Tile Floor, Granite, Vinyl Plank
- Kitchen Description:Dishwasher, Double Oven, Microwave, Refrigerator
- Bedroom Description:Lower Level Bedrooms : 3, Main Level Bedrooms : 1
- Basement:Yes
- Living area:3,029 sq. ft.
Heating and cooling
- Heating:Forced Air, Heat Pump
- Central air:Yes
Structure and exterior
- Roof:Metal
- Year built:2025
- Building area:3,029 sq. ft.
- Lot area:2.85 Acres
- Lot Features:Open Space, Paved, Secluded
- Architectural Style:Contemporary
- Construction Materials:Cement Planked
- Exterior Features:Deck, Patio
- Foundation Description:None
- Levels:2 Story
Schools
- High school:Stanwood High
- Middle school:Buyer To Verify
- Elementary school:Buyer To Verify
Utilities
- Water:Community
- Sewer:Septic Tank
Finances and disclosures
- Price:$1,367,750
- Price per sq. ft.:$451.55
- Tax amount:$1,657 (2024)
Features and amenities
- Appliances:Dishwasher, Refrigerator
- Amenities:Cable TV, Ceiling Fan(s), High Speed Internet, Pantry, Propane, Vaulted Ceiling(s), Walk-In Closet(s), Water Heater
Parking
- Total parking spaces:2
- Parking description:Attached Garage, RV Parking
- Garage:Yes
 Listings courtesy of Northwest MLS as distributed by MLS GRID. Based on information submitted to the MLS GRID as of August 24, 2026. All data is obtained from various sources and may not have been verified by broker or MLS GRID. Supplied Open House Information is subject to change without notice. All information should be independently reviewed and verified for accuracy. Properties may or may not be listed by the office/agent presenting the information. Listing information is provided for consumers' personal, non-commercial use, solely to identify prospective properties for potential purchase; all other use is strictly prohibited and may violate relevant federal and state law. Information deemed reliable but not guaranteed. Copyright © 2026 MLS GRID. All Rights Reserved. NWMLS Member Broker: Greg Lund
New listings near 501 Vesper Way
- New
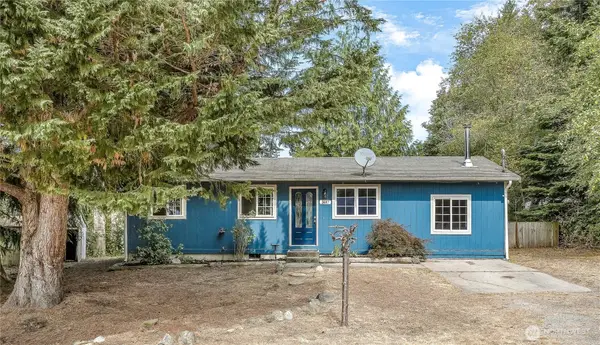 $489,000Active3 beds 1 baths990 sq. ft.
1447 Christine Lane, Camano Island, WA 98282
MLS# 2572903Listed by: REALTY ONE GROUP ORCA - New
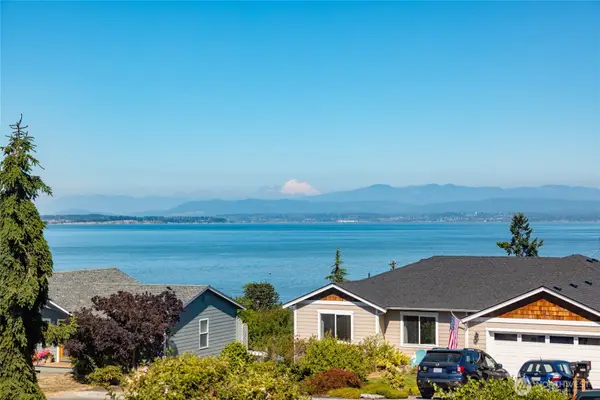 $620,000Active3 beds 2 baths1,253 sq. ft.
1500 Carol Street, Camano Island, WA 98282
MLS# 2572453Listed by: NEXTHOME 365 REALTY - New
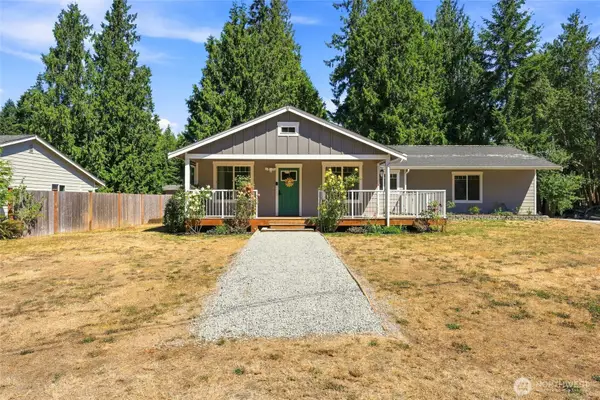 $499,000Active2 beds 2 baths1,300 sq. ft.
1087 Idlewood Drive, Camano Island, WA 98282
MLS# 2554631Listed by: WINDERMERE REAL ESTATE JS - New
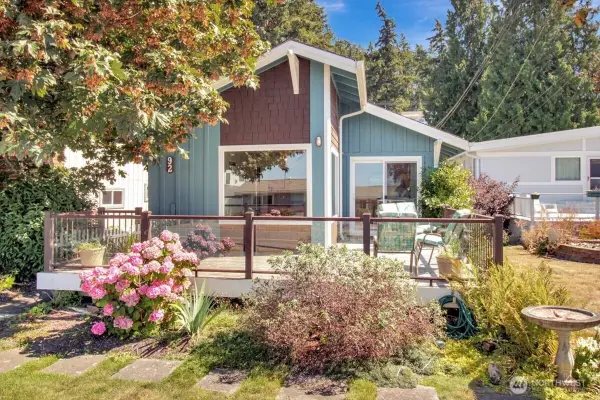 $550,000Active2 beds 1 baths1,200 sq. ft.
92 Utsalady Road, Camano Island, WA 98282
MLS# 2572492Listed by: BELLMARK REAL ESTATE - New
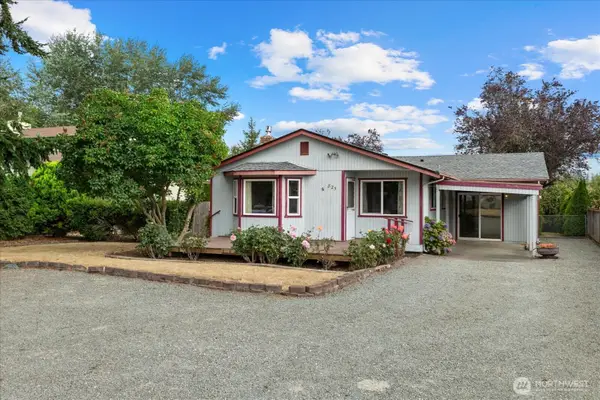 $535,000Active3 beds 2 baths1,676 sq. ft.
825 Livingston Bay Shore Drive, Camano Island, WA 98282
MLS# 2566043Listed by: WINDERMERE REAL ESTATE/CIR - New
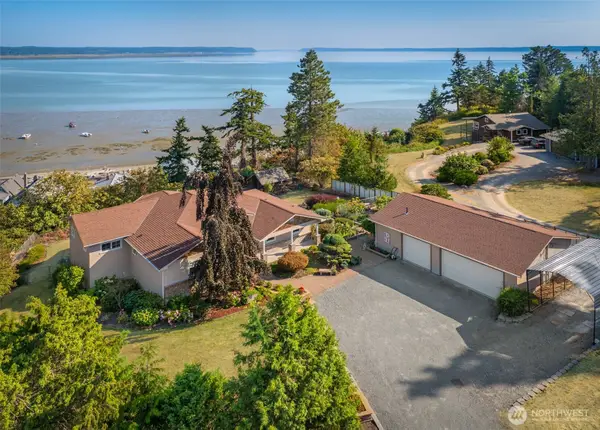 $975,000Active2 beds 2 baths2,804 sq. ft.
1320 Juniper Beach Road, Camano Island, WA 98282
MLS# 2570914Listed by: LAMB REAL ESTATE - New
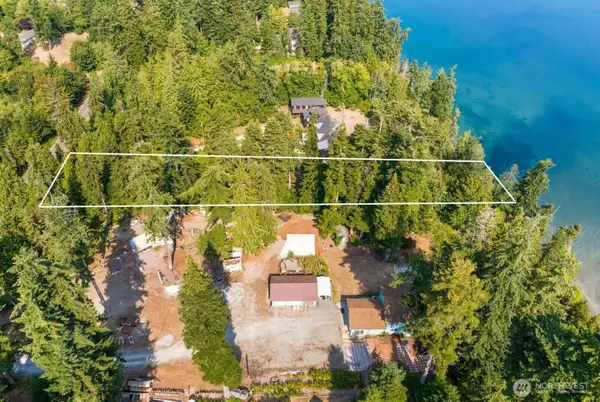 $430,000Active1.49 Acres
2689 SE Camano Drive #0136, Camano Island, WA 98282
MLS# 2560441Listed by: KNIPE REALTY ERA POWERED - New
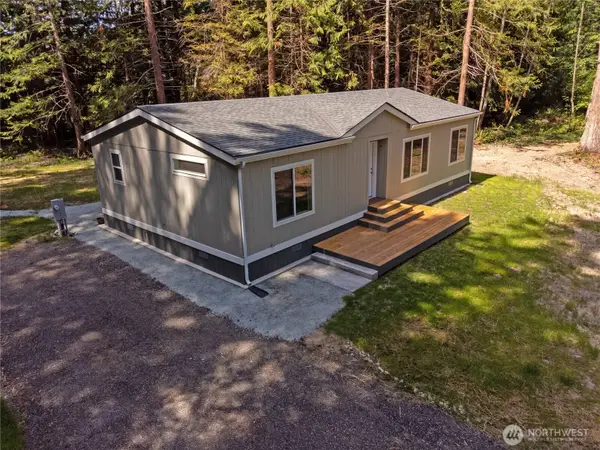 $638,000Active3 beds 2 baths1,280 sq. ft.
871 S Lucille Street, Camano Island, WA 98282
MLS# 2570026Listed by: HOMESMART ONE REALTY - New
 $1,749,000Active3 beds 4 baths5,508 sq. ft.
1009 Kingswood Drive, Camano Island, WA 98282
MLS# 2570473Listed by: WINDERMERE REAL ESTATE/CIR


Protect your home and budget from life's surprises with an Assurant Home Warranty, backed by a partner that supports you through every step of homeownership. Explore Plans.
©2026 Century 21 Real Estate LLC. All rights reserved. CENTURY 21®, the CENTURY 21 Logo and C21® are service marks owned by Century 21 Real Estate LLC. Century 21 Real Estate LLC fully supports the principles of the Fair Housing Act and the Equal Opportunity Act. Each office is independently owned and operated. Listing information is deemed reliable but not guaranteed accurate.