142 River Heights, Centralia, WA 98531
Local realty services provided by:CENTURY 21 Tri-Cities
Listed by: deanne minkoff
Office: call it closed
MLS#:2479234
Source:NWMLS
142 River Heights,Centralia, WA 98531
$729,900
- 3 Beds
- 3 Baths
- 2,461 sq. ft.
- Single family
- Active
Price summary
- Price:$729,900
- Price per sq. ft.:$296.59
About this home
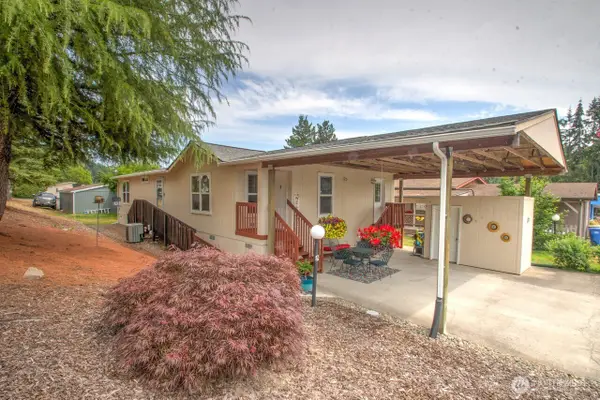
Privacy, shop space, gardens, outdoor living, and updates—all in one Centralia property. 142 River Heights Road offers approx. 2,461 sq ft with 3 bedrooms, 2.5 baths, a flexible bonus room, newer roof, and fresh interior/exterior paint. The property stands out with a 24x60 shop, custom greenhouse, raised garden beds, fruit trees, fenced yard, paved driveway, covered front porch, back deck, two gas fireplaces, and a newer 4-person Wellis hot tub. Whether you need room for hobbies, equipment, gardening, entertaining, or simply a peaceful place to call home, this property offers a rare blend of comfort and usable space.
Contact an agent
Home facts
- Year built:2004
- Subdivision & Development:River Heights
- Listing ID #:2479234
- Updated:August 01, 2026 at 11:39 AM
Rooms and interior
- Bedrooms:3
- Total bathrooms:3
- Full bathrooms:2
- Half bathrooms:1
- Flooring:Granite, Hardwood
- Kitchen Description:Dishwasher, Disposal, Microwave, Refrigerator
- Bedroom Description:Main Level Bedrooms : 3
- Basement:Yes
- Living area:2,461 sq. ft.
Heating and cooling
- Heating:Forced Air, Heat Pump
Structure and exterior
- Roof:Composition
- Year built:2004
- Building area:2,461 sq. ft.
- Lot area:2.5 Acres
- Lot Features:Dead-end Street, Secluded
- Construction Materials:Cement Planked
- Exterior Features:Deck, Fenced-Partially
- Foundation Description:None
Schools
- High school:Centralia High
- Middle school:Centralia Mid
- Elementary school:Buyer To Verify
Utilities
- Water:Public
- Sewer:Septic Tank
Finances and disclosures
- Price:$729,900
- Price per sq. ft.:$296.59
- Tax amount:$6,287 (2025)
Features and amenities
- Appliances:Dishwasher, Refrigerator
- Amenities:Built-In Vacuum, Green House, High Speed Internet, Pantry, Shop, Skylight(s), Vaulted Ceiling(s), Walk-In Closet(s), Water Heater, Wired for Generator
Parking
- Total parking spaces:4
- Parking description:Attached Garage, Driveway, Off Street Parking, RV Parking
- Garage:Yes
 Listings courtesy of Northwest MLS as distributed by MLS GRID. Based on information submitted to the MLS GRID as of August 1, 2026. All data is obtained from various sources and may not have been verified by broker or MLS GRID. Supplied Open House Information is subject to change without notice. All information should be independently reviewed and verified for accuracy. Properties may or may not be listed by the office/agent presenting the information. Listing information is provided for consumers' personal, non-commercial use, solely to identify prospective properties for potential purchase; all other use is strictly prohibited and may violate relevant federal and state law. Information deemed reliable but not guaranteed. Copyright © 2026 MLS GRID. All Rights Reserved. NWMLS Member Broker: Vicki Monteagudo
New listings near 142 River Heights
- New
 $110,000Active3 beds 2 baths924 sq. ft.
6201 203rd Avenue Sw #9, Centralia, WA 98531
MLS# 2554679Listed by: OLYMPIC SOTHEBY'S INT'L REALTY - New
 $85,000Active3 beds 2 baths1,188 sq. ft.
102 Nancy Lane, Centralia, WA 98531
MLS# 2562705Listed by: KELLER WILLIAMS SOUTH SOUND - New
 $389,000Active3 beds 2 baths856 sq. ft.
1131 J Street, Centralia, WA 98531
MLS# 2558347Listed by: JOHN L. SCOTT CNT - New
 $424,900Active-- beds -- baths2,344 sq. ft.
517 Center Street, Centralia, WA 98531
MLS# 2562786Listed by: BHGRE - NORTHWEST HOME TEAM - Open Sun, 1 to 3pmNew
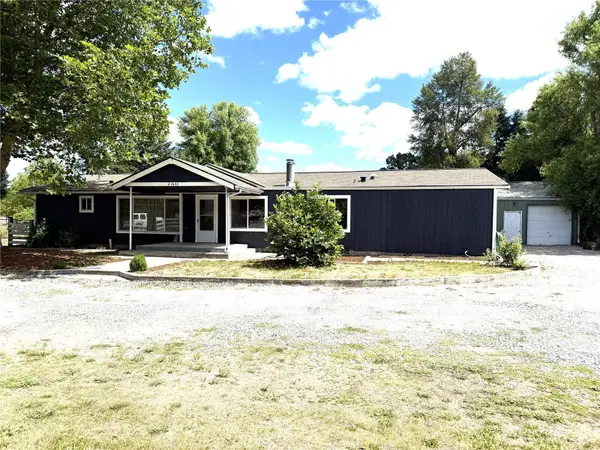 $495,000Active3 beds 2 baths1,868 sq. ft.
21644 Old Hwy 99 Sw, Centralia, WA 98531
MLS# 2561095Listed by: IMAGINE REAL ESTATE - New
 $209,000Active3 beds 2 baths1,840 sq. ft.
1101 S Scheuber Road #36, Centralia, WA 98531
MLS# 2559586Listed by: VOETBERG HANSEN REAL ESTATE - New
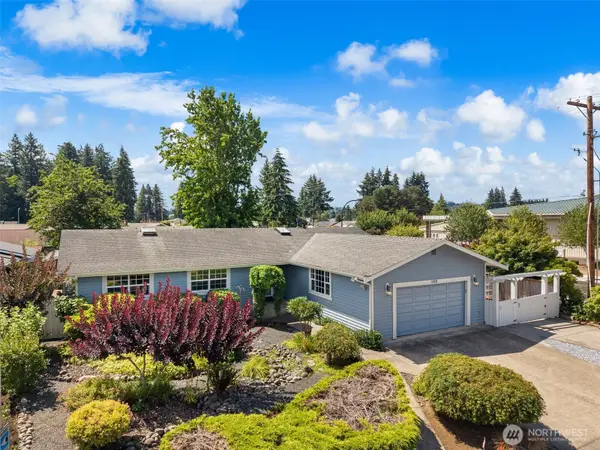
 $539,000Active3 beds 2 baths1,520 sq. ft.
100 Sunnyside Drive, Centralia, WA 98531
MLS# 2561348Listed by: CENTURY 21 LUND, REALTORS - New
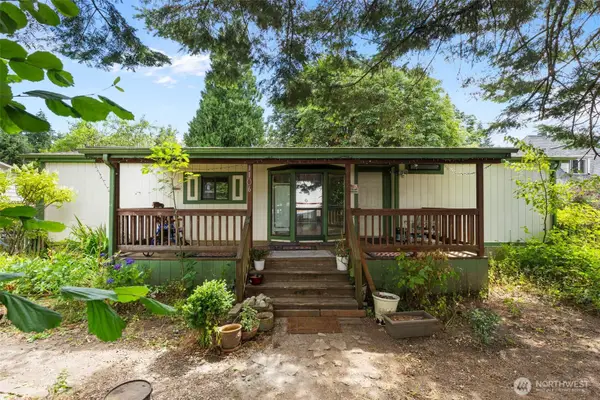 $145,000Active3 beds 2 baths1,296 sq. ft.
1106 Eckerson Road, Centralia, WA 98531
MLS# 2560957Listed by: WINDERMERE CENTRALIA - New
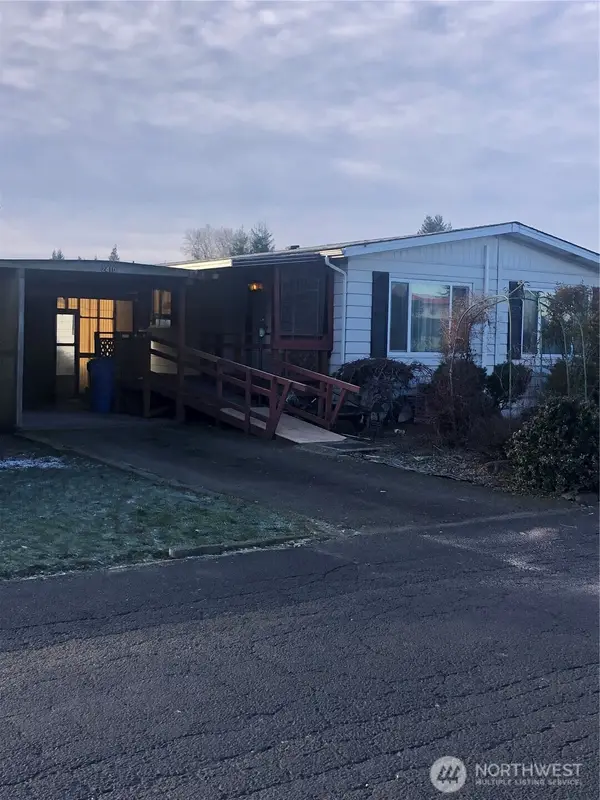 $90,000Active2 beds 2 baths1,152 sq. ft.
2410 Leisure Lane, Centralia, WA 98531
MLS# 2560494Listed by: ON POINT REAL ESTATE - New
 $185,000Active2 beds 2 baths1,568 sq. ft.
1205 Marion Street #22, Centralia, WA 98531
MLS# 2558508Listed by: BHGRE - NORTHWEST HOME TEAM


Protect your home and budget from life's surprises with an Assurant Home Warranty, backed by a partner that supports you through every step of homeownership. Explore Plans.
©2026 Century 21 Real Estate LLC. All rights reserved. CENTURY 21®, the CENTURY 21 Logo and C21® are service marks owned by Century 21 Real Estate LLC. Century 21 Real Estate LLC fully supports the principles of the Fair Housing Act and the Equal Opportunity Act. Each office is independently owned and operated. Listing information is deemed reliable but not guaranteed accurate.