
4402 W Jensen Rd, Cheney, WA 99004-1584
Local realty services provided by:CENTURY 21 Kelly Davis
4402 W Jensen Rd,Cheney, WA 99004-1584
$425,000
- 4 Beds
- 2 Baths
- 1,728 sq. ft.
- Mobile / Manufactured
- Active
Listed by: bev heidecker
Office: cheney realty, inc.
MLS#:202624223
Source:WA_SAR
Price summary
- Price:$425,000
- Price per sq. ft.:$245.95
About this home
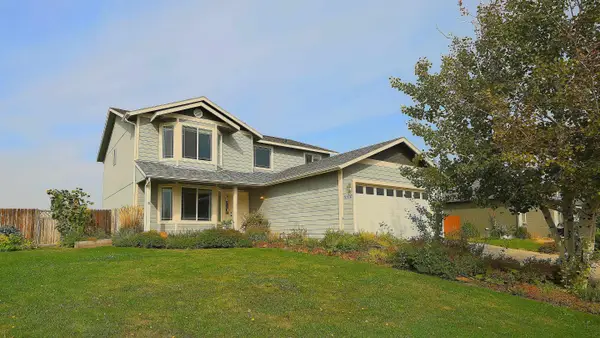
Welcome home to this highly sought after location central to Cheney, EWU, Spokane, Amazon, Spokane International Airport, multiple lakes, hiking, fishing and wildlife galore. This wonderful home is nestled in the pines with privacy and seclusion providing peace and tranquility. The home has just had new paint and carpet updates throughout. The home is at the end of the Cul de sac. Come check out this wonderful 4 bedroom, 2 bath home and start the fall with your dream location. Ready for immediate occupancy. Buyer and buyer's agent to verify all information
Contact an agent
Home facts
- Year built:2014
- Listing ID #:202624223
- Added:1 day(s) ago
- Updated:September 14, 2026 at 07:06 PM
Rooms and interior
- Bedrooms:4
- Total bathrooms:2
- Full bathrooms:2
- Kitchen Description:Free-Standing Range, Refrigerator
- Basement:Yes
- Basement Description:Crawlspace
- Living area:1,728 sq. ft.
Heating and cooling
- Heating:Electric
Structure and exterior
- Year built:2014
- Building area:1,728 sq. ft.
- Lot area:10 Acres
- Lot Features:Cul-De-Sac, Horses Allowed, Level, Oversized Lot, Rolling Slope, Secluded Lot, Surveyed, Treed, Views
- Foundation Description:Block, Low Wall, Tie Down, Vapor Barrier
Finances and disclosures
- Price:$425,000
- Price per sq. ft.:$245.95
- Tax amount:$3,311
Features and amenities
- Laundry features:Dryer, Washer
- Amenities:Cathedral Ceiling(s)
Parking
- Parking description:Off Site
New listings near 4402 W Jensen Rd
- New
 $389,900Active4 beds 3 baths2,232 sq. ft.
6816 S Lucas St, Cheney, WA 99004
MLS# 202624232Listed by: AVALON 24 REAL ESTATE - New
 $449,900Active4 beds 3 baths2,320 sq. ft.
8434 W Sugar Ct, Cheney, WA 99004
MLS# 202624219Listed by: HOME SALES SPOKANE - New
 $75,999Active2 beds 1 baths746 sq. ft.
840 W 1st St, Cheney, WA 99004
MLS# 202624205Listed by: KELLER WILLIAMS SPOKANE - MAIN - New
 $185,000Active4 beds 2 baths1,584 sq. ft.
10510 W Richland Rd, Cheney, WA 99004
MLS# 202624002Listed by: KELLY RIGHT REAL ESTATE OF SPOKANE - New
 $464,000Active3 beds 2 baths
8418 W Sugar Ct, Cheney, WA 99004
MLS# 202623974Listed by: FIRST LOOK REAL ESTATE - New
 $424,900Active3 beds 2 baths2,984 sq. ft.
405 Dubois St, Cheney, WA 99004
MLS# 202623963Listed by: KELLER WILLIAMS REALTY COEUR D - New
 $585,000Active3 beds 3 baths3,040 sq. ft.
12717 S Spotted Rd, Cheney, WA 99004
MLS# 202623965Listed by: REDFIN - New
 $465,000Active4 beds 3 baths2,080 sq. ft.
8218 S Colwood Rd, Cheney, WA 99004
MLS# 202623921Listed by: REALTY ONE GROUP ECLIPSE - New
 $320,000Active2 beds 1 baths1,234 sq. ft.
24210 S E St, Cheney, WA 99004
MLS# 202623893Listed by: KELLER WILLIAMS SPOKANE - MAIN


Protect your home and budget from life's surprises with an Assurant Home Warranty, backed by a partner that supports you through every step of homeownership. Explore Plans.
©2026 Century 21 Real Estate LLC. All rights reserved. CENTURY 21®, the CENTURY 21 Logo and C21® are service marks owned by Century 21 Real Estate LLC. Century 21 Real Estate LLC fully supports the principles of the Fair Housing Act and the Equal Opportunity Act. Each office is independently owned and operated. Listing information is deemed reliable but not guaranteed accurate.