1266 Maple Street, Clarkston, WA 99403
Local realty services provided by:CENTURY 21 Northstar
1266 Maple Street,Clarkston, WA 99403
$329,000
- 3 Beds
- 2 Baths
- 1,996 sq. ft.
- Single family
- Active
Listed by: katy masonCell: 208-305-3899
Office: silvercreek realty group
MLS#:99000205
Source:ID_IMLS
Price summary
- Price:$329,000
- Price per sq. ft.:$164.83
About this home
Shop lovers, this one is for you! This updated Clarkston home offers nearly 2,000 sq. ft. with a full basement, 3 bedrooms and 2 bathrooms. The bright, updated kitchen features a pantry and opens through a sliding glass door to a large concrete patio—perfect for BBQs, entertaining, or relaxing outdoors. Inside you’ll also find a spacious living room and numerous updates throughout. The fenced front yard includes a sprinkler system. A standout feature is the impressive 40x32 shop with three overhead doors, 220 power, furnace, and a loft providing additional storage. Conveniently located near shopping, schools, parks, medical offices, and other amenities. Home offers 3 bedrooms, including one non-conforming bedroom that would require an egress-compliant window. Car lift in shop is excluded from the sale but may be purchased separately for $1,800.
Contact an agent
Home facts
- Year built:1946
- Subdivision & Development:0 Not Applicable
- Listing ID #:99000205
- Added:2 day(s) ago
- Updated:September 12, 2026 at 04:13 PM
Rooms and interior
- Bedrooms:3
- Total bathrooms:2
- Full bathrooms:2
- Flooring:Concrete
- Kitchen Description:Pantry
- Living area:1,996 sq. ft.
Heating and cooling
- Cooling:Central Air
- Heating:Forced Air, Natural Gas
- Central air:Yes
Structure and exterior
- Roof:Composition
- Year built:1946
- Building area:1,996 sq. ft.
- Lot area:0.17 Acres
- Lot Features:Bus on City Route
- Construction Materials:Concrete, Frame, Wood Siding
Schools
- High school:Clarkston
- Middle school:Lincoln (Clarkston)
- Elementary school:Grantham
Utilities
- Water:City Service
Finances and disclosures
- Price:$329,000
- Price per sq. ft.:$164.83
- Tax amount:$1,844 (2026)
Features and amenities
- Amenities:Pantry
Parking
- Parking description:Detached, RV Access/Parking, RV/Boat
- Garage:Yes
- Garage spaces:3
New listings near 1266 Maple Street
- New
 $375,000Active3 beds 2 baths1,710 sq. ft.
1031 Liberty Dr, Clarkston, WA 99403
MLS# 99000655Listed by: REFINED REALTY - New
 $135,000Active5.45 Acres
NKA Silcott Hills Terrace, Clarkston, WA 99403
MLS# 99000474Listed by: RIVER CITIES REAL ESTATE - Open Sun, 10:30am to 12pmNew
 $775,000Active3 beds 3 baths2,782 sq. ft.
2222 Deer Pointe Drive, Clarkston, WA 99403
MLS# 99000452Listed by: REAL BROKER LLC - New
 $980,000Active3 beds 3 baths4,592 sq. ft.
3565 Quailridge, Clarkston, WA 99403
MLS# 99000416Listed by: COLDWELL BANKER TOMLINSON ASSOCIATES - New
 $430,000Active4 beds 3 baths2,496 sq. ft.
3604 Masters Dr, Clarkston, WA 99403
MLS# 99000311Listed by: REALTY ONE GROUP ECLIPSE - Open Sun, 3 to 5pmNew
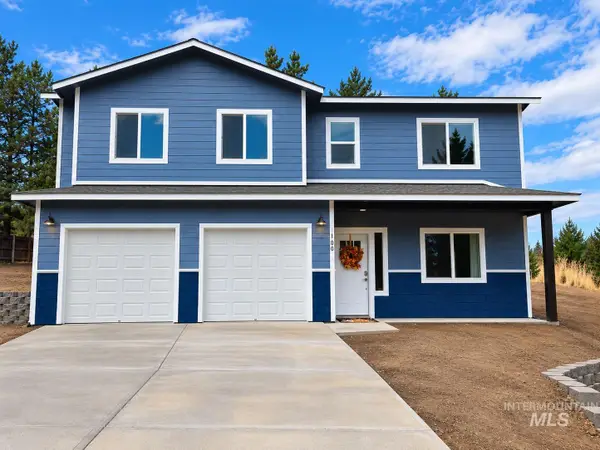 $429,900Active3 beds 3 baths1,925 sq. ft.
1100 22nd Avenue, Clarkston, WA 99403
MLS# 99000297Listed by: ASSIST 2 SELL DISCOVERY REAL ESTATE - New
 $449,000Active4 beds 2 baths2,172 sq. ft.
3610 Masters Drive, Clarkston, WA 99403
MLS# 99000278Listed by: KELLY RIGHT REAL ESTATE-IDAHO (BRANCH) - New
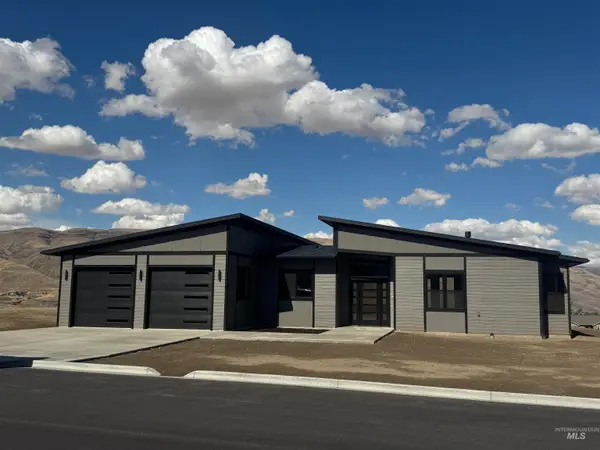 $635,000Active3 beds 2 baths1,920 sq. ft.
1668 Bennett Hill Drive, Clarkston, WA 99403
MLS# 99000142Listed by: JAN MCCOY PROPERTIES - New
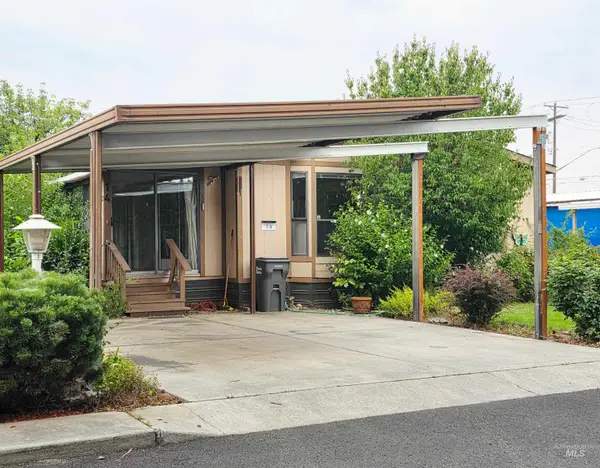
 $76,000Active2 beds 2 baths1,248 sq. ft.
2015 6th Ave #14, Clarkston, WA 99403
MLS# 99000047Listed by: CENTURY 21 PRICE RIGHT


Protect your home and budget from life's surprises with an Assurant Home Warranty, backed by a partner that supports you through every step of homeownership. Explore Plans.
©2026 Century 21 Real Estate LLC. All rights reserved. CENTURY 21®, the CENTURY 21 Logo and C21® are service marks owned by Century 21 Real Estate LLC. Century 21 Real Estate LLC fully supports the principles of the Fair Housing Act and the Equal Opportunity Act. Each office is independently owned and operated. Listing information is deemed reliable but not guaranteed accurate.