1466 Amity Lane, Clarkston, WA 99403
Local realty services provided by:CENTURY 21 Northstar
1466 Amity Lane,Clarkston, WA 99403
$750,000
- 4 Beds
- 3 Baths
- 2,544 sq. ft.
- Single family
- Active
Listed by: katy masonCell: 208-305-3899
Office: silvercreek realty group
MLS#:99005428
Source:ID_IMLS
Price summary
- Price:$750,000
- Price per sq. ft.:$294.81
About this home
Massive 60x80 Shop, 5 Acres & Beautiful Single-Level Home! If you’ve been dreaming of a property with room for all your toys, equipment, vehicles, hobbies, and projects, this is it! The incredible 60x80 shop offers 4,800 square feet of space, multiple overhead doors, an RV hookup, and plumbing for a future bathroom! Situated on 5 private acres with beautiful sweeping views, this property offers plenty of room for horses, livestock, a mini farm, or simply enjoying peaceful country living! The spacious single-level home features an open floor plan, 4 bedrooms, 2.5 bathrooms, a primary suite with private bath, granite countertops, a kitchen island, and an attached two-car garage. Enjoy the fenced backyard, covered front porch, privacy, and wide-open spaces. Whether you’re looking for a place for your animals, a massive shop, or room to spread out, this property has so much to offer!
Contact an agent
Home facts
- Year built:2017
- Subdivision & Development:0 Not Applicable
- Listing ID #:99005428
- Added:3 day(s) ago
- Updated:November 06, 2026 at 03:34 PM
Rooms and interior
- Bedrooms:4
- Total bathrooms:3
- Full bathrooms:3
- Flooring:Carpet, Concrete
- Bathrooms Description:Bath-Master
- Kitchen Description:Kitchen Island, Pantry
- Living area:2,544 sq. ft.
Heating and cooling
- Cooling:Central Air
- Heating:Electric, Forced Air
- Central air:Yes
Structure and exterior
- Roof:Composition
- Year built:2017
- Building area:2,544 sq. ft.
- Lot area:5.01 Acres
- Lot Features:Chickens, Horses
- Construction Materials:Concrete, Frame
- Foundation Description:Crawl Space
Schools
- High school:Clarkston
- Middle school:Lincoln (Clarkston)
- Elementary school:Heights (Clarkston)
Utilities
- Water:Well
- Sewer:Septic Tank
Finances and disclosures
- Price:$750,000
- Price per sq. ft.:$294.81
- Tax amount:$6,471 (2017)
Features and amenities
- Amenities:Bath-Master, Breakfast Bar, Kitchen Island, Pantry, Walk-In Closet(s)
Parking
- Parking description:Attached, RV Access/Parking, RV/Boat
- Garage:Yes
- Garage spaces:4
New listings near 1466 Amity Lane
- New
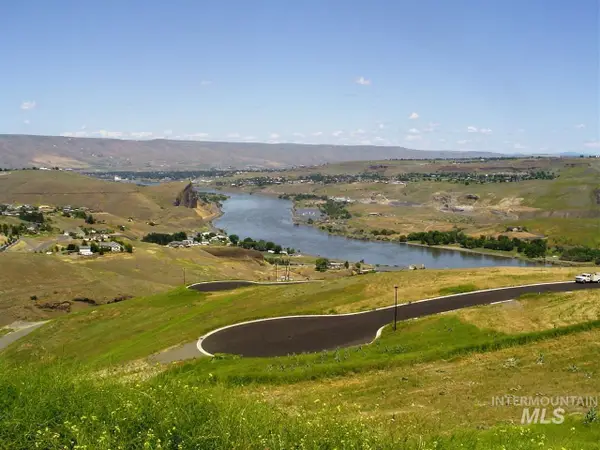 $160,000Active0.66 Acres
3305 Michael Dr, Clarkston, WA 99403
MLS# 99005733Listed by: RIVER CITIES REAL ESTATE - New
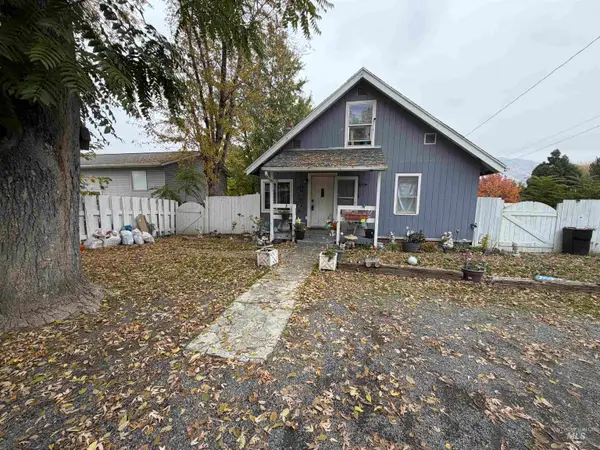
 $274,900Active3 beds 2 baths1,676 sq. ft.
1426 Maple St., Clarkston, WA 99403
MLS# 99005613Listed by: CENTURY 21 PRICE RIGHT - New
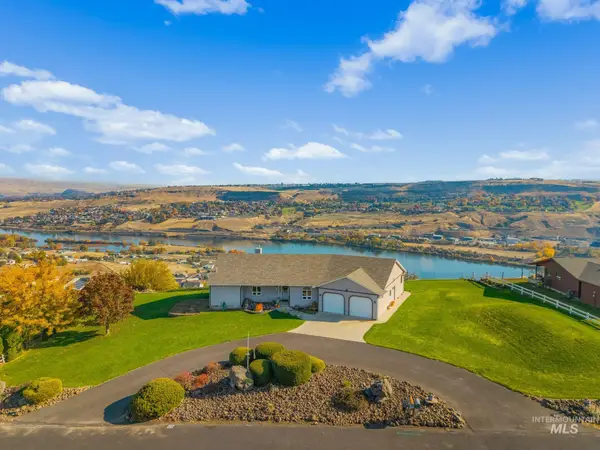 $699,999Active3 beds 2 baths2,744 sq. ft.
3001 Grandview Dr, Clarkston, WA 99403
MLS# 99005528Listed by: REAL BROKER LLC - New
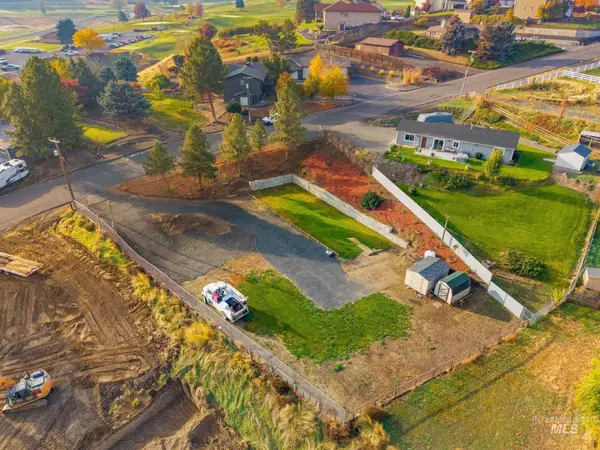 $140,000Active0.5 Acres
1918 Quailwood Drive, Clarkston, WA 99403
MLS# 99005367Listed by: COLDWELL BANKER TOMLINSON ASSOCIATES - New
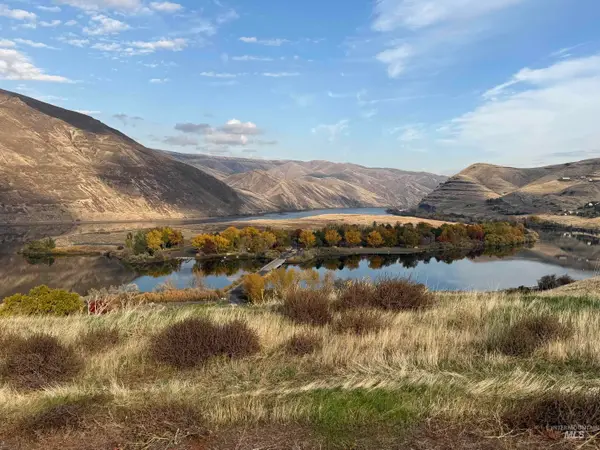 $294,000Active9 Acres
578 Silcott Rd, Clarkston, WA 99403
MLS# 99005328Listed by: REFINED REALTY - New
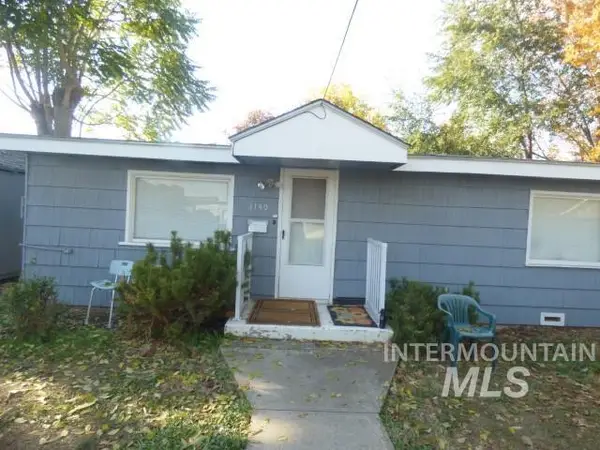 $225,000Active2 beds 1 baths896 sq. ft.
1140 Mccarroll Street, Clarkston, WA 99403
MLS# 99005309Listed by: SILVERCREEK REALTY GROUP - New
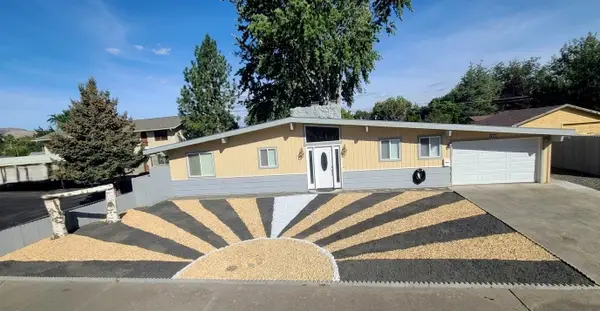 $499,000Active5 beds 4 baths3,180 sq. ft.
1221 7th St, Clarkston, WA 99403
MLS# 202626497Listed by: EXP REALTY, LLC - New
 $340,000Active4 beds 2 baths1,976 sq. ft.
2339 Charnita Drive, Clarkston, WA 99403
MLS# 99005248Listed by: SILVERCREEK REALTY GROUP - New
 $360,000Active3 beds 2 baths1,804 sq. ft.
1101 Liberty Circle, Clarkston, WA 99403
MLS# 99005223Listed by: CENTURY 21 PRICE RIGHT


Protect your home and budget from life's surprises with an Assurant Home Warranty, backed by a partner that supports you through every step of homeownership. Explore Plans.
©2026 Century 21 Real Estate LLC. All rights reserved. CENTURY 21®, the CENTURY 21 Logo and C21® are service marks owned by Century 21 Real Estate LLC. Century 21 Real Estate LLC fully supports the principles of the Fair Housing Act and the Equal Opportunity Act. Each office is independently owned and operated. Listing information is deemed reliable but not guaranteed accurate.