
16724 N Cincinnati Ln, Colbert, WA 99005
Local realty services provided by:CENTURY 21 Waterfront
Upcoming open houses
- Sat, Nov 0711:00 am - 02:00 pm
Listed by: michelle collins
Office: windermere north
MLS#:202626686
Source:WA_SAR
Price summary
- Price:$519,900
- Price per sq. ft.:$182.1
About this home
Welcome to Wellington Heights! This light and bright home features a desirable main-floor living layout with a spacious primary suite, private bath with double sinks, walk-in closet, and convenient main-floor laundry. The open floor plan flows into the kitchen with granite countertops, perfect for everyday living and entertaining. Upstairs, you'll find three additional bedrooms, a full bathroom, and a versatile family loft area, ideal for a home office, study space, or additional hangout area. The unfinished basement offers endless possibilities to customize and expand your living space with additional bedrooms, a family room, and bathroom. A three-car garage provides plenty of room for vehicles and storage. Enjoy the fenced backyard with a sprinkler system, backing to a peaceful greenbelt/common area and Midway Elementary. Located in a great neighborhood in the Mead School District and conveniently close to shopping, dining, schools, and other amenities.
Contact an agent
Home facts
- Year built:2017
- Listing ID #:202626686
- Added:1 day(s) ago
- Updated:November 07, 2026 at 12:49 AM
Rooms and interior
- Bedrooms:4
- Total bathrooms:3
- Full bathrooms:3
- Kitchen Description:Disposal, Free-Standing Range, Hard Surface Counters, Microwave, Refrigerator
- Basement:Yes
- Basement Description:Full, Unfinished
- Living area:2,855 sq. ft.
Heating and cooling
- Heating:Electric, Gas
- Central air:Yes
Structure and exterior
- Year built:2017
- Building area:2,855 sq. ft.
- Lot area:0.18 Acres
- Lot Features:Fenced Yard, Level, Sprinkler - Automatic
- Construction Materials:Siding
Schools
- High school:Mt Spokane
- Middle school:Northwood
- Elementary school:Midway
Finances and disclosures
- Price:$519,900
- Price per sq. ft.:$182.1
- Tax amount:$5,255
Parking
- Parking description:Attached
- Garage:Yes
- Garage spaces:3
New listings near 16724 N Cincinnati Ln
- Coming Soon
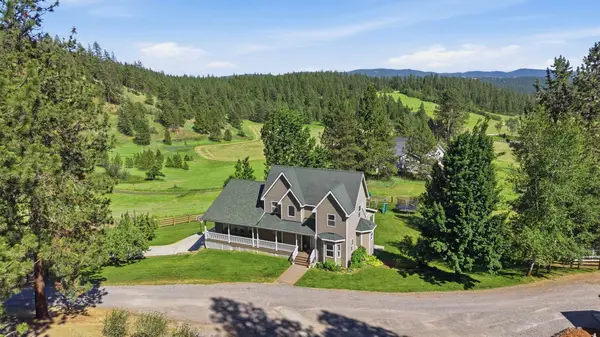 $1,295,000Coming Soon6 beds 5 baths5,082 sq. ft.
9516 E Day Rd, Mead, WA 99021
MLS# 202619562Listed by: AMPLIFY REAL ESTATE SERVICES - New
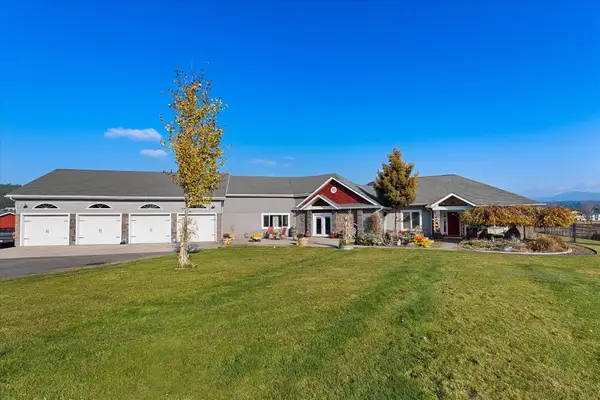 $1,200,000Active5 beds 5 baths5,750 sq. ft.
21626 N Hille Ln, Colbert, WA 99005
MLS# 202626758Listed by: SAVANT REALTY, INC - New
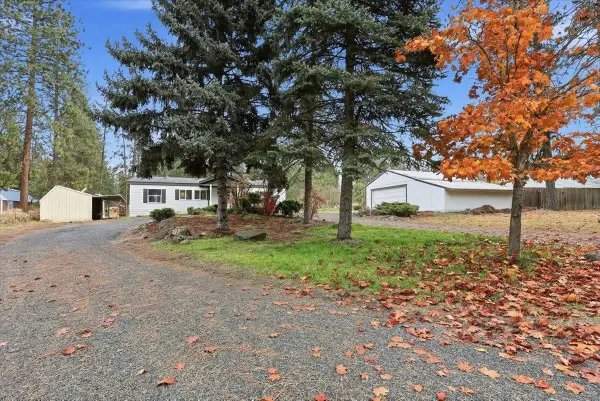 $369,950Active3 beds 2 baths1,444 sq. ft.
20914 N Austin Rd, Colbert, WA 99005
MLS# 202626631Listed by: AMPLIFY REAL ESTATE SERVICES - New
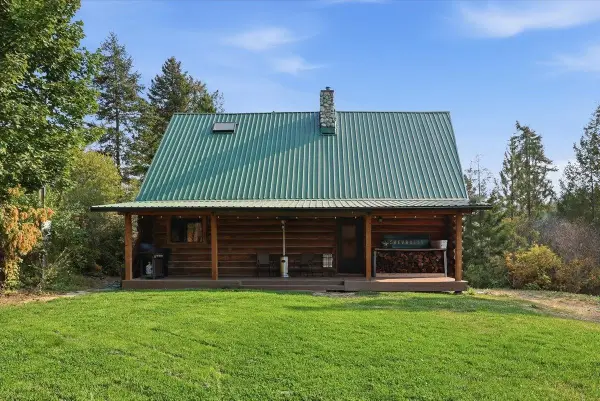 $499,900Active3 beds 2 baths1,612 sq. ft.
13915 N Forker Rd, Spokane, WA 99217
MLS# 202626583Listed by: WINDERMERE MANITO, LLC - New
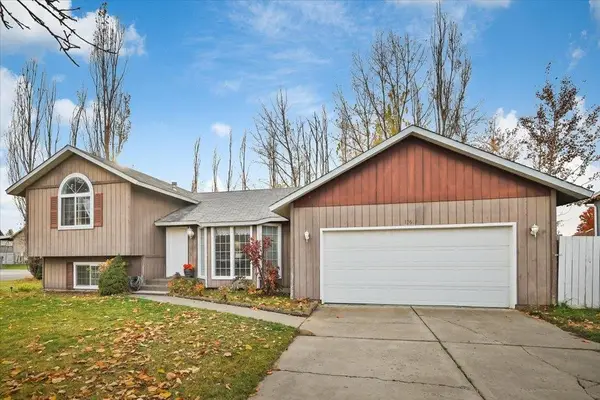 $399,000Active4 beds 2 baths1,986 sq. ft.
17601 N Lidgerwood St, Colbert, WA 99005
MLS# 202626530Listed by: AMPLIFY REAL ESTATE SERVICES - New
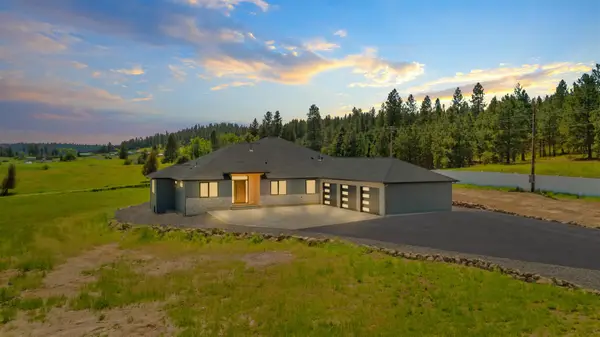 $999,900Active4 beds 3 baths3,336 sq. ft.
19490 N Madison Rd, Mead, WA 99021
MLS# 202626484Listed by: KELLY RIGHT REAL ESTATE OF SPOKANE  $699,500Pending7 beds 4 baths4,922 sq. ft.
10206 E Tate Rd, Spokane, WA 99217
MLS# 202626488Listed by: KELLY RIGHT REAL ESTATE OF SPOKANE- New
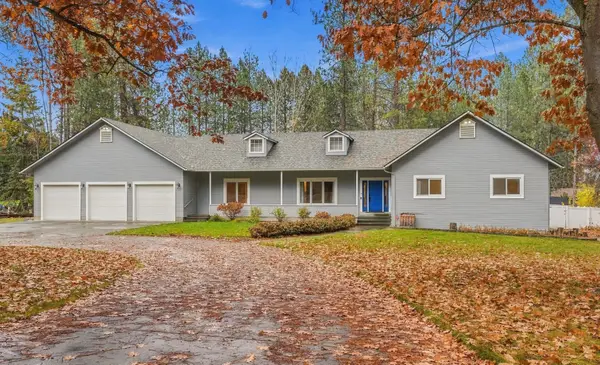 $949,000Active5 beds 5 baths5,848 sq. ft.
15112 N Chronicle Rd, Mead, WA 99021
MLS# 202626477Listed by: REALTY ONE GROUP ECLIPSE - New
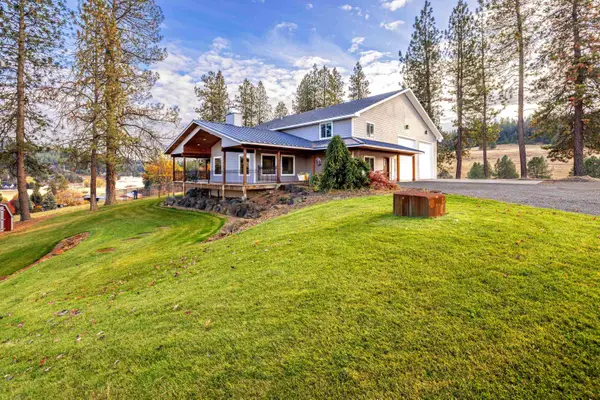 $985,000Active3 beds 3 baths3,014 sq. ft.
10626 E Moffat Rd, Mead, WA 99021
MLS# 202626460Listed by: PLESE REALTY LLC


Protect your home and budget from life's surprises with an Assurant Home Warranty, backed by a partner that supports you through every step of homeownership. Explore Plans.
©2026 Century 21 Real Estate LLC. All rights reserved. CENTURY 21®, the CENTURY 21 Logo and C21® are service marks owned by Century 21 Real Estate LLC. Century 21 Real Estate LLC fully supports the principles of the Fair Housing Act and the Equal Opportunity Act. Each office is independently owned and operated. Listing information is deemed reliable but not guaranteed accurate.