
16809 N Wellington Rd, Colbert, WA 99005
Local realty services provided by:CENTURY 21 Waterfront
Listed by: jason malone
Office: windermere north
MLS#:202626199
Source:WA_SAR
Price summary
- Price:$849,999
- Price per sq. ft.:$252.38
About this home
New construction in the highly sought-after Mead School District! Builder is offering a 2% credit to the buyer at closing - use it toward closing costs or to buy down your interest rate. This stunning 5-bedroom, 3-bathroom home delivers over 3,300 sq ft of beautifully finished living space. The bright, open main-floor layout features a chef’s kitchen with a large island, quartz countertops, and a walk-in pantry. The fully finished basement offers generous space - perfect for a home theater, golf simulator, or guest suite. Bathrooms showcase matching quartz countertops throughout. A rare 4-car garage completes the package. Situated on a large, level lot with paved access, both front and backyard are fully landscaped and maintained effortlessly with a sprinkler system. Don’t miss this exceptional opportunity - schedule your showing today!
Contact an agent
Home facts
- Year built:2026
- Listing ID #:202626199
- Added:1 day(s) ago
- Updated:October 25, 2026 at 12:12 AM
Rooms and interior
- Bedrooms:5
- Total bathrooms:3
- Full bathrooms:3
- Kitchen Description:Disposal, Free-Standing Range, Hard Surface Counters, Microwave
- Basement:Yes
- Basement Description:FInished, Full, Rec/Family Area
- Living area:3,368 sq. ft.
Heating and cooling
- Heating:Gas, Heat Pump
- Central air:Yes
Structure and exterior
- Year built:2026
- Building area:3,368 sq. ft.
- Lot area:0.22 Acres
- Lot Features:Oversized Lot, Secluded Lot, Sprinkler - Automatic
- Architectural Style:Craftsman
- Construction Materials:Fiber Cement, Stone Veneer
Schools
- High school:Mt Spokane
- Middle school:Northwood
- Elementary school:Midway
Finances and disclosures
- Price:$849,999
- Price per sq. ft.:$252.38
- Tax amount:$1,473
Features and amenities
- Amenities:Cathedral Ceiling(s)
Parking
- Parking description:Attached
- Garage:Yes
- Garage spaces:4
New listings near 16809 N Wellington Rd
- New
 $685,000Active5 beds 3 baths3,360 sq. ft.
9209 E Lakeside Dr, Elk, WA 99009
MLS# 202626170Listed by: KELLER WILLIAMS SPOKANE - MAIN - New
 $399,900Active3 beds 2 baths1,296 sq. ft.
7910 E Valley Rd, Elk, WA 99009
MLS# 202626142Listed by: REALTY ONE GROUP ECLIPSE - New
 $175,000Active18.98 Acres
xxxxx N Dunn Rd, Chattaroy, WA 99003
MLS# 202626115Listed by: EXTANT REALTY - Open Sun, 12 to 2pmNew
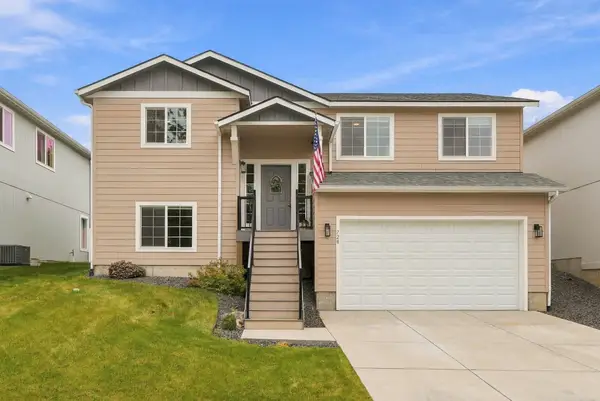 $450,000Active5 beds 3 baths2,288 sq. ft.
728 E Canterbury Ln, Colbert, WA 99005
MLS# 202626100Listed by: EXP REALTY, LLC - New
 $585,000Active4 beds 3 baths2,512 sq. ft.
4322 E Woodglen Rd Rd, Mead, WA 99021
MLS# 202626085Listed by: REAL BROKER LLC - New
 $100,000Active9.95 Acres
14xxx E Oregon Rd, Elk, WA 99009
MLS# 202626076Listed by: EXP REALTY, LLC - New
 $949,900Active5 beds 4 baths4,056 sq. ft.
17807 N Ranchette Rd, Colbert, WA 99005
MLS# 202626024Listed by: WINDERMERE NORTH - New
 $211,900Active3.08 Acres
21324 N Myrtle Rd, Colbert, WA 99005
MLS# 202626013Listed by: WINDERMERE NORTH/DEER PARK - New
 $110,000Active15.92 Acres
NKA E Deer Park Milan Rd, Chattaroy, WA 99003
MLS# 202625954Listed by: AMPLIFY REAL ESTATE SERVICES


Protect your home and budget from life's surprises with an Assurant Home Warranty, backed by a partner that supports you through every step of homeownership. Explore Plans.
©2026 Century 21 Real Estate LLC. All rights reserved. CENTURY 21®, the CENTURY 21 Logo and C21® are service marks owned by Century 21 Real Estate LLC. Century 21 Real Estate LLC fully supports the principles of the Fair Housing Act and the Equal Opportunity Act. Each office is independently owned and operated. Listing information is deemed reliable but not guaranteed accurate.