1060 E 8th Ave, Colville, WA 99114
Local realty services provided by:CENTURY 21 Kelly Davis
1060 E 8th Ave,Colville, WA 99114
$265,000
- 2 Beds
- 2 Baths
- 1,027 sq. ft.
- Single family
- Active
Listed by: ryan esslinger
Office: keller williams realty spokane branch
MLS#:46571
Source:WA_NEWAR
Price summary
- Price:$265,000
- Price per sq. ft.:$258.03
About this home
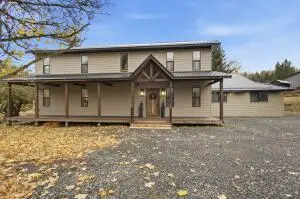
Welcome to a beautiful home blending classic warmth with a highly functional layout. Step inside to find stunning hardwood floors that instantly elevate the living areas. The home features 2 comfortable bedrooms and 1.5 bathrooms, perfectly sized for everyday living. The smart floor plan maximizes every square foot. Upstairs, a bright, spacious family room serves as the ideal hub for relaxation or entertaining. Downstairs offers excellent separation of space with a cozy den, perfect for a home office, media setup, or playroom. The basement adds incredible utility, featuring a versatile non-conforming bedroom great for guests or extra storage. DIY enthusiasts, crafters, and hobbyists will love the dedicated basement workshop, offering ample space for all your projects and tools.
Contact an agent
Home facts
- Year built:1953
- Listing ID #:46571
- Added:1 day(s) ago
- Updated:November 03, 2026 at 06:08 AM
Rooms and interior
- Bedrooms:2
- Total bathrooms:2
- Full bathrooms:1
- Half bathrooms:1
- Kitchen Description:Dishwasher, Microwave, Refrigerator
- Basement Description:Basement, Concrete Perimeter
- Living area:1,027 sq. ft.
Heating and cooling
- Heating:Electric, Heat Pump, Pellet Stove
Structure and exterior
- Roof:Composition, Pitched
- Year built:1953
- Building area:1,027 sq. ft.
- Lot area:0.16 Acres
- Lot Features:Level
- Architectural Style:Rancher
- Construction Materials:Frame
- Foundation Description:Basement, Concrete Perimeter
- Levels:1 Story
Utilities
- Water:Public Water
- Sewer:Public Sewer
Finances and disclosures
- Price:$265,000
- Price per sq. ft.:$258.03
- Tax amount:$1,717
Features and amenities
- Laundry features:Dryer, In Basement, Washer
- Amenities:Cable/Satellite
Parking
- Parking description:RV Parking
New listings near 1060 E 8th Ave
- New
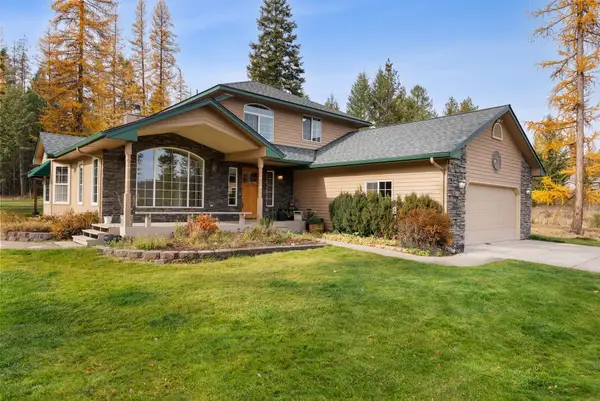 $579,900Active4 beds 4 baths3,486 sq. ft.
837 D Orin Rice Rd, Colville, WA 99114
MLS# 202626571Listed by: KELLER WILLIAMS SPOKANE - MAIN - New
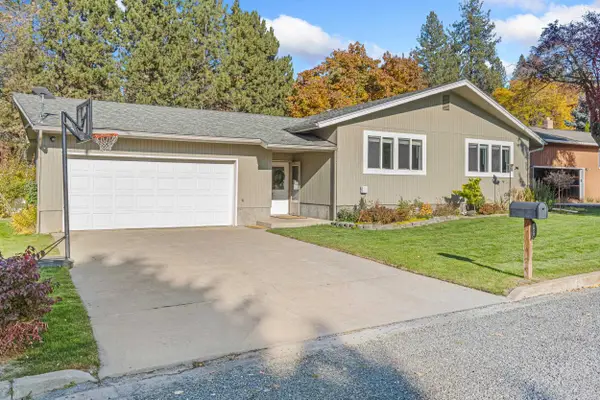 $479,500Active4 beds 2 baths
1823 E Ivy Ave, Colville, WA 99114
MLS# 202626502Listed by: KEN BARCUS REALTY - New
 $649,000Active180 Acres
4XX Monumental Rd, COLVILLE, WA 99114
MLS# 46567Listed by: RE/MAX SELECT ASSOCIATES - New
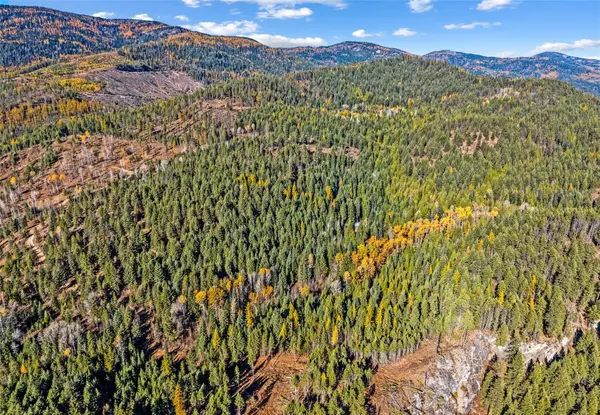 $249,500Active40 Acres
1133 Aladdin Road, Colville, WA 99114
MLS# 2598354Listed by: KEN BARCUS REALTY
- New
 $599,900Active4 beds 3 baths2,100 sq. ft.
548 Geesaman Rd, COLVILLE, WA 99114
MLS# 46561Listed by: RE/MAX SELECT ASSOCIATES - New
 $699,000Active3 beds 3 baths3,172 sq. ft.
1045 Orin Rice Rd, COLVILLE, WA 99114
MLS# 46558Listed by: RE/MAX SELECT ASSOCIATES - New
 $64,000Active2 beds 1 baths924 sq. ft.
2038 B N Hwy 25, COLVILLE, WA 99114
MLS# 46555Listed by: KELLER WILLIAMS REALTY COLVILLE 
 $39,990Pending2 beds 2 baths938 sq. ft.
686 Old Arden Hwy, Colville, WA 99114
MLS# 202626253Listed by: C-21 KELLY DAVIS- New
 $249,900Active2 beds 1 baths949 sq. ft.
768 Joseph Jessica Rd, COLVILLE, WA 99114
MLS# 46548Listed by: RE/MAX SELECT ASSOCIATES


Protect your home and budget from life's surprises with an Assurant Home Warranty, backed by a partner that supports you through every step of homeownership. Explore Plans.
©2026 Century 21 Real Estate LLC. All rights reserved. CENTURY 21®, the CENTURY 21 Logo and C21® are service marks owned by Century 21 Real Estate LLC. Century 21 Real Estate LLC fully supports the principles of the Fair Housing Act and the Equal Opportunity Act. Each office is independently owned and operated. Listing information is deemed reliable but not guaranteed accurate.