2953 Aladdin Rd, Colville, WA 99114
Local realty services provided by:CENTURY 21 Kelly Davis
2953 Aladdin Rd,Colville, WA 99114
$649,000
- 3 Beds
- 2 Baths
- 2,182 sq. ft.
- Single family
- Active
Listed by: kayla kifer-bear
Office: windermere countryside-colville
MLS#:46523
Source:WA_NEWAR
Price summary
- Price:$649,000
- Price per sq. ft.:$297.43
About this home
Stunning fully remodeled home. Park like 2-acre yard that boarder's deep creek on three sides. Basement is set up as a huge unconventional primary suite. This home has so many unique features, including a backup generator, an elevator, a walk-through shower, a beautifully crafted hearth and more! You'll want to take an up-close look!
Contact an agent
Home facts
- Year built:1967
- Listing ID #:46523
- Added:1 day(s) ago
- Updated:October 17, 2026 at 08:02 PM
Rooms and interior
- Bedrooms:3
- Total bathrooms:2
- Full bathrooms:2
- Kitchen Description:Dishwasher, Microwave, Refrigerator
- Basement Description:Basement, Brick
- Living area:2,182 sq. ft.
Heating and cooling
- Heating:Electric, Fireplace(s), Propane, Wood Stove
Structure and exterior
- Roof:Metal
- Year built:1967
- Building area:2,182 sq. ft.
- Lot area:2 Acres
- Lot Features:Sloped
- Architectural Style:Craftsman
- Construction Materials:Frame
- Exterior Features:Satellite Dish
- Foundation Description:Basement, Brick
- Levels:2 Story
Utilities
- Water:Drilled Well
- Sewer:Septic/Drainfield
Finances and disclosures
- Price:$649,000
- Price per sq. ft.:$297.43
- Tax amount:$1,873
Features and amenities
- Laundry features:Dryer, In Basement, Washer
- Amenities:Island, Jetted Tub, Tile Floors, Walk-In Closet
Parking
- Parking description:Garage Detached
New listings near 2953 Aladdin Rd
- New
 $689,000Active4 beds 2 baths2,996 sq. ft.
2032 Clugston Onion Creek Rd, COLVILLE, WA 99114
MLS# 46522Listed by: RE/MAX SELECT ASSOCIATES - New
 $80,000Active6 Acres
20XX Clugston-onion Creek Rd, COLVILLE, WA 99114
MLS# 46517Listed by: RE/MAX SELECT ASSOCIATES - New
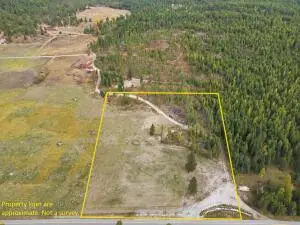 $65,000Active12.7 Acres
199X Clugston Onion Creek Rd, COLVILLE, WA 99114
MLS# 46518Listed by: RE/MAX SELECT ASSOCIATES - New
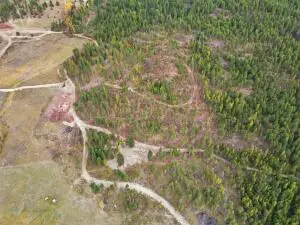 $109,000Active20 Acres
1994 Clugston Onion Creek Rd, COLVILLE, WA 99114
MLS# 46519Listed by: RE/MAX SELECT ASSOCIATES - New

 $320,000Active3 beds 2 baths1,296 sq. ft.
580 S Madison St, COLVILLE, WA 99114
MLS# 46511Listed by: CENTURY 21, KELLY DAVIS - New
 $239,900Active2 beds 1 baths1,120 sq. ft.
881 S Hofstetter St, COLVILLE, WA 99114
MLS# 46495Listed by: KELLER WILLIAMS REALTY COLVILLE - New
 $200,000Active5.1 Acres
279 Diamond View Way, COLVILLE, WA 99114
MLS# 46496Listed by: KELLER WILLIAMS REALTY COLVILLE - New
 $250,000Active3 beds 2 baths1,632 sq. ft.
910A Laury Rd, COLVILLE, WA 99114
MLS# 46494Listed by: KELLER WILLIAMS REALTY COLVILLE - New
 $529,000Active-- beds -- baths3,174 sq. ft.
457 E 6th Ave, COLVILLE, WA 99114
MLS# 46482Listed by: KELLER WILLIAMS REALTY COEUR D'ALENE


Protect your home and budget from life's surprises with an Assurant Home Warranty, backed by a partner that supports you through every step of homeownership. Explore Plans.
©2026 Century 21 Real Estate LLC. All rights reserved. CENTURY 21®, the CENTURY 21 Logo and C21® are service marks owned by Century 21 Real Estate LLC. Century 21 Real Estate LLC fully supports the principles of the Fair Housing Act and the Equal Opportunity Act. Each office is independently owned and operated. Listing information is deemed reliable but not guaranteed accurate.