481 S Wynne St, Colville, WA 99114
Local realty services provided by:CENTURY 21 Beutler & Associates
Listed by: sharma meckelson
Office: windermere north/deer park
MLS#:202614800
Source:WA_SAR
Price summary
- Price:$269,000
- Price per sq. ft.:$159.36
About this home
Charming Victorian-style duplex full of character and investment potential! Each unit features 2 bedrooms and 1 bathroom, beautiful wood floors, and includes a refrigerator and electric range. Live in one unit while generating income from the other—an ideal owner-occupied investment opportunity. Conveniently located near downtown with easy walking access to shopping, the library, and the park. Recent improvements include a new roof and fresh exterior paint. A rare chance to own a classic property with income-producing potential.
Contact an agent
Home facts
- Year built:1907
- Listing ID #:202614800
- Added:100 day(s) ago
- Updated:July 13, 2026 at 05:07 PM
Rooms and interior
- Bedrooms:4
- Total bathrooms:2
- Full bathrooms:2
- Kitchen Description:Free-Standing Range, Refrigerator
- Basement:Yes
- Basement Description:Crawlspace
- Living area:1,688 sq. ft.
Heating and cooling
- Heating:Baseboard, Electric
Structure and exterior
- Year built:1907
- Building area:1,688 sq. ft.
- Lot area:0.17 Acres
- Lot Features:Fencing, Level, Secluded Lot, Treed
- Architectural Style:Traditional, Victorian
Schools
- High school:Colville
- Middle school:Colville
- Elementary school:Colville
Finances and disclosures
- Price:$269,000
- Price per sq. ft.:$159.36
- Tax amount:$1,190
Features and amenities
- Amenities:Natural Woodwork
Parking
- Parking description:Alley Access, Detached
- Garage:Yes
- Garage spaces:1
New listings near 481 S Wynne St
- New
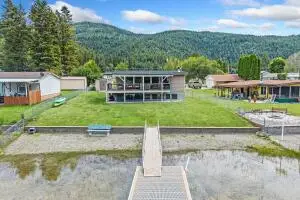 $485,000Active3 beds 3 baths1,792 sq. ft.
2869 Deep Lake Lopps Rd, COLVILLE, WA 99114
MLS# 46172Listed by: KELLER WILLIAMS REALTY COLVILLE - New
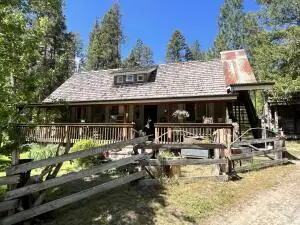 $289,000Active2 beds 2 baths1,200 sq. ft.
556 Dolomite Rd, COLVILLE, WA 99114
MLS# 46170Listed by: WINDERMERE KETTLE FALLS - New
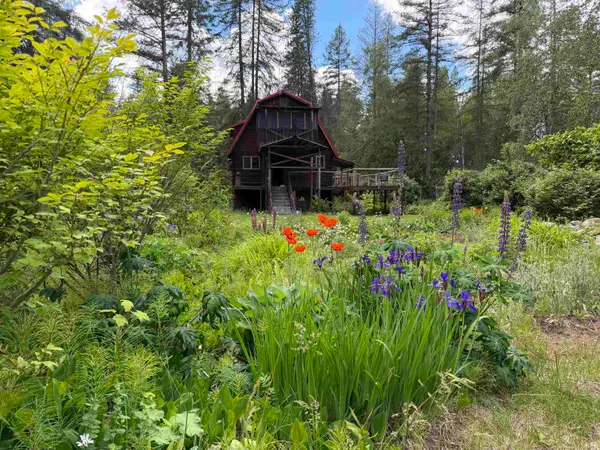 $460,000Active5 beds 2 baths2,554 sq. ft.
4776 N Northport-waneta Rd, Colville, WA 99114
MLS# 202620686Listed by: PROFESSIONAL REALTY SERVICES - New
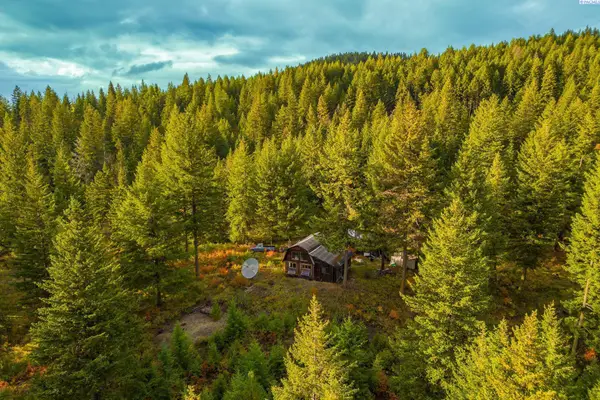 $120,000Active20 Acres
2518 A Bodie Mountain Road, Colville, WA 99114
MLS# 294538Listed by: KELLY RIGHT REAL ESTATE TC - New
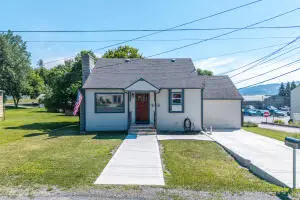 $320,000Active3 beds 2 baths1,828 sq. ft.
262 E Dominion Ave, COLVILLE, WA 99114
MLS# 46162Listed by: WESTERGARD REAL ESTATE - New
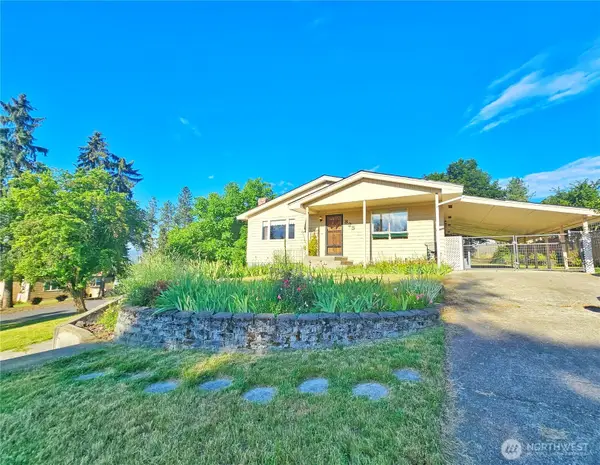 $310,000Active3 beds 2 baths2,584 sq. ft.
825 N Jefferson, Colville, WA 99114
MLS# 2551349Listed by: KEN BARCUS REALTY
- New
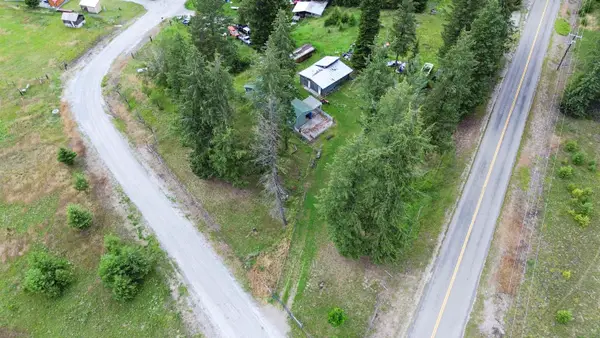
 $249,500Active2 beds 1 baths1,180 sq. ft.
3154 Heather Ln, Colville, WA 99114
MLS# 202620481Listed by: C-21 KELLY DAVIS 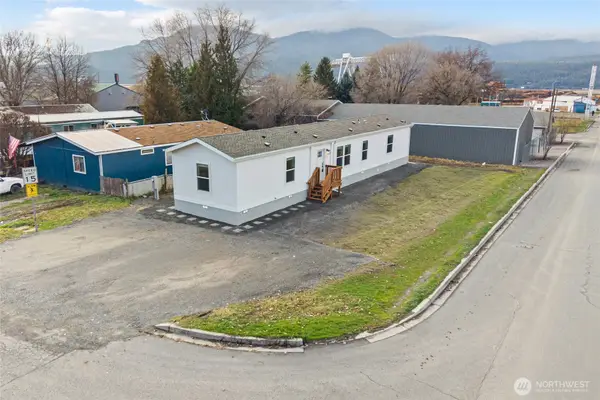 $105,000Pending3 beds 2 baths1,140 sq. ft.
793 N Carter, Colville, WA 99114
MLS# 2550534Listed by: COMMUNITY MANAGEMENT GROUP LLC- New
 $169,000Active10.79 Acres
1492 Portrait Way, COLVILLE, WA 99114
MLS# 46140Listed by: WINDERMERE COUNTRYSIDE-COLVILLE - New
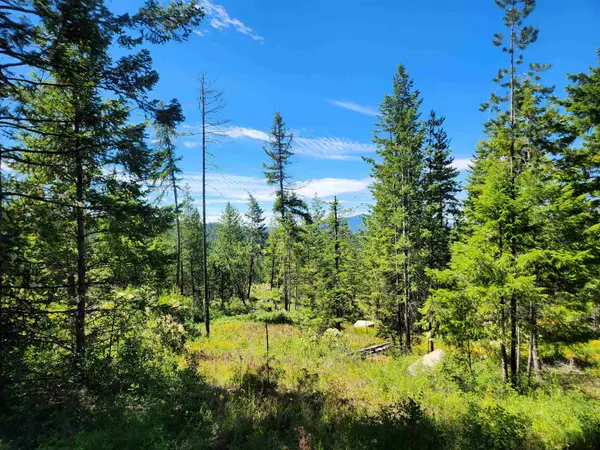 $169,000Active10.79 Acres
1492 Portrait Way, Colville, WA 99114-9999
MLS# 202620414Listed by: WINDERMERE COUNTRYSIDE - COLVILLE


Protect your home and budget from life's surprises with an Assurant Home Warranty, backed by a partner that supports you through every step of homeownership. Explore Plans.
©2026 Century 21 Real Estate LLC. All rights reserved. CENTURY 21®, the CENTURY 21 Logo and C21® are service marks owned by Century 21 Real Estate LLC. Century 21 Real Estate LLC fully supports the principles of the Fair Housing Act and the Equal Opportunity Act. Each office is independently owned and operated. Listing information is deemed reliable but not guaranteed accurate.