745 Dry Gulch Rd, Colville, WA 99114
Local realty services provided by:CENTURY 21 Kelly Davis
745 Dry Gulch Rd,Colville, WA 99114
$700,000
- 3 Beds
- 3 Baths
- 4,367 sq. ft.
- Single family
- Active
Listed by: sherri dotts team, jory dotts
Office: keller williams realty colville
MLS#:46291
Source:WA_NEWAR
Price summary
- Price:$700,000
- Price per sq. ft.:$160.29
About this home
Masterpiece in the Making: Panoramic Estate on Premier Acreage. Tucked away at the absolute end of a quiet country road lies a rare sanctuary of privacy, space, & sky. Originally conceived as a visionary dream property, this estate features a magnificent, unfinished 4,367-square-foot custom residence built w/ uncompromising quality & designed to honor its dramatic natural surroundings. Step inside to discover a thoughtfully designed 3+ bed, 3-bath layout that beautifully blends grand scale w/ architectural warmth. The unique, elevated position of the home offers a breathtaking, cinematic perspective on nature. From the peace of your own wrap-around views, you have the rare ability to watch distant storms majestically roll across the valley. List of upper appliances & additional items.
Contact an agent
Home facts
- Year built:2023
- Listing ID #:46291
- Added:71 day(s) ago
- Updated:October 15, 2026 at 03:50 PM
Rooms and interior
- Bedrooms:3
- Total bathrooms:3
- Full bathrooms:3
- Basement Description:Basement, Concrete Perimeter
- Living area:4,367 sq. ft.
Heating and cooling
- Heating:Fireplace(s), Pellet Stove, Wood
Structure and exterior
- Roof:Composition
- Year built:2023
- Building area:4,367 sq. ft.
- Lot area:19.04 Acres
- Architectural Style:Traditional
- Construction Materials:Frame
- Foundation Description:Basement, Concrete Perimeter
- Levels:2 Story
Utilities
- Water:Drilled Well
- Sewer:Septic/Drainfield
Finances and disclosures
- Price:$700,000
- Price per sq. ft.:$160.29
- Tax amount:$2,389
Features and amenities
- Laundry features:On Main Level
- Amenities:Walk-In Closet, Wet Bar
Parking
- Parking description:Garage/Shop
New listings near 745 Dry Gulch Rd
- New

 $320,000Active3 beds 2 baths1,296 sq. ft.
580 S Madison St, COLVILLE, WA 99114
MLS# 46511Listed by: CENTURY 21, KELLY DAVIS - New
 $239,900Active2 beds 1 baths1,120 sq. ft.
881 S Hofstetter St, COLVILLE, WA 99114
MLS# 46495Listed by: KELLER WILLIAMS REALTY COLVILLE - New
 $200,000Active5.1 Acres
279 Diamond View Way, COLVILLE, WA 99114
MLS# 46496Listed by: KELLER WILLIAMS REALTY COLVILLE - New
 $250,000Active3 beds 2 baths1,632 sq. ft.
910A Laury Rd, COLVILLE, WA 99114
MLS# 46494Listed by: KELLER WILLIAMS REALTY COLVILLE - New
 $529,000Active-- beds -- baths3,174 sq. ft.
457 E 6th Ave, COLVILLE, WA 99114
MLS# 46482Listed by: KELLER WILLIAMS REALTY COEUR D'ALENE 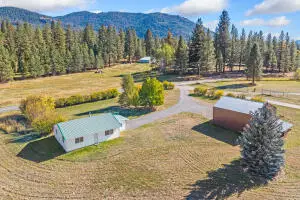 $299,000Active2 beds 1 baths952 sq. ft.
1028 Old Highway 12 Mile Rd, COLVILLE, WA 99114
MLS# 46477Listed by: HEART AND HOMES NORTHWEST REALTY-COLVILLE $739,900Active5 beds 2 baths4,800 sq. ft.
640 Elm Street, Colville, WA 99114
MLS# 2589063Listed by: KELLER WILLIAMS REALTY SPOKANE
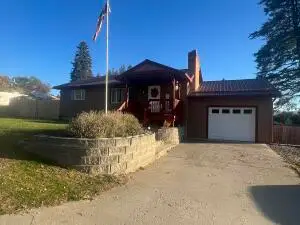 $325,000Active2 beds 1 baths1,078 sq. ft.
746 E Elep Ave, COLVILLE, WA 99114
MLS# 46465Listed by: KELLER WILLIAMS REALTY COLVILLE $725,000Active2 beds 2 baths1,728 sq. ft.
2587 Tamarack Dr, COLVILLE, WA 99114
MLS# 46461Listed by: RE/MAX SELECT ASSOCIATES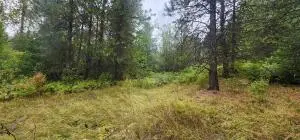 $325,000Active80 Acres
TBD Smackout Creek Rd, COLVILLE, WA 99114
MLS# 46460Listed by: RE/MAX SELECT ASSOCIATES


Protect your home and budget from life's surprises with an Assurant Home Warranty, backed by a partner that supports you through every step of homeownership. Explore Plans.
©2026 Century 21 Real Estate LLC. All rights reserved. CENTURY 21®, the CENTURY 21 Logo and C21® are service marks owned by Century 21 Real Estate LLC. Century 21 Real Estate LLC fully supports the principles of the Fair Housing Act and the Equal Opportunity Act. Each office is independently owned and operated. Listing information is deemed reliable but not guaranteed accurate.