824 S Chester St, Colville, WA 99114
Local realty services provided by:CENTURY 21 Beutler & Associates
Listed by: seth maefsky
Office: keller williams realty coeur d
MLS#:202620097
Source:WA_SAR
Price summary
- Price:$380,000
- Price per sq. ft.:$184.29
About this home
This beautifully updated 3 bedroom, 2 bath home located in the town of Colville is the perfect family home and in a much desired neighborhood just minutes from schools and all the amenities. Spa inspired bathrooms that showcase amazing tile work and stylish fixtures, huge basement with added archway, office, huge covered porch, workshop and fenced yard makes this home a must see.
Contact an agent
Home facts
- Year built:1969
- Listing ID #:202620097
- Added:13 day(s) ago
- Updated:July 13, 2026 at 11:14 PM
Rooms and interior
- Bedrooms:3
- Total bathrooms:2
- Full bathrooms:2
- Kitchen Description:Microwave, Refrigerator
- Basement:Yes
- Basement Description:Daylight, FInished, Full, Rec/Family Area
- Living area:2,062 sq. ft.
Heating and cooling
- Heating:Electric
- Central air:Yes
Structure and exterior
- Year built:1969
- Building area:2,062 sq. ft.
- Lot area:0.24 Acres
- Lot Features:Irregular Lot, Level, Sprinkler - Automatic
- Construction Materials:Stone
Schools
- High school:Colville
- Middle school:Colville
- Elementary school:Fort Colville
Finances and disclosures
- Price:$380,000
- Price per sq. ft.:$184.29
- Tax amount:$1,008
Features and amenities
- Laundry features:Dryer, Washer
Parking
- Parking description:Attached
- Garage:Yes
- Garage spaces:1
New listings near 824 S Chester St
- New
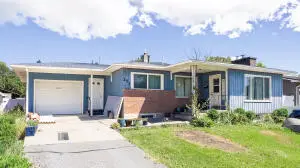 $318,000Active3 beds 2 baths2,450 sq. ft.
251 S Jefferson St, COLVILLE, WA 99114
MLS# 46178Listed by: KELLER WILLIAMS REALTY COLVILLE - New
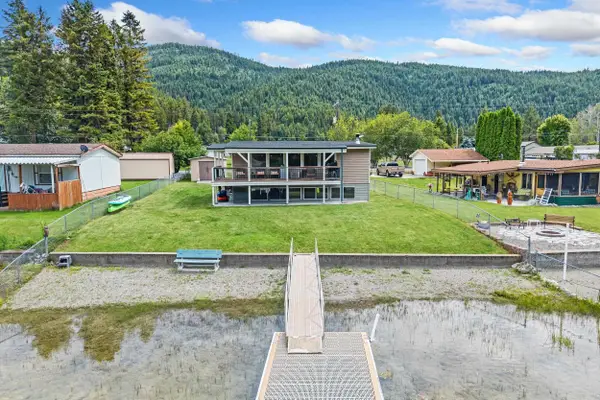 $485,000Active-- beds 3 baths1,792 sq. ft.
2869 B Deep Lake Lopps Rd, Colville, WA 99114-0000
MLS# 202620862Listed by: KELLER WILLIAMS COLVILLE - New
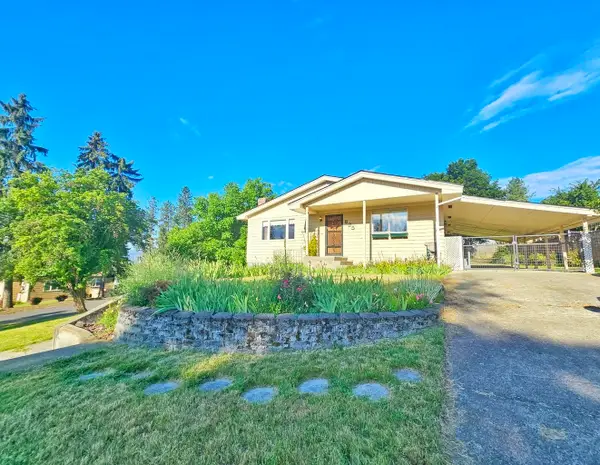 $310,000Active3 beds 2 baths
825 N Jefferson St, Colville, WA 99114
MLS# 202620844Listed by: KEN BARCUS REALTY - New
 $485,000Active3 beds 3 baths1,792 sq. ft.
2869 Deep Lake Lopps Rd, COLVILLE, WA 99114
MLS# 46172Listed by: KELLER WILLIAMS REALTY COLVILLE - New
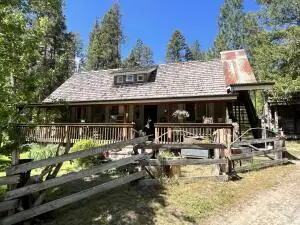 $289,000Active2 beds 2 baths1,200 sq. ft.
556 Dolomite Rd, COLVILLE, WA 99114
MLS# 46170Listed by: WINDERMERE KETTLE FALLS - New
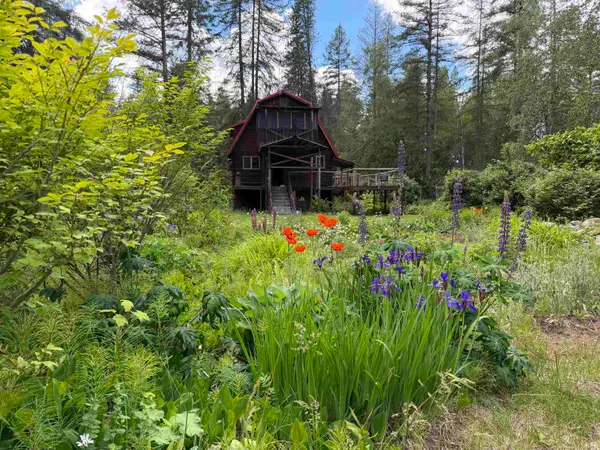 $460,000Active5 beds 2 baths2,554 sq. ft.
4776 N Northport-waneta Rd, Colville, WA 99114
MLS# 202620686Listed by: PROFESSIONAL REALTY SERVICES - New
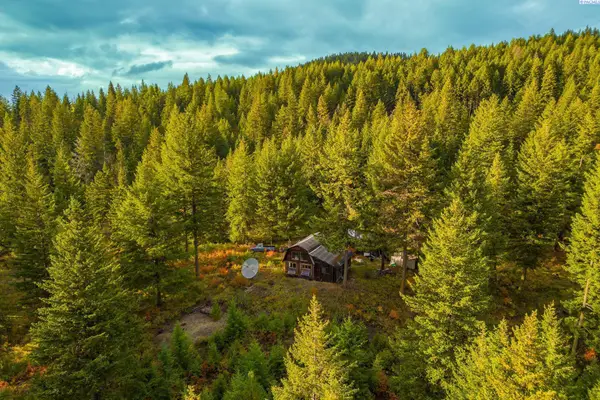 $120,000Active20 Acres
2518 A Bodie Mountain Road, Colville, WA 99114
MLS# 294538Listed by: KELLY RIGHT REAL ESTATE TC - New
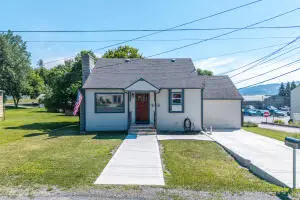 $320,000Active3 beds 2 baths1,828 sq. ft.
262 E Dominion Ave, COLVILLE, WA 99114
MLS# 46162Listed by: WESTERGARD REAL ESTATE - New
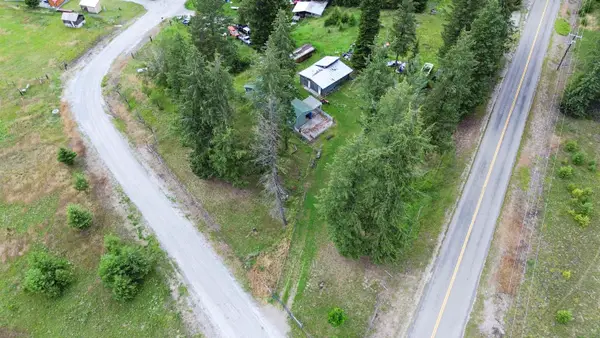
 $249,500Active2 beds 1 baths1,180 sq. ft.
3154 Heather Ln, Colville, WA 99114
MLS# 202620481Listed by: C-21 KELLY DAVIS 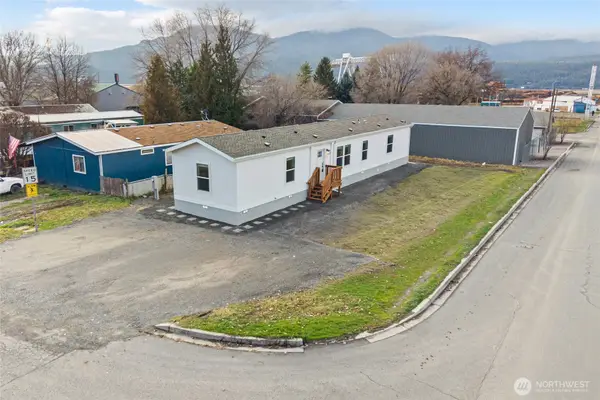 $105,000Pending3 beds 2 baths1,140 sq. ft.
793 N Carter, Colville, WA 99114
MLS# 2550534Listed by: COMMUNITY MANAGEMENT GROUP LLC


Protect your home and budget from life's surprises with an Assurant Home Warranty, backed by a partner that supports you through every step of homeownership. Explore Plans.
©2026 Century 21 Real Estate LLC. All rights reserved. CENTURY 21®, the CENTURY 21 Logo and C21® are service marks owned by Century 21 Real Estate LLC. Century 21 Real Estate LLC fully supports the principles of the Fair Housing Act and the Equal Opportunity Act. Each office is independently owned and operated. Listing information is deemed reliable but not guaranteed accurate.