
1108 Central Drive, Coulee Dam, WA 99116
Local realty services provided by:CENTURY 21 Tri-Cities
Listed by: jon minerick
Office: homecoin.com888-400-2513
MLS#:2598311
Source:NWMLS
1108 Central Drive,Coulee Dam, WA 99116
$225,000
- 2 Beds
- 1 Baths
- 816 sq. ft.
- Single family
- Active
Price summary
- Price:$225,000
- Price per sq. ft.:$275.74
About this home
This move-in ready 2-bedroom 1-bath home features updates throughout, including an updated primary bedroom with a remodeled walk-in closet, an updated second bedroom, and an added hallway closet for extra storage. The home has a covered front patio, a large fully fenced backyard, and a detached garage on a poured concrete pad with power. All major appliances are included: dishwasher, washer/dryer, refrigerator, stove/range, and microwave. The sale also includes an L-shaped sectional sofa with a pull-out bed, a 75” TV, and a media console.
Contact an agent
Home facts
- Year built:1940
- Subdivision & Development:Coulee Dam
- Listing ID #:2598311
- Updated:October 31, 2026 at 03:11 PM
Rooms and interior
- Bedrooms:2
- Total bathrooms:1
- Full bathrooms:1
- Kitchen Description:Dishwasher, Disposal, Microwave, Refrigerator
- Bedroom Description:Main Level Bedrooms : 2
- Living area:816 sq. ft.
Heating and cooling
- Heating:Forced Air
Structure and exterior
- Roof:Metal
- Year built:1940
- Building area:816 sq. ft.
- Lot area:0.18 Acres
- Construction Materials:Cement Planked
- Exterior Features:Deck, Fenced-Fully, Patio
- Levels:1 Story
Utilities
- Water:Public
- Sewer:Sewer Connected
Finances and disclosures
- Price:$225,000
- Price per sq. ft.:$275.74
- Tax amount:$795 (2026)
Features and amenities
- Appliances:Dishwasher, Refrigerator, Washer
- Laundry features:Dryer, Washer
- Amenities:Ceiling Fan(s), Walk-In Closet(s)
Parking
- Total parking spaces:1
- Parking description:Detached Garage, Driveway
- Garage:Yes
 Listings courtesy of Northwest MLS as distributed by MLS GRID. Based on information submitted to the MLS GRID as of October 31, 2026. All data is obtained from various sources and may not have been verified by broker or MLS GRID. Supplied Open House Information is subject to change without notice. All information should be independently reviewed and verified for accuracy. Properties may or may not be listed by the office/agent presenting the information. Listing information is provided for consumers' personal, non-commercial use, solely to identify prospective properties for potential purchase; all other use is strictly prohibited and may violate relevant federal and state law. Information deemed reliable but not guaranteed. Copyright © 2026 MLS GRID. All Rights Reserved. NWMLS Member Broker: Vicki Monteagudo
New listings near 1108 Central Drive
- New
 $275,000Active3 beds 2 baths1,856 sq. ft.
3561 Highway 155, Coulee Dam, WA 99116
MLS# 202626365Listed by: URBAN SETTLEMENTS  $269,900Active6 beds 3 baths3,170 sq. ft.
611 Cedar, Coulee Dam, WA 99116
MLS# 2592568Listed by: RE/MAX WELCOME HOME $395,000Active3 beds 6 baths2,709 sq. ft.
201 Columbia Avenue, Coulee Dam, WA 99116
MLS# 2590743Listed by: EXP REALTY $409,000Active3 beds 3 baths2,640 sq. ft.
707 Spruce Street, Coulee Dam, WA 99116
MLS# 2590730Listed by: CONGRESS REALTY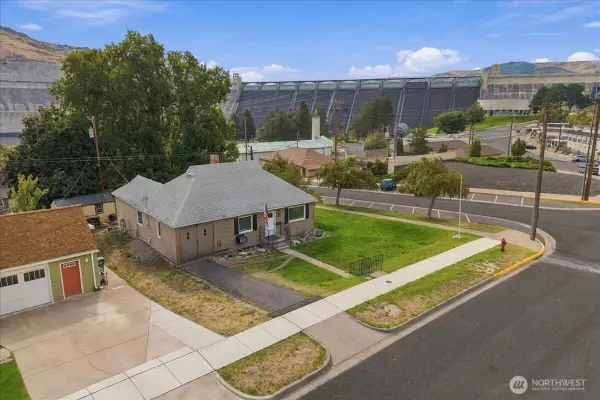 $310,000Active3 beds 2 baths2,019 sq. ft.
201 Ferry Street, Coulee Dam, WA 99116
MLS# 2582251Listed by: EXP REALTY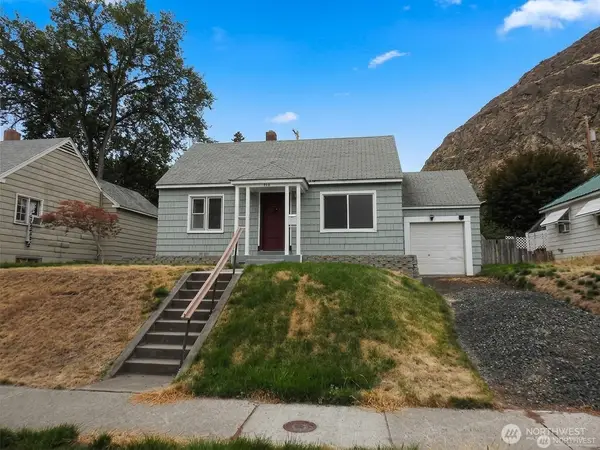 $255,000Active3 beds 1 baths1,333 sq. ft.
308 Stevens Avenue, Coulee Dam, WA 99116
MLS# 2581873Listed by: KELLER WILLIAMS EASTSIDE $175,000Active2 beds 1 baths922 sq. ft.
807 Birch Street, Coulee Dam, WA 99116
MLS# 2561238Listed by: EXP REALTY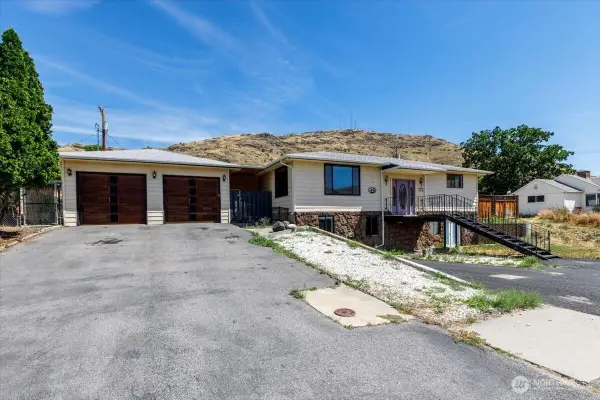 $650,000Active5 beds 4 baths2,988 sq. ft.
801 Tulip Street, Coulee Dam, WA 99116
MLS# 2548496Listed by: EXP REALTY $49,000Active3 beds 1 baths814 sq. ft.
602 Cedar Street, Coulee Dam, WA 99116
MLS# 2537982Listed by: LPT REALTY LLC


Protect your home and budget from life's surprises with an Assurant Home Warranty, backed by a partner that supports you through every step of homeownership. Explore Plans.
©2026 Century 21 Real Estate LLC. All rights reserved. CENTURY 21®, the CENTURY 21 Logo and C21® are service marks owned by Century 21 Real Estate LLC. Century 21 Real Estate LLC fully supports the principles of the Fair Housing Act and the Equal Opportunity Act. Each office is independently owned and operated. Listing information is deemed reliable but not guaranteed accurate.