
1108 W Westmoreland Rd, Deer Park, WA 99006
Local realty services provided by:CENTURY 21 Beutler & Associates
Listed by: michael dorsey, dan pasby
Office: windermere north
MLS#:202621450
Source:WA_SAR
Price summary
- Price:$549,900
- Price per sq. ft.:$273.99
About this home
Welcome to peaceful country living just minutes from Deer Park. This well maintained 1997 home offers over 2,000 sq ft with 3 bedrooms and 2 bathrooms. Inside, enjoy two spacious living areas, a large kitchen, and a private primary suite featuring a walk in closet, dual vanity, garden tub, and separate shower. Opposite the primary there are two additional bedrooms and a full bath. A dedicated laundry/mud room with deep sink leads to the oversized attached two car garage, complete with workbench and exterior access. Out back, a large covered deck provides year round enjoyment overlooking the backyard and open pastures. The property includes a 35x15 barn with 10' lean-to's on each side, 3 horse stalls, corral, 3 fenced pastures, 10x20 tack shed, and 8x12 storage shed. The yard features a sprinkler system supported by a high producing well. This picturesque property is turnkey & very well maintained, ideal for horse enthusiasts or anyone seeking close in country living.
Contact an agent
Home facts
- Year built:1997
- Listing ID #:202621450
- Added:2 day(s) ago
- Updated:July 26, 2026 at 03:33 PM
Rooms and interior
- Bedrooms:3
- Total bathrooms:2
- Full bathrooms:2
- Kitchen Description:Free-Standing Range, Refrigerator
- Basement:Yes
- Basement Description:Crawlspace
- Living area:2,007 sq. ft.
Heating and cooling
- Central air:Yes
Structure and exterior
- Year built:1997
- Building area:2,007 sq. ft.
- Lot area:4.73 Acres
- Lot Features:Cross Fenced, Horses Allowed, Level, Sprinkler - Automatic, Views
Schools
- High school:Riverside
- Middle school:Riverside
- Elementary school:Riverside
Finances and disclosures
- Price:$549,900
- Price per sq. ft.:$273.99
- Tax amount:$3,347
Features and amenities
- Laundry features:Dryer, Washer
Parking
- Parking description:Attached
- Garage:Yes
- Garage spaces:2
New listings near 1108 W Westmoreland Rd
- New
 $399,000Active2 beds 2 baths1,200 sq. ft.
31315 N Cedar Rd, Deer Park, WA 99006
MLS# 202621553Listed by: WINDERMERE NORTH - New
 $399,850Active3 beds 2 baths1,603 sq. ft.
1109 - 21 N Country Club Dr, Deer Park, WA 99006
MLS# 202621539Listed by: COLDWELL BANKER TOMLINSON - New
 $565,850Active3 beds 2 baths2,014 sq. ft.
1109 -15 N Country Club Dr #Unit 15, Deer Park, WA 99006
MLS# 202621493Listed by: COLDWELL BANKER TOMLINSON - New
 $639,000Active4 beds 3 baths2,904 sq. ft.
7824 W Dahl Rd, Deer Park, WA 99006
MLS# 202621422Listed by: REAL ESTATE MARKETPLACE NW,INC - New
 $145,000Active23.35 Acres
NNA Blue Ridge Way, Deer Park, WA 99006
MLS# 202621430Listed by: KELLER WILLIAMS REALTY COEUR D - New
 $850,000Active3 beds 2 baths2,235 sq. ft.
38909 N Hatch Rd, Deer Park, WA 99006
MLS# 202621334Listed by: WINDERMERE NORTH - New
 $369,000Active2 beds 2 baths
40507 N Division Rd, Deer Park, WA 99006
MLS# 202621290Listed by: DEESE REAL ESTATE - New
 $650,000Active3 beds 2 baths1,987 sq. ft.
1234 N Augusta Ln, Deer Park, WA 99006
MLS# 202621287Listed by: WINDERMERE COEUR D'ALENE REALT - New
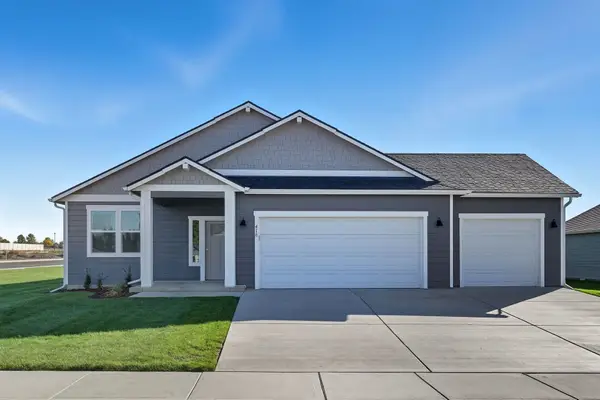 $494,900Active4 beds 2 baths1,765 sq. ft.
418 N Washington Ave, Deer Park, WA 99006
MLS# 202621226Listed by: COLDWELL BANKER TOMLINSON


Protect your home and budget from life's surprises with an Assurant Home Warranty, backed by a partner that supports you through every step of homeownership. Explore Plans.
©2026 Century 21 Real Estate LLC. All rights reserved. CENTURY 21®, the CENTURY 21 Logo and C21® are service marks owned by Century 21 Real Estate LLC. Century 21 Real Estate LLC fully supports the principles of the Fair Housing Act and the Equal Opportunity Act. Each office is independently owned and operated. Listing information is deemed reliable but not guaranteed accurate.