
38909 N Hatch Rd, Deer Park, WA 99006
Local realty services provided by:CENTURY 21 Waterfront
38909 N Hatch Rd,Deer Park, WA 99006
$850,000
- 3 Beds
- 2 Baths
- 2,235 sq. ft.
- Single family
- Pending
Listed by: marie pence, matt mehring
Office: windermere north
MLS#:202621334
Source:WA_SAR
Price summary
- Price:$850,000
- Price per sq. ft.:$380.31
About this home
This truly one-of-a-kind property has all the extras starting at the gate ~ a truly special rancher on 5.06 acres with so many beautiful amenities, including privacy! This 2235' no-step rancher boasts beautiful custom finishes throughout! 3 beds, 2 baths, 3-car attached garage PLUS A PERFECT 30X60 SHOP! Beautiful custom hickory floors throughout & knotty Alder doors & trim. Beautiful Formal Dining has custom full-wall built-ins with lead glass, drawers & cabinets~ Gorgeous kitchen with large island with granite countertops, gas stove with pot filler, beverage fridge and farm sink! Brand new hot water tank~ Electric heat pump and central air~ Home & Shop are wired for generator + finished heated shop wired 220V & plumbed with a 3/4 bath & laundry! RV Parking with power and cleanout, 14X16 Lean To, fenced Garden, gorgeous pergola on patio + beautiful fire pit~ perfect home and property for entertaining! NO HOA!
Contact an agent
Home facts
- Year built:2013
- Listing ID #:202621334
- Added:51 day(s) ago
- Updated:September 12, 2026 at 10:53 AM
Rooms and interior
- Bedrooms:3
- Total bathrooms:2
- Full bathrooms:2
- Kitchen Description:Gas Range, Hard Surface Counters, Microwave, Refrigerator
- Basement:Yes
- Basement Description:Crawlspace
- Living area:2,235 sq. ft.
Heating and cooling
- Heating:Electric, Heat Pump, Propane
- Central air:Yes
Structure and exterior
- Year built:2013
- Building area:2,235 sq. ft.
- Lot area:5.06 Acres
- Lot Features:Fencing, Garden, Horses Allowed, Level, Oversized Lot, Secluded Lot, Sprinkler - Automatic, Treed
- Architectural Style:Craftsman
- Construction Materials:Stone Veneer
Schools
- High school:Riverside
- Middle school:Riverside MS
- Elementary school:Riverside
Finances and disclosures
- Price:$850,000
- Price per sq. ft.:$380.31
- Tax amount:$5,603
Features and amenities
- Amenities:Cathedral Ceiling(s), Natural Woodwork
Parking
- Parking description:Attached, Detached
- Garage:Yes
- Garage spaces:4
New listings near 38909 N Hatch Rd
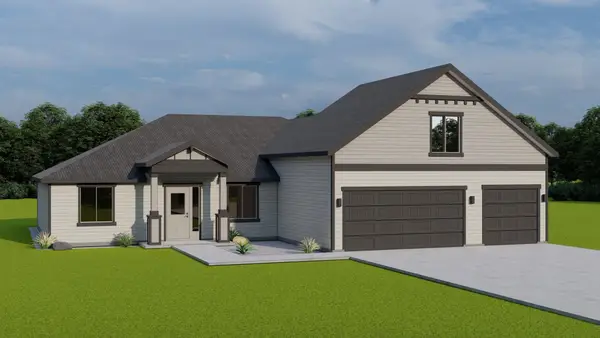 $506,575Pending4 beds 3 baths2,349 sq. ft.
1213 N Park Ct, Deer Park, WA 99006
MLS# 202624172Listed by: COLDWELL BANKER TOMLINSON- New
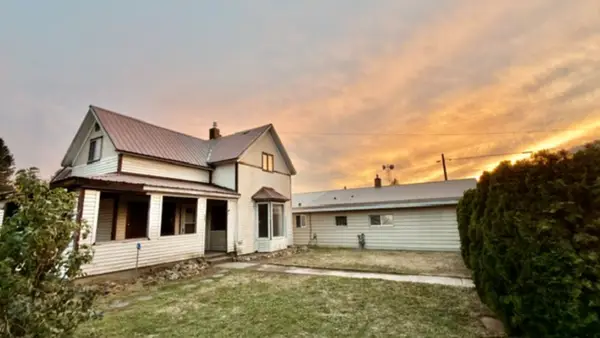 $373,000Active3 beds 2 baths1,092 sq. ft.
206 E Crawford St, Deer Park, WA 99006
MLS# 202624146Listed by: REAL ESTATE MARKETPLACE NW,INC - New
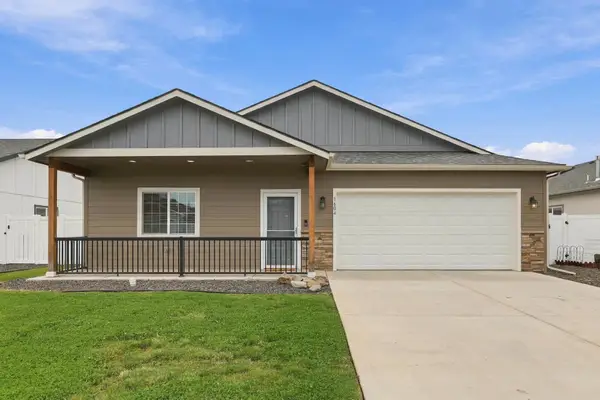 $424,900Active3 beds 2 baths1,546 sq. ft.
1604 E Marilyn Cir, Deer Park, WA 99006
MLS# 202624161Listed by: WINDERMERE NORTH - New
 $799,000Active4 beds 3 baths3,696 sq. ft.
5284 S Wallbridge Rd, Deer Park, WA 99006
MLS# 202624109Listed by: MOUNTAIN REAL ESTATE, LLC - New
 $440,000Active3 beds 3 baths2,510 sq. ft.
236 S Cameo Ave, Deer Park, WA 99006
MLS# 202624112Listed by: EXP REALTY, LLC BRANCH - New
 $750,000Active5 beds 3 baths3,106 sq. ft.
34911 N Arlington Rd, Deer Park, WA 99006
MLS# 202624067Listed by: EXP REALTY, LLC - New
 $560,000Active5 beds 3 baths3,250 sq. ft.
204 N Helstrom St, Deer Park, WA 99006
MLS# 202624057Listed by: EXP REALTY, LLC - New
 $465,000Active3 beds 2 baths1,728 sq. ft.
5457 Tarbert Rd, DEER PARK, WA 99006
MLS# 46409Listed by: WINDERMERE NORTH SPOKANE/DEER PARK - New
 $600,000Active3 beds 2 baths1,843 sq. ft.
6282 W Bluebird Way, Deer Park, WA 99006
MLS# 202624008Listed by: WINDERMERE CITY GROUP - New
 $625,000Active3 beds 2 baths1,764 sq. ft.
36112 N Pike Rd, Deer Park, WA 99006
MLS# 202623982Listed by: AMPLIFY REAL ESTATE SERVICES


Protect your home and budget from life's surprises with an Assurant Home Warranty, backed by a partner that supports you through every step of homeownership. Explore Plans.
©2026 Century 21 Real Estate LLC. All rights reserved. CENTURY 21®, the CENTURY 21 Logo and C21® are service marks owned by Century 21 Real Estate LLC. Century 21 Real Estate LLC fully supports the principles of the Fair Housing Act and the Equal Opportunity Act. Each office is independently owned and operated. Listing information is deemed reliable but not guaranteed accurate.