
112 S Pippin Ave, Deer Park, WA 99006
Local realty services provided by:CENTURY 21 Waterfront
112 S Pippin Ave,Deer Park, WA 99006
$414,995
- 4 Beds
- 2 Baths
- 1,797 sq. ft.
- Single family
- Pending
Listed by: jennifer strandberg, reilly mccourt
Office: d.r. horton america's builder
MLS#:202621732
Source:WA_SAR
Price summary
- Price:$414,995
- Price per sq. ft.:$230.94
About this home
Includes full front and back yard landscaping! No HOA. Welcome to the Cali floor plan at Shamrock Glen in Deer Park, WA, designed for easy single-story living. This four-bedroom, two-bath home features an open great room that connects to the dining area and kitchen, creating a welcoming space for everyday living and entertaining. The kitchen offers a large island, walk-in pantry, shaker-style cabinetry with crown molding, tile backsplash, stainless steel appliances, and ample storage. The private primary suite includes a walk-in closet and en suite bath, while three additional bedrooms provide space for guests, family, or a home office. Laminate flooring is included in the entry, kitchen, dining, bathrooms, and laundry, with stain-resistant carpet in the great room and bedrooms. Enjoy smart home features, energy-efficient systems, and access to Deer Park amenities. Photos are used for representation, please verify interior and exterior colors with listing agent.
Contact an agent
Home facts
- Year built:2026
- Subdivision & Development:Shamrock Glen
- Listing ID #:202621732
- Added:46 day(s) ago
- Updated:September 14, 2026 at 10:53 AM
Rooms and interior
- Bedrooms:4
- Total bathrooms:2
- Full bathrooms:2
- Kitchen Description:Disposal, Free-Standing Range, Microwave
- Basement:Yes
- Basement Description:Crawlspace
- Living area:1,797 sq. ft.
Heating and cooling
- Heating:Ductless, Electric, Heat Pump, Hot Water
Structure and exterior
- Year built:2026
- Building area:1,797 sq. ft.
- Lot area:0.2 Acres
- Lot Features:Level, Sprinkler - Automatic
- Architectural Style:Traditional
- Construction Materials:Vinyl Siding
Finances and disclosures
- Price:$414,995
- Price per sq. ft.:$230.94
Features and amenities
- Smart home:Yes
Parking
- Parking description:Attached
- Garage:Yes
- Garage spaces:2
New listings near 112 S Pippin Ave
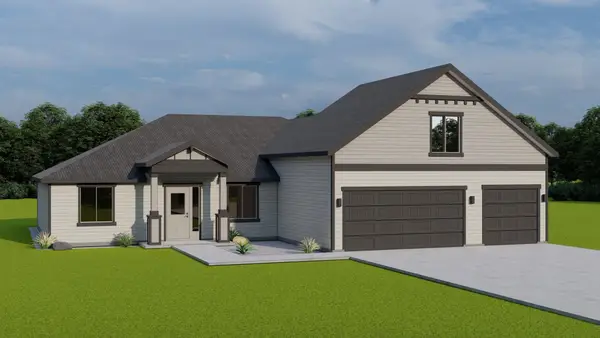 $506,575Pending4 beds 3 baths2,349 sq. ft.
1213 N Park Ct, Deer Park, WA 99006
MLS# 202624172Listed by: COLDWELL BANKER TOMLINSON- New
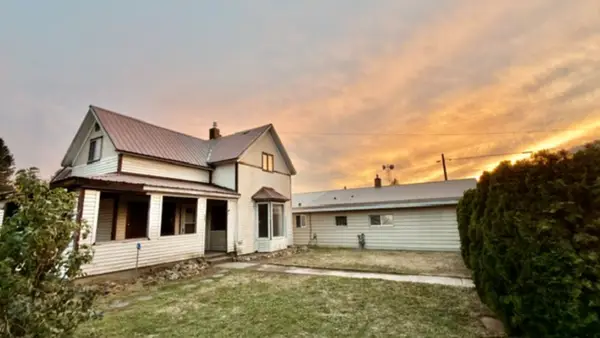 $373,000Active3 beds 2 baths1,092 sq. ft.
206 E Crawford St, Deer Park, WA 99006
MLS# 202624146Listed by: REAL ESTATE MARKETPLACE NW,INC - New
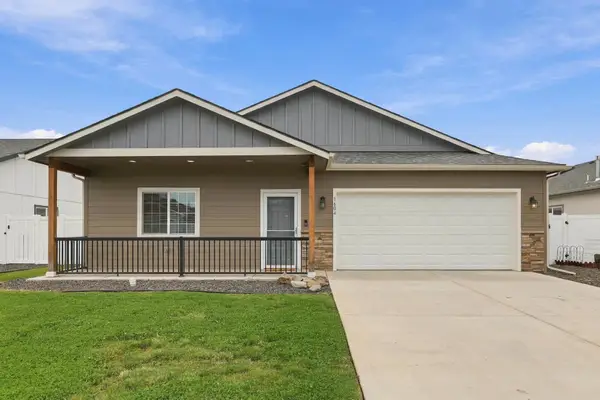 $424,900Active3 beds 2 baths1,546 sq. ft.
1604 E Marilyn Cir, Deer Park, WA 99006
MLS# 202624161Listed by: WINDERMERE NORTH - New
 $799,000Active4 beds 3 baths3,696 sq. ft.
5284 S Wallbridge Rd, Deer Park, WA 99006
MLS# 202624109Listed by: MOUNTAIN REAL ESTATE, LLC - New
 $440,000Active3 beds 3 baths2,510 sq. ft.
236 S Cameo Ave, Deer Park, WA 99006
MLS# 202624112Listed by: EXP REALTY, LLC BRANCH - New
 $750,000Active5 beds 3 baths3,106 sq. ft.
34911 N Arlington Rd, Deer Park, WA 99006
MLS# 202624067Listed by: EXP REALTY, LLC - New
 $560,000Active5 beds 3 baths3,250 sq. ft.
204 N Helstrom St, Deer Park, WA 99006
MLS# 202624057Listed by: EXP REALTY, LLC - New
 $465,000Active3 beds 2 baths1,728 sq. ft.
5457 Tarbert Rd, DEER PARK, WA 99006
MLS# 46409Listed by: WINDERMERE NORTH SPOKANE/DEER PARK - New
 $600,000Active3 beds 2 baths1,843 sq. ft.
6282 W Bluebird Way, Deer Park, WA 99006
MLS# 202624008Listed by: WINDERMERE CITY GROUP - New
 $625,000Active3 beds 2 baths1,764 sq. ft.
36112 N Pike Rd, Deer Park, WA 99006
MLS# 202623982Listed by: AMPLIFY REAL ESTATE SERVICES


Protect your home and budget from life's surprises with an Assurant Home Warranty, backed by a partner that supports you through every step of homeownership. Explore Plans.
©2026 Century 21 Real Estate LLC. All rights reserved. CENTURY 21®, the CENTURY 21 Logo and C21® are service marks owned by Century 21 Real Estate LLC. Century 21 Real Estate LLC fully supports the principles of the Fair Housing Act and the Equal Opportunity Act. Each office is independently owned and operated. Listing information is deemed reliable but not guaranteed accurate.