
1427 E 6th St, Deer Park, WA 99006
Local realty services provided by:CENTURY 21 Beutler & Associates
1427 E 6th St,Deer Park, WA 99006
$499,900
- 5 Beds
- 4 Baths
- 3,040 sq. ft.
- Single family
- Active
Listed by: steve james
Office: exp realty 4 degrees
MLS#:202625293
Source:WA_SAR
Price summary
- Price:$499,900
- Price per sq. ft.:$164.44
About this home
Overlooking the 16th green at Deer Park Golf Club, this spacious two-story home is sure to check a lot of boxes! Offering over 3,000 square feet with 5 bedrooms and 4 baths, this home combines generous living spaces with beautiful golf course views. The main floor features durable LVP flooring, two fireplaces, a formal dining room, and a large living room addition that provides plenty of space to relax and entertain. The well-appointed kitchen offers abundant cabinetry and granite countertops, while a newer furnace and high-efficiency heat pump provide added comfort and efficiency. Step outside to enjoy the expansive entertaining deck and patio, perfectly positioned to take in the beautiful golf course setting. With its spacious floor plan, desirable location, and impressive views, this property offers an exceptional opportunity and outstanding value!
Contact an agent
Home facts
- Year built:1994
- Listing ID #:202625293
- Added:1 day(s) ago
- Updated:October 04, 2026 at 03:50 PM
Rooms and interior
- Bedrooms:5
- Total bathrooms:4
- Full bathrooms:4
- Kitchen Description:Disposal, Free-Standing Range, Hard Surface Counters, Microwave, Refrigerator
- Basement:Yes
- Basement Description:FInished, Partial, Workshop
- Living area:3,040 sq. ft.
Heating and cooling
- Central air:Yes
Structure and exterior
- Year built:1994
- Building area:3,040 sq. ft.
- Lot area:0.26 Acres
- Lot Features:Fenced Yard, Level, Oversized Lot, Secluded Lot, Sprinkler - Automatic, Views
- Architectural Style:Contemporary
Schools
- High school:Deer Park
- Middle school:Deer Park
- Elementary school:Deer Park
Finances and disclosures
- Price:$499,900
- Price per sq. ft.:$164.44
- Tax amount:$4,563
Features and amenities
- Laundry features:Dryer, Washer
- Amenities:Cathedral Ceiling(s), Natural Woodwork
Parking
- Parking description:Attached, Off Site
- Garage:Yes
- Garage spaces:2
New listings near 1427 E 6th St
- New
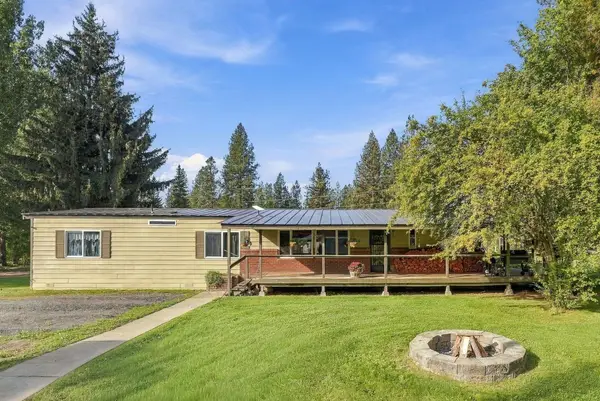 $499,900Active3 beds 2 baths
1924 W Burroughs Rd, Deer Park, WA 99006
MLS# 202625324Listed by: EXP REALTY, LLC - New
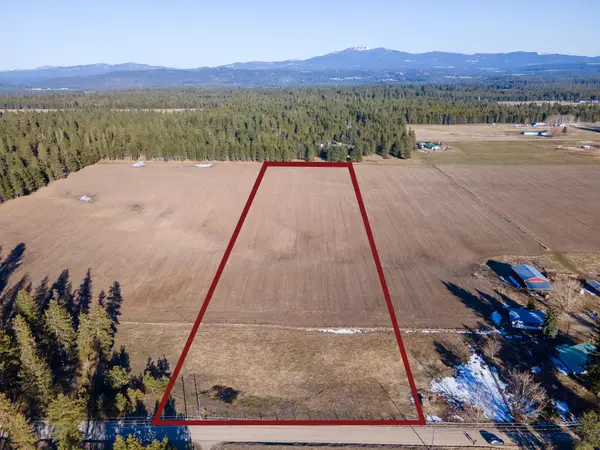 $159,900Active10 Acres
Lot 3 N Division Rd, Deer Park, WA 99006
MLS# 202625309Listed by: WINDERMERE NORTH - New
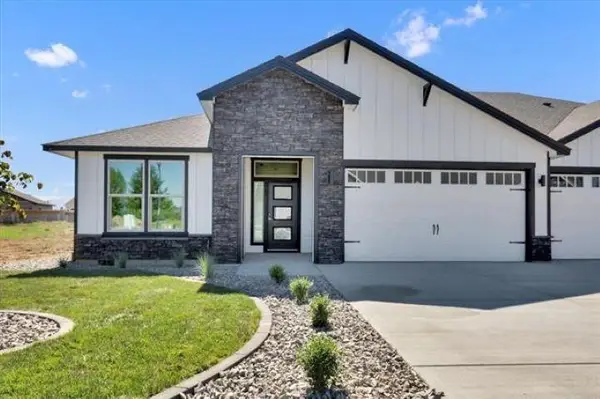 $399,850Active3 beds 2 baths1,603 sq. ft.
1109-29 N Country Club Dr #29, Deer Park, WA 99006
MLS# 202625308Listed by: COLDWELL BANKER TOMLINSON - New
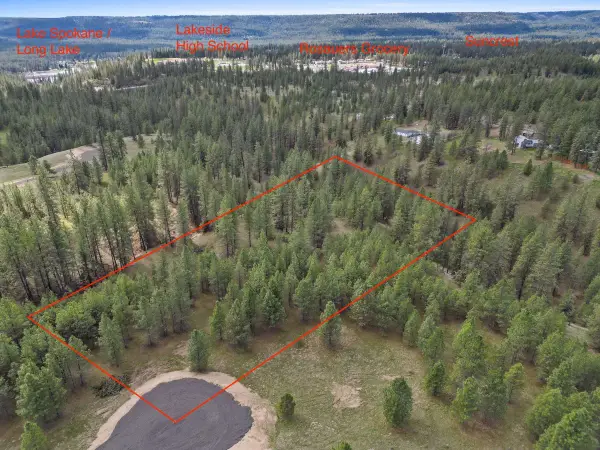 $105,000Active6 Acres
NKA Lower Weaver Way, Deer Park, WA 99006
MLS# 202625213Listed by: WINDERMERE MANITO, LLC - New
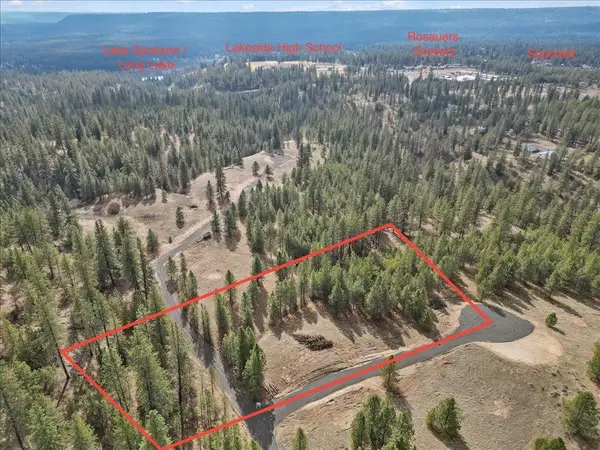 $115,000Active3.95 Acres
NKA Lower Weaver Way, Deer Park, WA 99006
MLS# 202625215Listed by: WINDERMERE MANITO, LLC - New
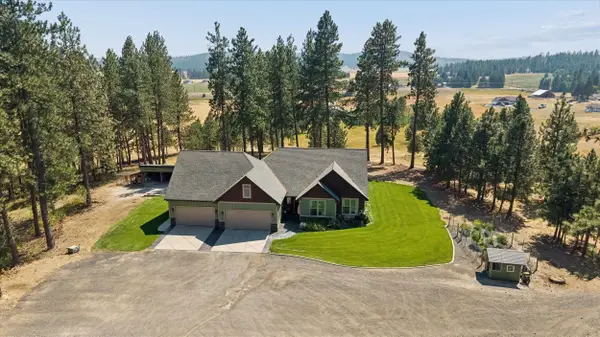 $950,000Active5 beds 3 baths3,431 sq. ft.
5055C S Swenson Rd, Deer Park, WA 99006
MLS# 202625192Listed by: WINDERMERE NORTH - New
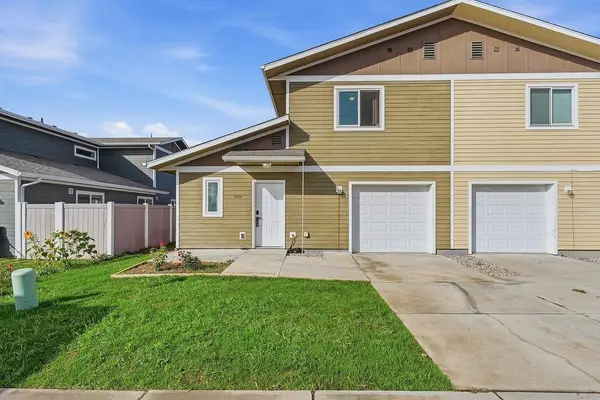 $274,900Active2 beds 2 baths1,442 sq. ft.
1004 S Margaret St, Deer Park, WA 99006
MLS# 202625134Listed by: AMPLIFY REAL ESTATE SERVICES - New
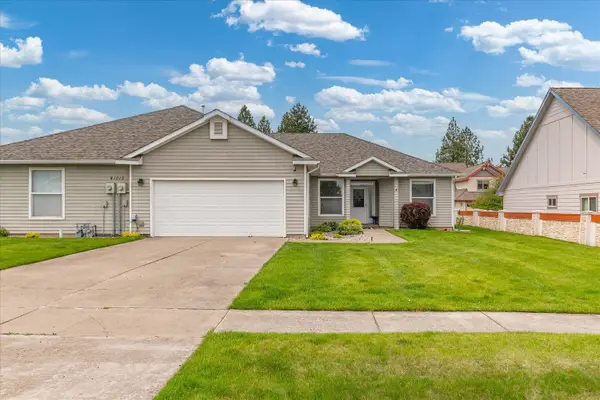 $375,000Active3 beds 2 baths1,527 sq. ft.
1013 N Country Club Dr #Unit B, Deer Park, WA 99006
MLS# 202625104Listed by: AMPLIFY REAL ESTATE SERVICES - New
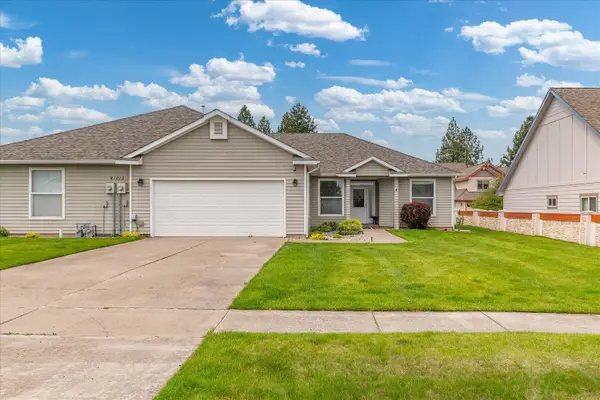 $375,000Active3 beds 2 baths1,527 sq. ft.
1013 N Country Club Dr, Deer Park, WA 99006
MLS# 202625106Listed by: AMPLIFY REAL ESTATE SERVICES


Protect your home and budget from life's surprises with an Assurant Home Warranty, backed by a partner that supports you through every step of homeownership. Explore Plans.
©2026 Century 21 Real Estate LLC. All rights reserved. CENTURY 21®, the CENTURY 21 Logo and C21® are service marks owned by Century 21 Real Estate LLC. Century 21 Real Estate LLC fully supports the principles of the Fair Housing Act and the Equal Opportunity Act. Each office is independently owned and operated. Listing information is deemed reliable but not guaranteed accurate.