
1574 E A St, Deer Park, WA 99006
Local realty services provided by:CENTURY 21 Waterfront
1574 E A St,Deer Park, WA 99006
$399,995
- 4 Beds
- 3 Baths
- 1,733 sq. ft.
- Single family
- Active
Upcoming open houses
- Sat, Aug 2210:00 am - 05:00 pm
- Sun, Aug 2310:00 am - 05:00 pm
- Mon, Aug 2410:00 am - 05:00 pm
- Tue, Aug 2510:00 am - 05:00 pm
- Sat, Aug 2910:00 am - 05:00 pm
- Sun, Aug 3010:00 am - 05:00 pm
- Mon, Aug 3110:00 am - 05:00 pm
Listed by: shannon grady, ashanti williams
Office: d.r. horton america's builder
MLS#:202611928
Source:WA_SAR
Price summary
- Price:$399,995
- Price per sq. ft.:$230.81
About this home
Home of the Week! Includes full back yard landscaping. No HOA. Welcome to the Sherwood floor plan, designed for effortless entertaining and comfortable living. The main level features an open-concept great room that seamlessly connects to the kitchen and dining areas. The kitchen is a chef’s delight, boasting an oversized walk-in pantry and stainless-steel appliances, including an electric range, microwave hood, and dishwasher. Upstairs, the expansive primary suite provides a tranquil retreat with a walk-in closet, double sink vanity, and walk-in shower. Down the hall, you’ll find three additional bedrooms that share a well-appointed secondary bathroom with a single-sink vanity and a tub. For added convenience, the upstairs layout includes a laundry room, maintenance room, and a linen closet. The Sherwood offers the perfect blend of style and functionality. Nestled in a serene community surrounded by stunning natural beauty, this home offers easy access to all the amenities that Deer Park has to offer....
Contact an agent
Home facts
- Year built:2025
- Subdivision & Development:Shamrock Glenn
- Listing ID #:202611928
- Added:193 day(s) ago
- Updated:August 21, 2026 at 03:05 AM
Rooms and interior
- Bedrooms:4
- Total bathrooms:3
- Full bathrooms:3
- Kitchen Description:Disposal, Free-Standing Range, Microwave
- Basement:Yes
- Basement Description:Crawlspace
- Living area:1,733 sq. ft.
Heating and cooling
- Heating:Ductless, Electric, Heat Pump, Hot Water
Structure and exterior
- Year built:2025
- Building area:1,733 sq. ft.
- Lot area:0.15 Acres
- Lot Features:Level, Sprinkler - Automatic
- Architectural Style:Traditional
- Construction Materials:Vinyl Siding
Finances and disclosures
- Price:$399,995
- Price per sq. ft.:$230.81
Parking
- Parking description:Attached
- Garage:Yes
- Garage spaces:3
New listings near 1574 E A St
- New
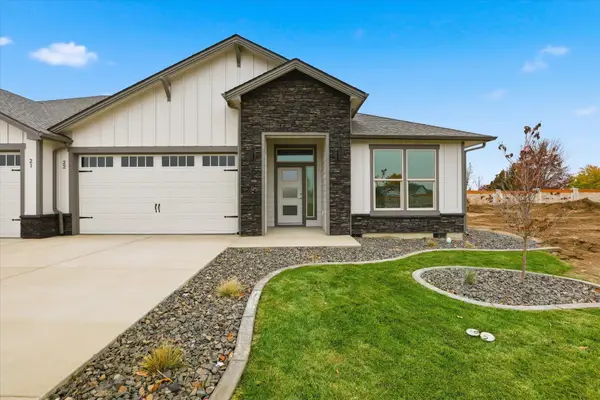 $475,850Active3 beds 2 baths1,603 sq. ft.
1109 - 22 N Country Club Dr #22, Deer Park, WA 99006
MLS# 202622918Listed by: COLDWELL BANKER TOMLINSON - New
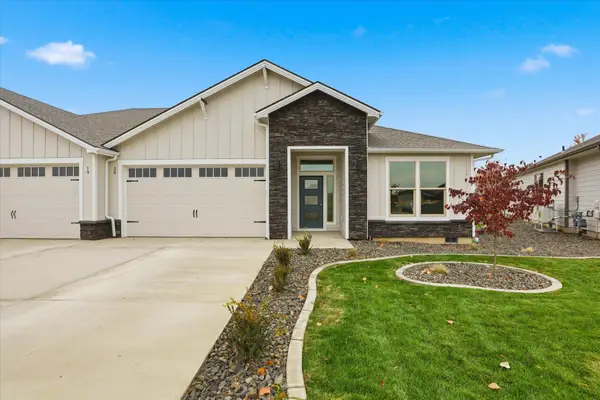 $439,850Active3 beds 2 baths1,603 sq. ft.
1109 - 20 N Country Club Dr #20, Deer Park, WA 99006
MLS# 202622919Listed by: COLDWELL BANKER TOMLINSON - New
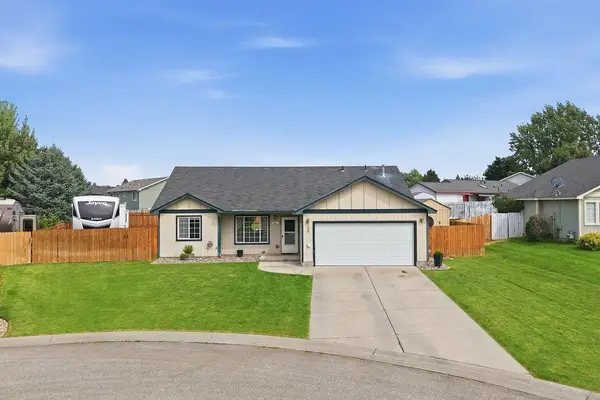 $399,900Active3 beds 2 baths1,360 sq. ft.
208 N Armstrong Ct, Deer Park, WA 99006
MLS# 202622921Listed by: EXP REALTY 4 DEGREES - New
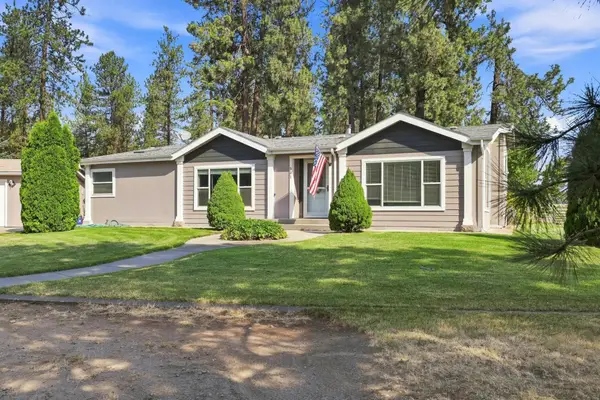 $585,000Active3 beds 2 baths
321 E Saltz Ln, Deer Park, WA 99006
MLS# 202622875Listed by: AMPLIFY REAL ESTATE SERVICES - New
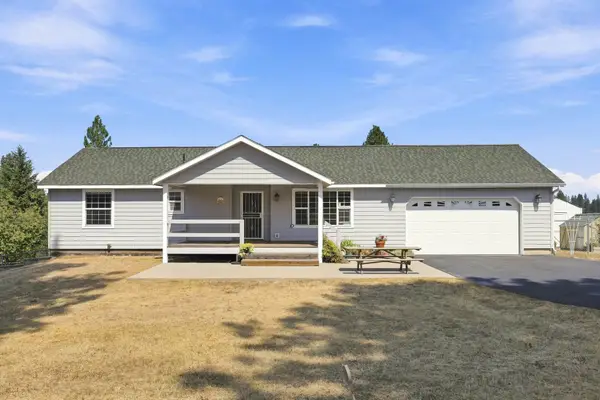 $649,000Active4 beds 2 baths2,432 sq. ft.
7012 W Burroughs Rd, Deer Park, WA 99006
MLS# 202622786Listed by: REAL ESTATE MARKETPLACE NW,INC - New
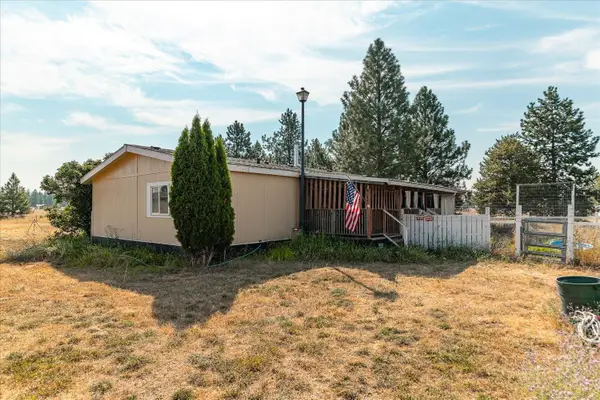 $215,000Active3 beds 2 baths1,400 sq. ft.
503 W Bridges Rd, Deer Park, WA 99006
MLS# 202622774Listed by: WINDERMERE CITY GROUP - New
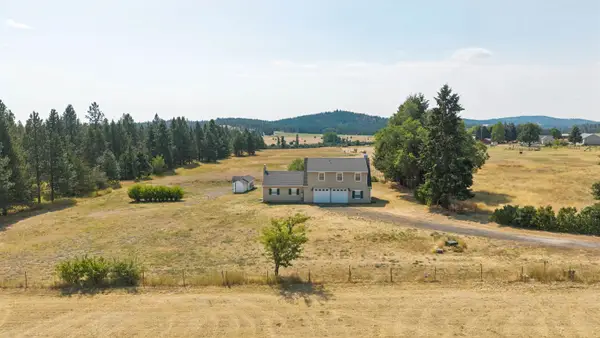 $424,900Active2 beds 2 baths1,504 sq. ft.
24224 N Dalton Rd, Deer Park, WA 99006
MLS# 202622743Listed by: WINDERMERE NORTH - New
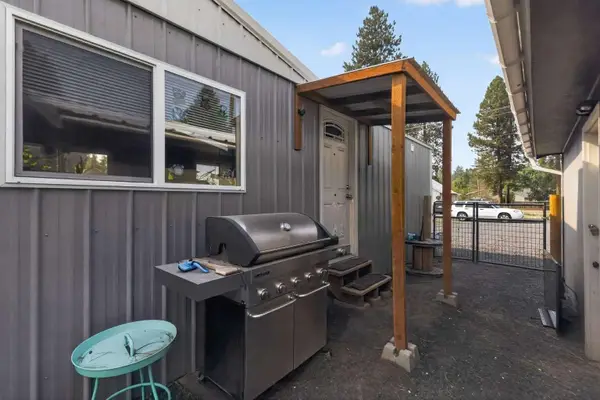 $225,000Active3 beds 2 baths980 sq. ft.
426 E 6th Ave, Deer Park, WA 99006
MLS# 202622722Listed by: CONGRESS REALTY, INC. - New
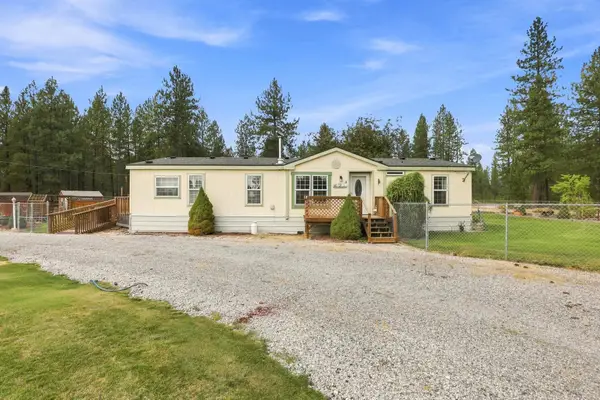 $530,000Active3 beds 2 baths1,540 sq. ft.
5 W Montgomery Rd, Deer Park, WA 99006
MLS# 202622687Listed by: REAL ESTATE MARKETPLACE NW,INC - New
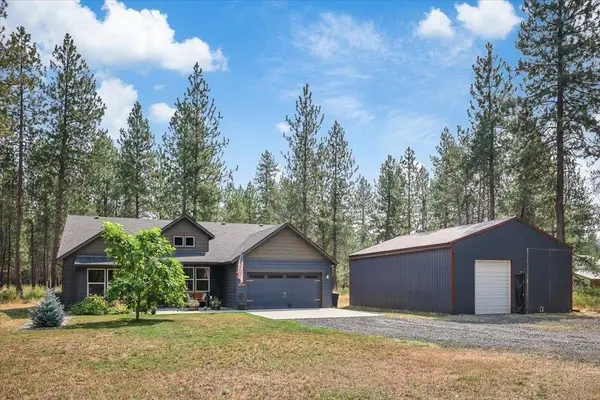 $685,000Active4 beds 2 baths2,034 sq. ft.
36314 N Sheldon Ln, Deer Park, WA 99006
MLS# 202622652Listed by: AMPLIFY REAL ESTATE SERVICES


Protect your home and budget from life's surprises with an Assurant Home Warranty, backed by a partner that supports you through every step of homeownership. Explore Plans.
©2026 Century 21 Real Estate LLC. All rights reserved. CENTURY 21®, the CENTURY 21 Logo and C21® are service marks owned by Century 21 Real Estate LLC. Century 21 Real Estate LLC fully supports the principles of the Fair Housing Act and the Equal Opportunity Act. Each office is independently owned and operated. Listing information is deemed reliable but not guaranteed accurate.