
1705 E A St, Deer Park, WA 99006
Local realty services provided by:CENTURY 21 Waterfront
1705 E A St,Deer Park, WA 99006
$394,995
- 3 Beds
- 2 Baths
- 1,440 sq. ft.
- Single family
- Active
Upcoming open houses
- Sat, Sep 1210:00 am - 05:00 pm
- Sun, Sep 1310:00 am - 05:00 pm
- Mon, Sep 1410:00 am - 05:00 pm
- Tue, Sep 1510:00 am - 05:00 pm
- Sat, Sep 1910:00 am - 05:00 pm
- Sun, Sep 2010:00 am - 05:00 pm
- Mon, Sep 2110:00 am - 05:00 pm
- Tue, Sep 2210:00 am - 05:00 pm
- Sat, Sep 2610:00 am - 05:00 pm
- Sun, Sep 2710:00 am - 05:00 pm
- Mon, Sep 2810:00 am - 05:00 pm
- Tue, Sep 2910:00 am - 05:00 pm
Listed by: jennifer strandberg
Office: d.r. horton america's builder
MLS#:202514960
Source:WA_SAR
Price summary
- Price:$394,995
- Price per sq. ft.:$274.3
About this home
Move-In Ready! Discover the Kerry, a charming one-story floor plan in the Shamrock Glen community of Deer Park, Washington. With 3 bedrooms, 2 bathrooms, and 1,440 square feet, this home offers comfortable living space for relaxing and entertaining. Inside, an open layout connects the kitchen, living room, and dining area, creating an inviting space to gather with family and friends. The primary suite is located at the back of the home and includes an en suite bathroom and walk-in closet. Toward the front, two guest bedrooms share a bathroom, offering comfortable space for visitors. Don’t miss the opportunity to make the Kerry your new home. Contact a D.R. Horton sales office today to learn more about Shamrock Glen and current availability.
Contact an agent
Home facts
- Year built:2025
- Subdivision & Development:Shamrock Glenn
- Listing ID #:202514960
- Added:517 day(s) ago
- Updated:September 12, 2026 at 04:13 PM
Rooms and interior
- Bedrooms:3
- Total bathrooms:2
- Full bathrooms:2
- Kitchen Description:Disposal, Free-Standing Range, Microwave
- Basement:Yes
- Basement Description:Slab
- Living area:1,440 sq. ft.
Heating and cooling
- Heating:Ductless, Electric, Heat Pump, Hot Water
Structure and exterior
- Year built:2025
- Building area:1,440 sq. ft.
- Lot area:0.24 Acres
- Lot Features:Level, Sprinkler - Automatic
- Architectural Style:Traditional
- Construction Materials:Vinyl Siding
Finances and disclosures
- Price:$394,995
- Price per sq. ft.:$274.3
Parking
- Parking description:Attached
- Garage:Yes
- Garage spaces:2
New listings near 1705 E A St
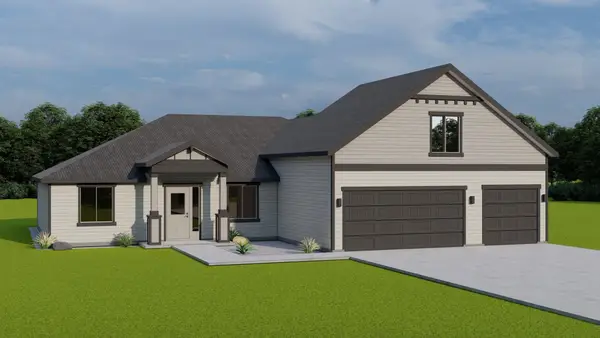 $506,575Pending4 beds 3 baths2,349 sq. ft.
1213 N Park Ct, Deer Park, WA 99006
MLS# 202624172Listed by: COLDWELL BANKER TOMLINSON- New
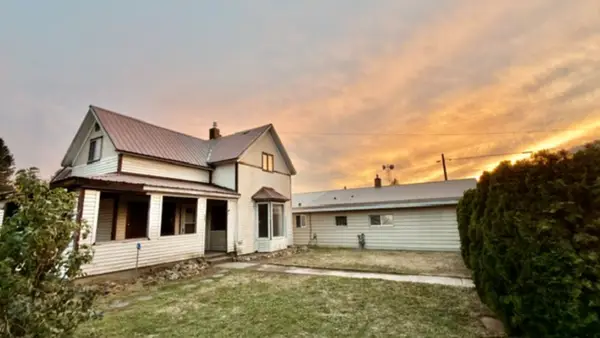 $373,000Active3 beds 2 baths1,092 sq. ft.
206 E Crawford St, Deer Park, WA 99006
MLS# 202624146Listed by: REAL ESTATE MARKETPLACE NW,INC - New
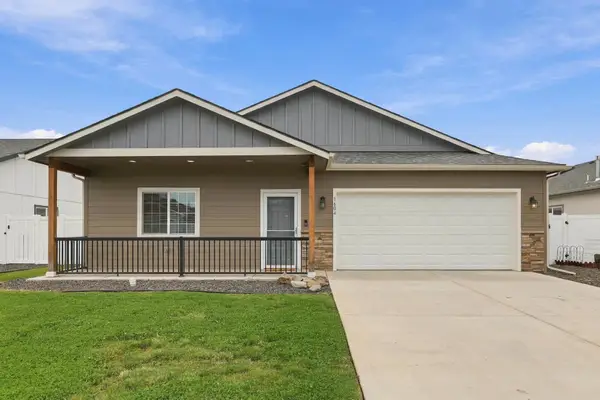 $424,900Active3 beds 2 baths1,546 sq. ft.
1604 E Marilyn Cir, Deer Park, WA 99006
MLS# 202624161Listed by: WINDERMERE NORTH - New
 $799,000Active4 beds 3 baths3,696 sq. ft.
5284 S Wallbridge Rd, Deer Park, WA 99006
MLS# 202624109Listed by: MOUNTAIN REAL ESTATE, LLC - New
 $440,000Active3 beds 3 baths2,510 sq. ft.
236 S Cameo Ave, Deer Park, WA 99006
MLS# 202624112Listed by: EXP REALTY, LLC BRANCH - New
 $750,000Active5 beds 3 baths3,106 sq. ft.
34911 N Arlington Rd, Deer Park, WA 99006
MLS# 202624067Listed by: EXP REALTY, LLC - New
 $560,000Active5 beds 3 baths3,250 sq. ft.
204 N Helstrom St, Deer Park, WA 99006
MLS# 202624057Listed by: EXP REALTY, LLC - New
 $465,000Active3 beds 2 baths1,728 sq. ft.
5457 Tarbert Rd, DEER PARK, WA 99006
MLS# 46409Listed by: WINDERMERE NORTH SPOKANE/DEER PARK - New
 $600,000Active3 beds 2 baths1,843 sq. ft.
6282 W Bluebird Way, Deer Park, WA 99006
MLS# 202624008Listed by: WINDERMERE CITY GROUP - New
 $625,000Active3 beds 2 baths1,764 sq. ft.
36112 N Pike Rd, Deer Park, WA 99006
MLS# 202623982Listed by: AMPLIFY REAL ESTATE SERVICES


Protect your home and budget from life's surprises with an Assurant Home Warranty, backed by a partner that supports you through every step of homeownership. Explore Plans.
©2026 Century 21 Real Estate LLC. All rights reserved. CENTURY 21®, the CENTURY 21 Logo and C21® are service marks owned by Century 21 Real Estate LLC. Century 21 Real Estate LLC fully supports the principles of the Fair Housing Act and the Equal Opportunity Act. Each office is independently owned and operated. Listing information is deemed reliable but not guaranteed accurate.