
5055C S Swenson Rd, Deer Park, WA 99006
Local realty services provided by:CENTURY 21 Kelly Davis
Listed by: karilynn hardan
Office: windermere north
MLS#:202625192
Source:WA_SAR
Price summary
- Price:$950,000
- Price per sq. ft.:$276.89
About this home
Where serenity meets refined luxury and the freedom of country living. Tucked just inside the Stevens County line, this exceptional property offers a rare combination of privacy, sophistication, and convenience—an idyllic retreat surrounded by the natural beauty of the Pacific Northwest, yet close to everyday amenities. From the moment you arrive, the property makes a statement. While a thoughtfully designed raised-rock fire pit creates an inviting destination for evenings beneath the stars. Inside, large windows bathe the living room in natural light and bring the beauty of the surroundings indoors. The main level offers effortless living with a spacious primary suite, creating a peaceful retreat at the end of the day. The impressive kitchen features granite countertops and stainless-steel appliances, blending timeless finishes w/ modern functionality. Upstairs, two addional bedrooms a bath and family room areas. Too much to mention here! 36 X48 Shop, sheds, fenced garden and covered porch!...
Contact an agent
Home facts
- Year built:2009
- Listing ID #:202625192
- Added:2 day(s) ago
- Updated:October 04, 2026 at 03:52 PM
Rooms and interior
- Bedrooms:5
- Total bathrooms:3
- Full bathrooms:3
- Kitchen Description:Free-Standing Range, Hard Surface Counters, Microwave, Refrigerator
- Basement Description:Crawlspace
- Living area:3,431 sq. ft.
Heating and cooling
- Heating:Electric, Heat Pump, Propane, Radiant Floor
- Central air:Yes
Structure and exterior
- Year built:2009
- Building area:3,431 sq. ft.
- Lot area:9.78 Acres
- Lot Features:Garden, Hillside, Horses Allowed, Level, Open Lot, Rolling Slope, Secluded Lot, Sprinkler - Partial, Treed, Views
- Architectural Style:Contemporary
- Construction Materials:Siding, Stone Veneer
Finances and disclosures
- Price:$950,000
- Price per sq. ft.:$276.89
- Tax amount:$6,283
Features and amenities
- Amenities:Cathedral Ceiling(s)
Parking
- Parking description:Attached, Detached, Off Site
- Garage:Yes
- Garage spaces:4
New listings near 5055C S Swenson Rd
- New
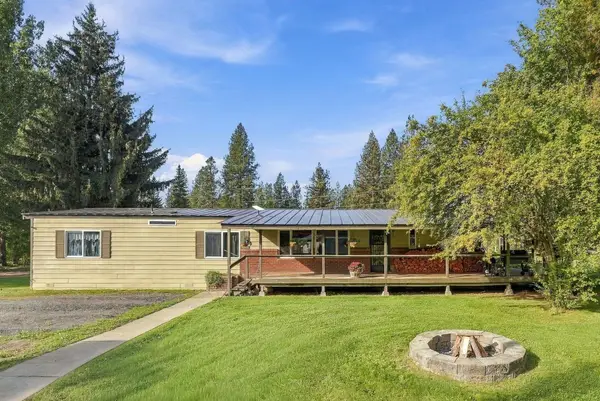 $499,900Active3 beds 2 baths
1924 W Burroughs Rd, Deer Park, WA 99006
MLS# 202625324Listed by: EXP REALTY, LLC - New
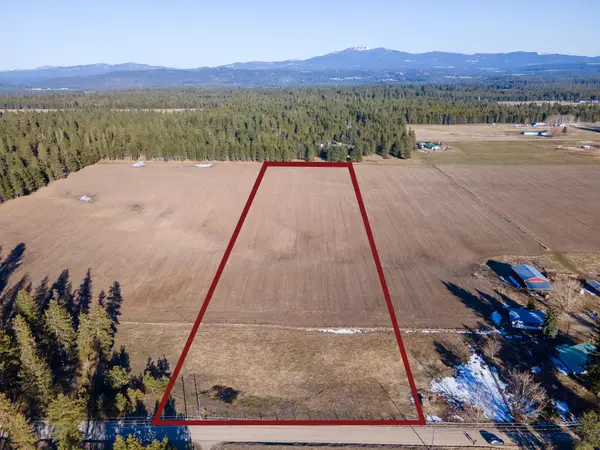 $159,900Active10 Acres
Lot 3 N Division Rd, Deer Park, WA 99006
MLS# 202625309Listed by: WINDERMERE NORTH - New
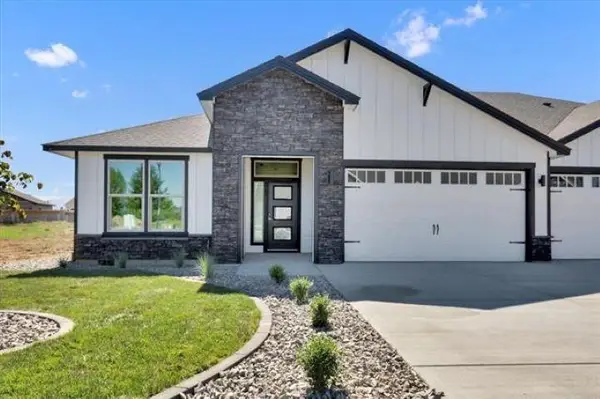 $399,850Active3 beds 2 baths1,603 sq. ft.
1109-29 N Country Club Dr #29, Deer Park, WA 99006
MLS# 202625308Listed by: COLDWELL BANKER TOMLINSON - New
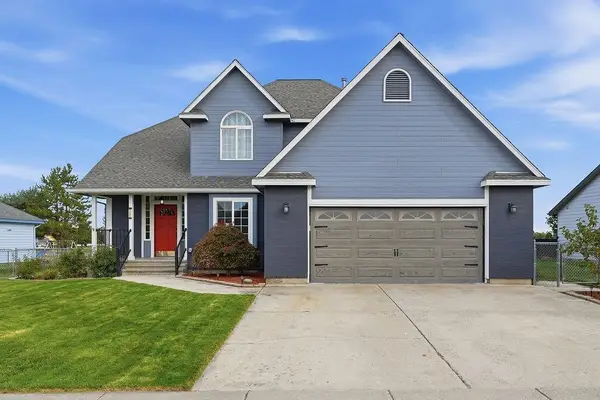 $499,900Active5 beds 4 baths3,040 sq. ft.
1427 E 6th St, Deer Park, WA 99006
MLS# 202625293Listed by: EXP REALTY 4 DEGREES - New
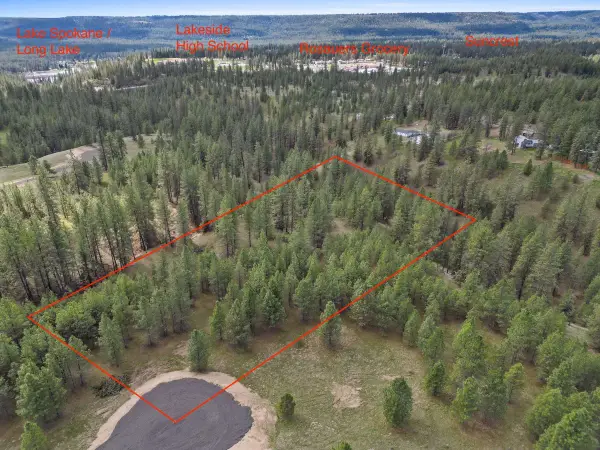 $105,000Active6 Acres
NKA Lower Weaver Way, Deer Park, WA 99006
MLS# 202625213Listed by: WINDERMERE MANITO, LLC - New
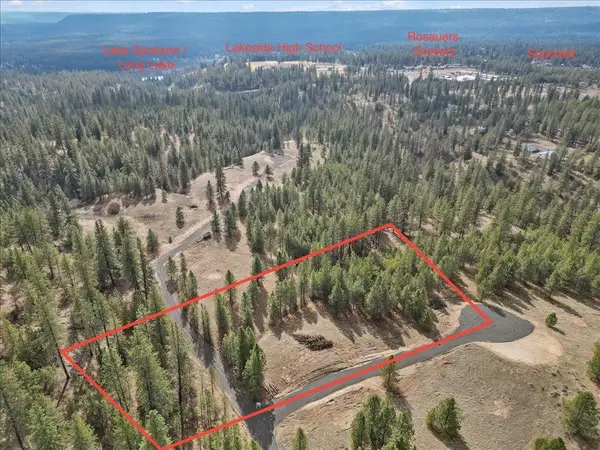 $115,000Active3.95 Acres
NKA Lower Weaver Way, Deer Park, WA 99006
MLS# 202625215Listed by: WINDERMERE MANITO, LLC - New
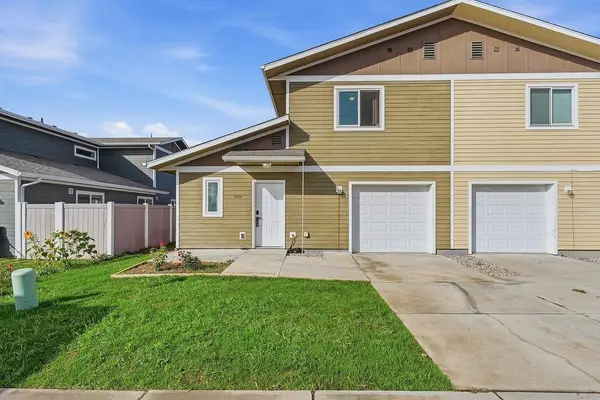 $274,900Active2 beds 2 baths1,442 sq. ft.
1004 S Margaret St, Deer Park, WA 99006
MLS# 202625134Listed by: AMPLIFY REAL ESTATE SERVICES - New
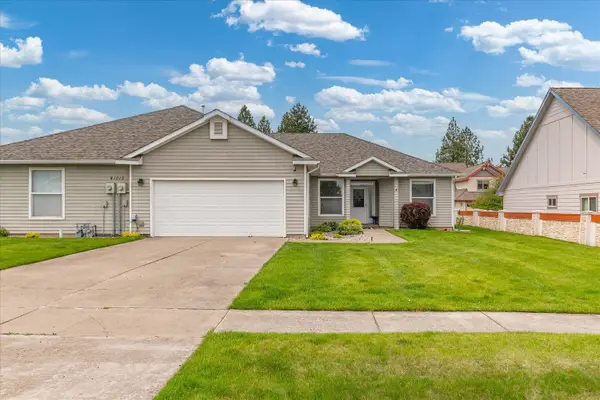 $375,000Active3 beds 2 baths1,527 sq. ft.
1013 N Country Club Dr #Unit B, Deer Park, WA 99006
MLS# 202625104Listed by: AMPLIFY REAL ESTATE SERVICES - New
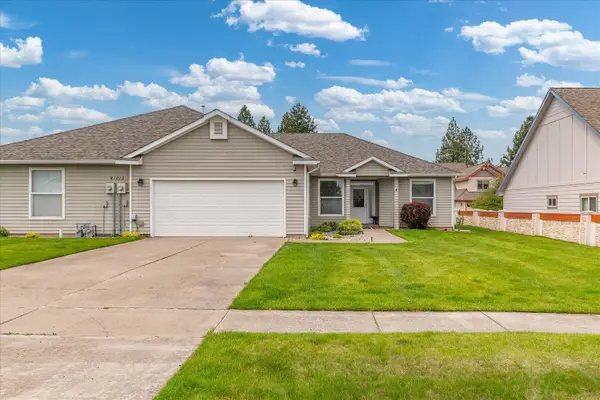 $375,000Active3 beds 2 baths1,527 sq. ft.
1013 N Country Club Dr, Deer Park, WA 99006
MLS# 202625106Listed by: AMPLIFY REAL ESTATE SERVICES


Protect your home and budget from life's surprises with an Assurant Home Warranty, backed by a partner that supports you through every step of homeownership. Explore Plans.
©2026 Century 21 Real Estate LLC. All rights reserved. CENTURY 21®, the CENTURY 21 Logo and C21® are service marks owned by Century 21 Real Estate LLC. Century 21 Real Estate LLC fully supports the principles of the Fair Housing Act and the Equal Opportunity Act. Each office is independently owned and operated. Listing information is deemed reliable but not guaranteed accurate.