
601 Duffer Loop, Deer Park, WA 99006
Local realty services provided by:CENTURY 21 Beutler & Associates
601 Duffer Loop,Deer Park, WA 99006
$424,995
- 3 Beds
- 2 Baths
- 1,481 sq. ft.
- Single family
- Active
Listed by: reilly mccourt, shannon grady
Office: d.r. horton america's builder
MLS#:202620032
Source:WA_SAR
Price summary
- Price:$424,995
- Price per sq. ft.:$286.96
About this home
Home of the Week! Discover the Spruce, a thoughtfully designed single-story floor plan offering comfort, convenience, and easy everyday living. With 1,481 square feet, this home features three bedrooms, two bathrooms, and a two-car garage, making it a great option for a functional one-level layout. The open-concept main living area brings the kitchen, dining space, and great room together, creating a welcoming setting for relaxing, entertaining, or spending time with family. The kitchen connects to the main gathering areas, helping the home feel bright, open, and practical. The private primary suite offers an en suite bathroom and spacious closet, while two additional bedrooms provide flexibility for guests, a home office, hobbies, or household needs. A second full bathroom and conveniently placed laundry area add function. With its efficient layout, comfortable living spaces, and single-story convenience, the Spruce is ideal for those seeking a home that feels manageable and inviting.
Contact an agent
Home facts
- Year built:2026
- Subdivision & Development:Country Club Estates
- Listing ID #:202620032
- Added:52 day(s) ago
- Updated:August 20, 2026 at 03:30 PM
Rooms and interior
- Bedrooms:3
- Total bathrooms:2
- Full bathrooms:2
- Kitchen Description:Disposal, Hard Surface Counters, Microwave, Refrigerator
- Basement:Yes
- Basement Description:Crawlspace
- Living area:1,481 sq. ft.
Heating and cooling
- Heating:Electric, Heat Pump
- Central air:Yes
Structure and exterior
- Year built:2026
- Building area:1,481 sq. ft.
- Lot area:0.27 Acres
- Lot Features:Corner Lot, Fenced Yard, Oversized Lot, Sprinkler - Automatic, Views
- Construction Materials:Fiber Cement
- Foundation Description:Vapor Barrier
Schools
- High school:Deer Park
- Middle school:Deer Park
- Elementary school:Arcadia
Finances and disclosures
- Price:$424,995
- Price per sq. ft.:$286.96
Features and amenities
- Laundry features:Dryer, Washer
Parking
- Parking description:Attached, Electric Vehicle Charging Station(s)
- Garage:Yes
- Garage spaces:2
New listings near 601 Duffer Loop
- New
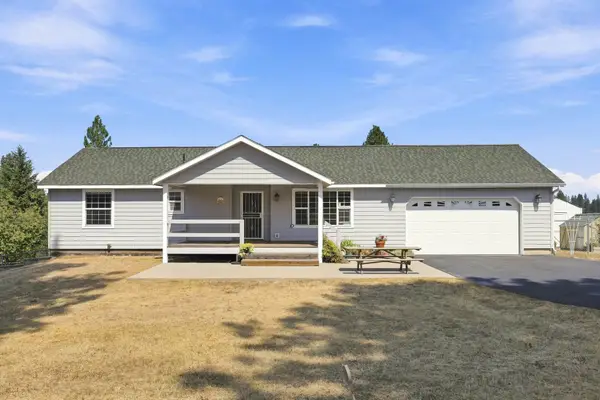 $649,000Active4 beds 2 baths2,432 sq. ft.
7012 W Burroughs Rd, Deer Park, WA 99006
MLS# 202622786Listed by: REAL ESTATE MARKETPLACE NW,INC - New
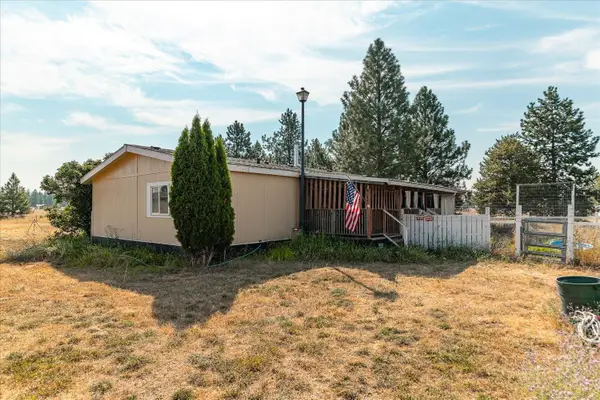 $215,000Active3 beds 2 baths1,400 sq. ft.
503 W Bridges Rd, Deer Park, WA 99006
MLS# 202622774Listed by: WINDERMERE CITY GROUP - New
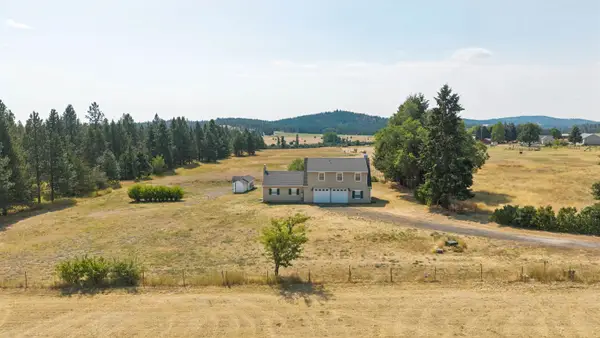 $424,900Active2 beds 2 baths1,504 sq. ft.
24224 N Dalton Rd, Deer Park, WA 99006
MLS# 202622743Listed by: WINDERMERE NORTH - New
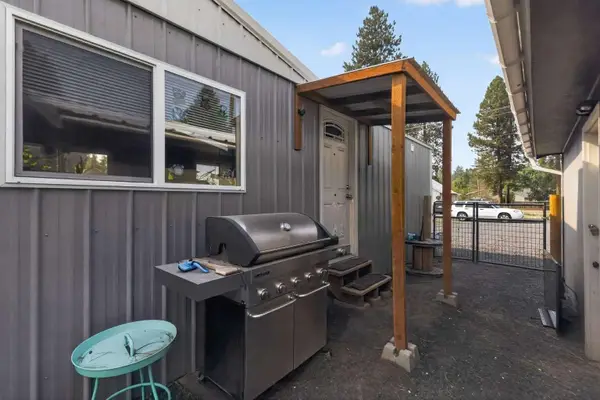 $225,000Active3 beds 2 baths980 sq. ft.
426 E 6th Ave, Deer Park, WA 99006
MLS# 202622722Listed by: CONGRESS REALTY, INC. - New
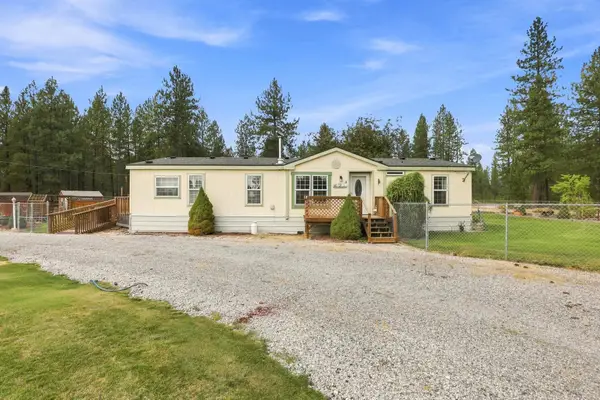 $530,000Active3 beds 2 baths1,540 sq. ft.
5 W Montgomery Rd, Deer Park, WA 99006
MLS# 202622687Listed by: REAL ESTATE MARKETPLACE NW,INC - New
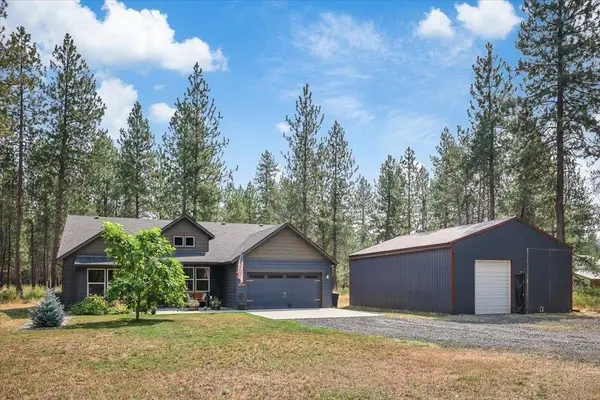 $725,000Active4 beds 2 baths2,034 sq. ft.
36314 N Sheldon Ln, Deer Park, WA 99006
MLS# 202622652Listed by: AMPLIFY REAL ESTATE SERVICES 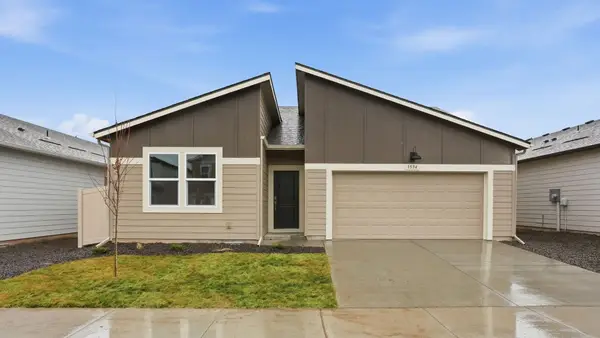 $381,945Pending3 beds 2 baths1,466 sq. ft.
1019 E K St, Deer Park, WA 99006
MLS# 202622611Listed by: D.R. HORTON AMERICA'S BUILDER- New
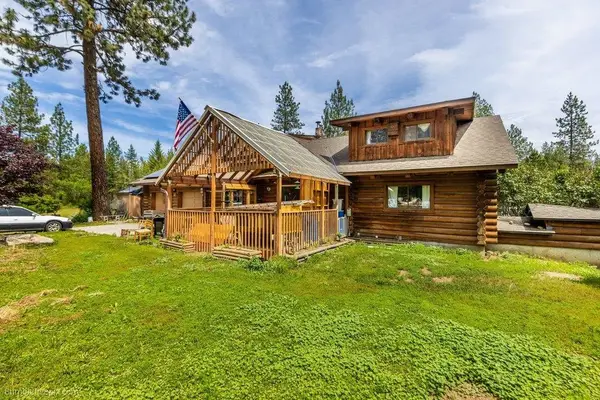 $550,000Active4 beds 2 baths3,340 sq. ft.
36714 N West Branch Rd, Deer Park, WA 99006
MLS# 202622614Listed by: KELLER WILLIAMS REALTY COEUR D - Open Sat, 10am to 12pmNew
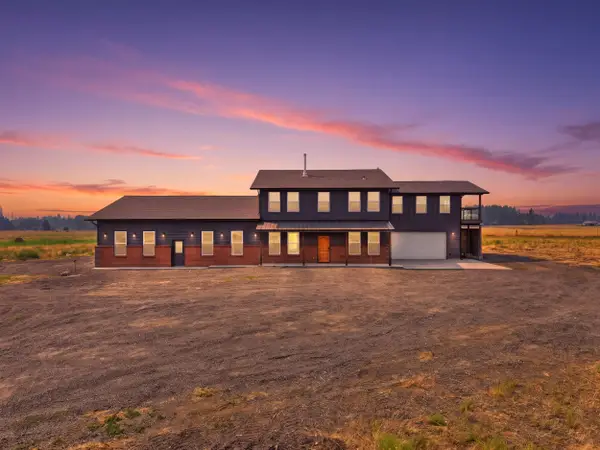 $785,000Active6 beds 3 baths3,470 sq. ft.
32223 N Division Rd, Deer Park, WA 99006
MLS# 202622559Listed by: JOHN L SCOTT, INC. - New
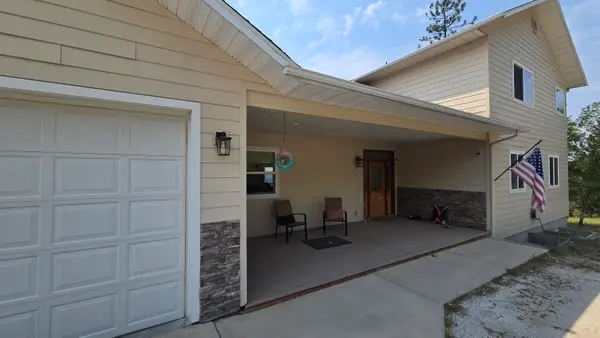 $899,000Active5 beds 3 baths3,500 sq. ft.
6551 Blue Ridge Way, Deer Park, WA 99006
MLS# 202622524Listed by: HOME SALES SPOKANE


Protect your home and budget from life's surprises with an Assurant Home Warranty, backed by a partner that supports you through every step of homeownership. Explore Plans.
©2026 Century 21 Real Estate LLC. All rights reserved. CENTURY 21®, the CENTURY 21 Logo and C21® are service marks owned by Century 21 Real Estate LLC. Century 21 Real Estate LLC fully supports the principles of the Fair Housing Act and the Equal Opportunity Act. Each office is independently owned and operated. Listing information is deemed reliable but not guaranteed accurate.