
20224 1st Place S, Des Moines, WA 98198
Local realty services provided by:CENTURY 21 Lund, Realtors
Listed by: spencer bowen
Office: exp realty
MLS#:2580631
Source:NWMLS
20224 1st Place S,Des Moines, WA 98198
$559,000
- 3 Beds
- 2 Baths
- - sq. ft.
- Single family
- Sold
Sorry, we are unable to map this address
Price summary
- Price:$559,000
About this home
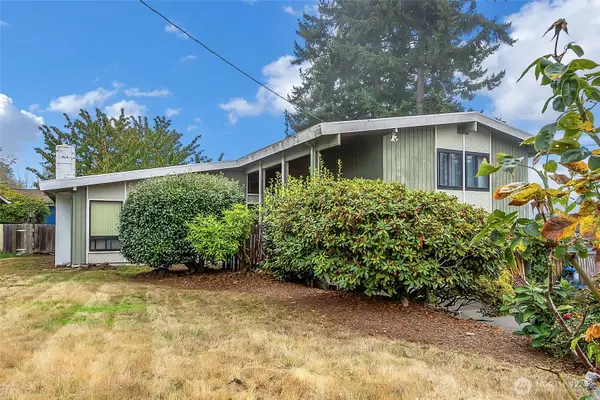
Updated mid-century rambler on a quiet dead-end street offering comfortable one-level living, thoughtful improvements & distinctive character throughout. The inviting layout features a separate living room plus a bright dining/family room off the kitchen, where a natural wood ceiling, skylights & large windows add warmth and abundant natural light. The lightly refreshed kitchen features white cabinetry, light countertops, subway tile backsplash & stainless steel appliances, with easy connection to the adjoining living space and backyard. All three bedrooms are conveniently located on one level along with 1.5 baths. Recent improvements include a new roof, updated plumbing, newer furnace & water heater, air conditioning, fresh paint, new flooring, new millwork & fully renovated bathrooms. Outside, enjoy a fenced yard with mature trees, attached one-car garage & paved driveway. Convenient North Hill location near Normandy Park shopping, downtown waterfront amenities, Angle Lake light rail, Sea-Tac Airport & regional commuter routes....
Contact an agent
Home facts
- Year built:1955
- Subdivision & Development:North Hill
- Listing ID #:2580631
- Updated:October 18, 2026 at 08:10 AM
Rooms and interior
- Bedrooms:3
- Total bathrooms:2
- Full bathrooms:1
- Half bathrooms:1
- Flooring:Vinyl Plank
- Kitchen Description:Dishwasher, Refrigerator
- Bedroom Description:Main Level Bedrooms : 3
Heating and cooling
- Cooling:High Efficiency (Unspecified)
- Heating:Forced Air, High Efficiency (Unspecified)
Structure and exterior
- Roof:Torch Down
- Year built:1955
- Lot Features:Dead-end Street, Paved
- Construction Materials:Wood Exterior Finish
- Exterior Features:Fenced-Partially, Patio
- Foundation Description:None
- Levels:1 Story
Schools
- High school:Mount Rainier High
- Middle school:Pacific Mid
- Elementary school:Des Moines Elem
Utilities
- Water:Public
- Sewer:Sewer Connected
Finances and disclosures
- Price:$559,000
- Tax amount:$5,817 (2025)
Features and amenities
- Appliances:Dishwasher, Refrigerator, Washer
- Laundry features:Dryer, Washer
- Amenities:Cable TV, Gas Available, High Speed Internet, Skylight(s), Vaulted Ceiling(s), Water Heater
Parking
- Total parking spaces:5
- Parking description:Detached Garage, Driveway, RV Parking
- Garage:Yes
 Listings courtesy of Northwest MLS as distributed by MLS GRID. Based on information submitted to the MLS GRID as of October 18, 2026. All data is obtained from various sources and may not have been verified by broker or MLS GRID. Supplied Open House Information is subject to change without notice. All information should be independently reviewed and verified for accuracy. Properties may or may not be listed by the office/agent presenting the information. Listing information is provided for consumers' personal, non-commercial use, solely to identify prospective properties for potential purchase; all other use is strictly prohibited and may violate relevant federal and state law. Information deemed reliable but not guaranteed. Copyright © 2026 MLS GRID. All Rights Reserved. NWMLS Member Broker: Greg Lund
New listings near 20224 1st Place S
- Coming Soon
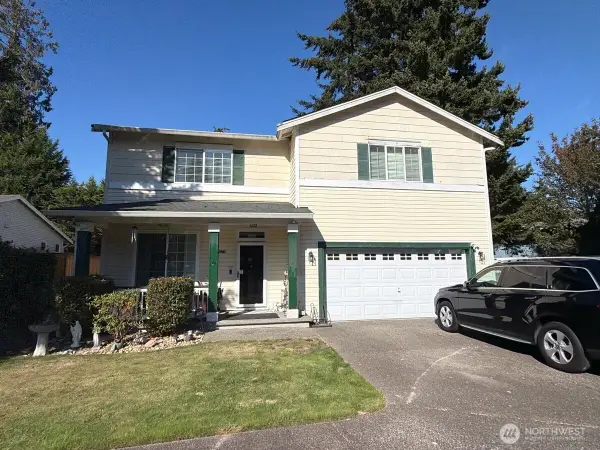 $750,000First Look5 beds 3 baths2,680 sq. ft.
626 S 193rd Place, Des Moines, WA 98148
MLS# 2592541Listed by: COMPASS - Coming Soon
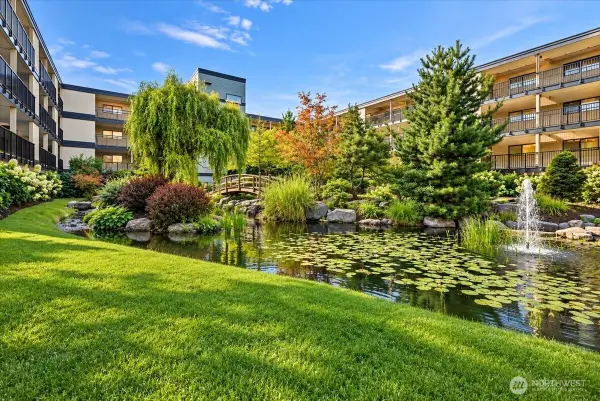 $515,000First Look2 beds 2 baths1,380 sq. ft.
601 S 227th Street #409S, Des Moines, WA 98198
MLS# 2590005Listed by: COMPASS - Open Sun, 11am to 1pmNew
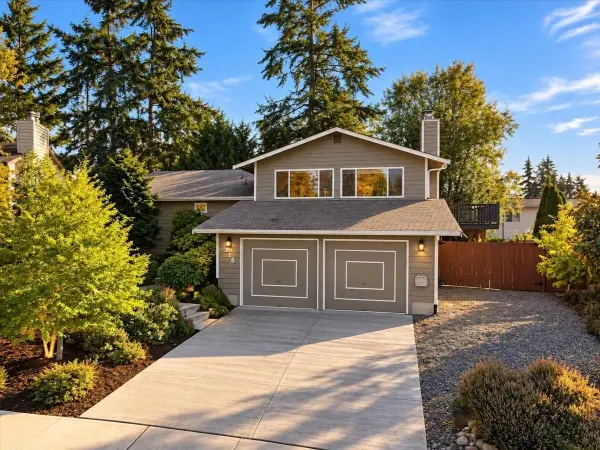 $765,000Active3 beds 3 baths1,920 sq. ft.
915 S 261st Place, Des Moines, WA 98198
MLS# 2594599Listed by: WINDERMERE RE WEST CAMPUS INC - Open Sun, 11am to 1pmNew
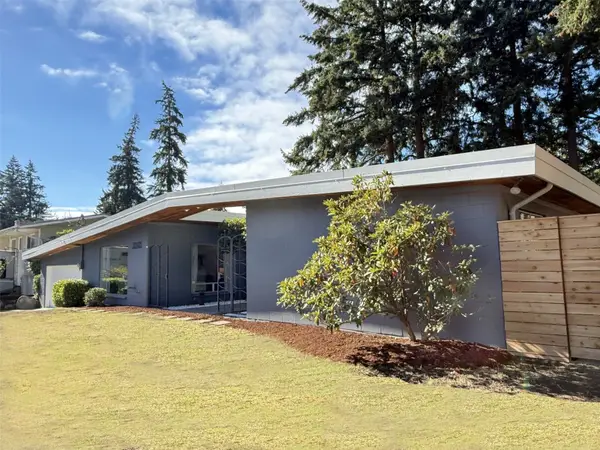 $795,000Active3 beds 3 baths2,290 sq. ft.
20405 3rd Avenue S, Seattle, WA 98198
MLS# 2594338Listed by: WINDERMERE WEST METRO - Open Sun, 12 to 2pmNew
 $799,950Active4 beds 3 baths2,890 sq. ft.
19619 10th Place S, Des Moines, WA 98148
MLS# 2594852Listed by: KELLER WILLIAMS SEATTLE METRO - New
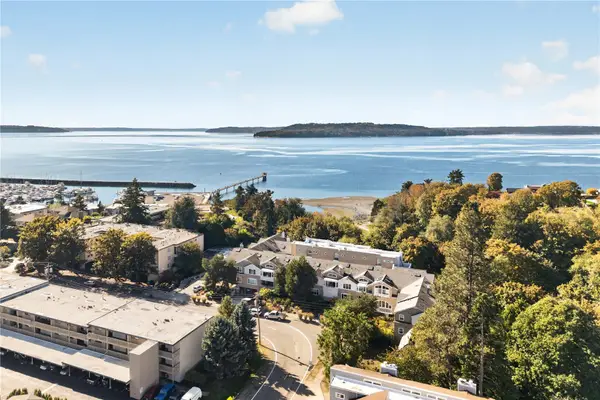 $435,000Active2 beds 2 baths1,099 sq. ft.
22005 6th Avenue S #201, Des Moines, WA 98198
MLS# 2594846Listed by: JOHN L. SCOTT, INC. - New
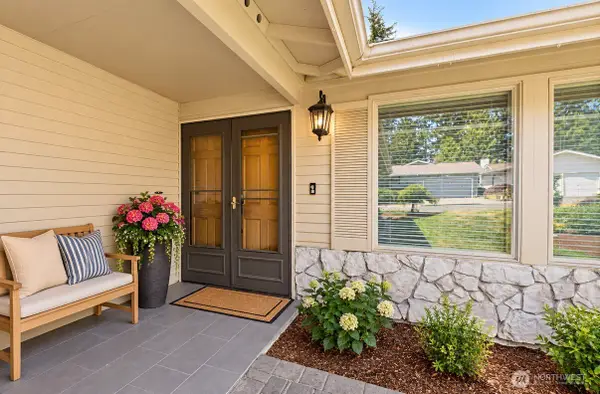 $605,000Active2 beds 2 baths1,170 sq. ft.
24833 13th Avenue S, Des Moines, WA 98198
MLS# 2594047Listed by: PELLEGO, INC. - Open Sun, 1 to 4pmNew
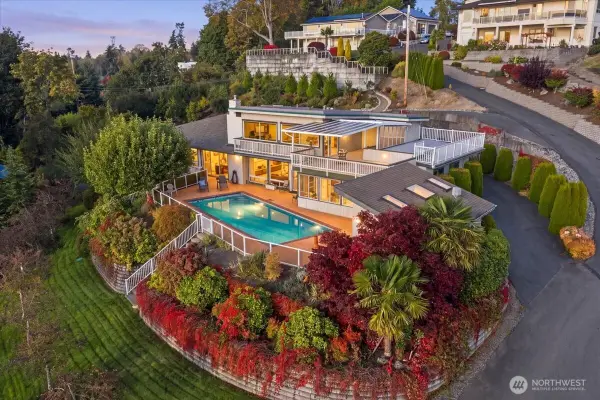 $1,500,000Active3 beds 3 baths3,052 sq. ft.
1124 S 274th Place, Des Moines, WA 98198
MLS# 2578753Listed by: BERKSHIRE HATHAWAY HS NW - Open Sun, 1 to 4pmNew
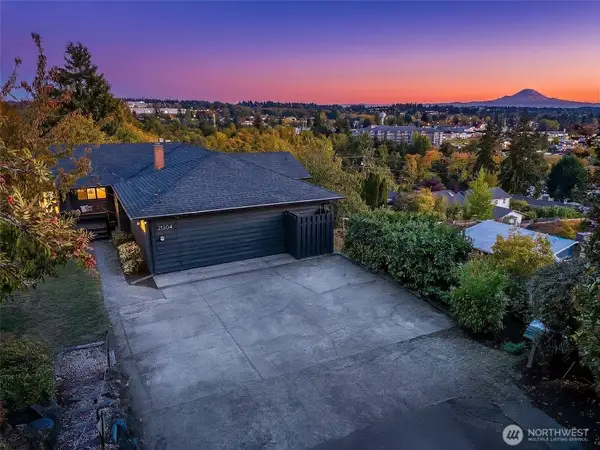 $775,000Active4 beds 2 baths3,010 sq. ft.
21304 5th Avenue S, Des Moines, WA 98198
MLS# 2593842Listed by: COMPASS - Open Sun, 12 to 2pm
 $549,000Pending3 beds 3 baths2,090 sq. ft.
23102 21st Avenue S, Des Moines, WA 98198
MLS# 2593462Listed by: BRIGHTLINE REALTY


Protect your home and budget from life's surprises with an Assurant Home Warranty, backed by a partner that supports you through every step of homeownership. Explore Plans.
©2026 Century 21 Real Estate LLC. All rights reserved. CENTURY 21®, the CENTURY 21 Logo and C21® are service marks owned by Century 21 Real Estate LLC. Century 21 Real Estate LLC fully supports the principles of the Fair Housing Act and the Equal Opportunity Act. Each office is independently owned and operated. Listing information is deemed reliable but not guaranteed accurate.