
1183 Swan Loop, Dupont, WA 98327
Local realty services provided by:CENTURY 21 Van Dorm Realty
Listed by: pamela s. fisher
Office: pam fisher properties
MLS#:2593596
Source:NWMLS
1183 Swan Loop,Dupont, WA 98327
$700,000
- 5 Beds
- 4 Baths
- 3,162 sq. ft.
- Single family
- Active
Price summary
- Price:$700,000
- Price per sq. ft.:$221.38
- Monthly HOA dues:$46
About this home
NorthWest Landing DuPont Gem! Assumable VA 6.25% available. This home has something for everyone! One of the smartest floor plans designed; it boasts 5 bedrooms and 4 bathrooms including two primary bedrooms-one on the main floor w/spacious walk in closet & ensuite 3/4 bath w/shower, formal dining room, living room, powder room & chef's kitchen with a sunny breakfast room w/built in buffet and walk in pantry/utility room w/Washer dryer hook ups- all on the main level! Upstairs has a large loft/bonus room, huge primary ensuite complete w/soaking tub and separate shower w/glass doors as well as a closet big enough for your entire wardrobe! 3 more bedrooms, laundry, and full bath finish out the second level. The kitchen has beautiful cabinetry, newer stainless steel appliances and newer quartz countertops! Newer Heat Pump/Central AC and real hardwood flooring add to the quality finishes this home has to offer. Natural sunlight comes through the many windows in the home, but when it gets to be too bright, simply lower the blinds and enjoy the warm cozy vibe. Attention to detail in paint selection adapts to anyone's design palate-move in and enjoy. Outside, entertain or relax with the covered BBQ area and covered seating area, garden spot and fire pit. Asian Persimmon tree is mature and ready for your enjoyment! Low maintenance, no grass in the back yard means more time for what you enjoy. Close to JBLM, award winning Steilacoom Schools, Puget Sound beach close by!...
Contact an agent
Home facts
- Year built:2011
- Subdivision & Development:Nw Landing
- Listing ID #:2593596
- Updated:October 17, 2026 at 09:05 PM
Rooms and interior
- Bedrooms:5
- Total bathrooms:4
- Full bathrooms:2
- Half bathrooms:1
- Flooring:Carpet, Hardwood, Vinyl Floor
- Kitchen Description:Dishwasher, Disposal, Microwave, Refrigerator
- Bedroom Description:Main Level Bedrooms : 1, Upper Level Bedrooms : 4
- Living area:3,162 sq. ft.
Heating and cooling
- Heating:Forced Air, Heat Pump, High Efficiency (Unspecified)
- Central air:Yes
Structure and exterior
- Roof:Composition
- Year built:2011
- Building area:3,162 sq. ft.
- Lot area:0.13 Acres
- Lot Features:Paved, Sidewalk
- Architectural Style:Traditional
- Construction Materials:Metal/Vinyl Exterior Finish, Wood Exterior Finish
- Exterior Features:Fenced-Fully, Patio
- Foundation Description:None
- Levels:2 Story
Schools
- High school:Steilacoom High
- Middle school:Pioneer Mid
- Elementary school:Chloe Clark Elem
Utilities
- Water:Community, Public
- Sewer:Sewer Connected
Finances and disclosures
- Price:$700,000
- Price per sq. ft.:$221.38
- Tax amount:$5,159 (2026)
Features and amenities
- Appliances:Dishwasher, Refrigerator, Washer
- Laundry features:Dryer, Washer
- Amenities:Built-In Vacuum, Cable TV, Ceiling Fan(s), French Doors, High Speed Internet, Pantry, Sprinkler System, Walk-In Closet(s), Water Heater
Parking
- Total parking spaces:6
- Parking description:Attached Garage, Driveway
- Garage:Yes
 Listings courtesy of Northwest MLS as distributed by MLS GRID. Based on information submitted to the MLS GRID as of October 17, 2026. All data is obtained from various sources and may not have been verified by broker or MLS GRID. Supplied Open House Information is subject to change without notice. All information should be independently reviewed and verified for accuracy. Properties may or may not be listed by the office/agent presenting the information. Listing information is provided for consumers' personal, non-commercial use, solely to identify prospective properties for potential purchase; all other use is strictly prohibited and may violate relevant federal and state law. Information deemed reliable but not guaranteed. Copyright © 2026 MLS GRID. All Rights Reserved. NWMLS Member Broker: Jeffrey Pust
New listings near 1183 Swan Loop
- Open Sat, 1 to 3pmNew
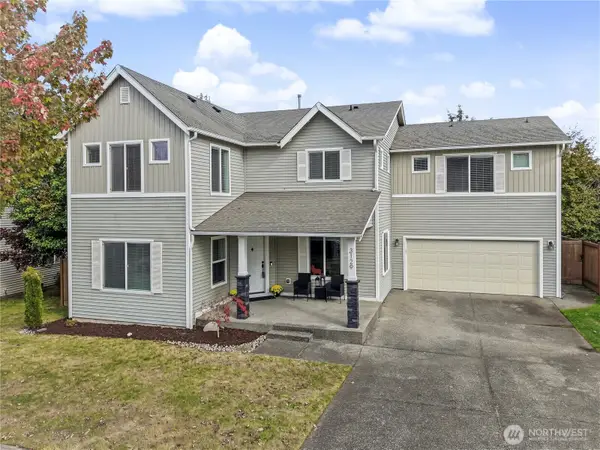 $685,000Active4 beds 4 baths2,922 sq. ft.
3129 Walker Road, Dupont, WA 98327
MLS# 2592969Listed by: NEXTHOME SOUTH SOUND - Open Sun, 11am to 1pmNew
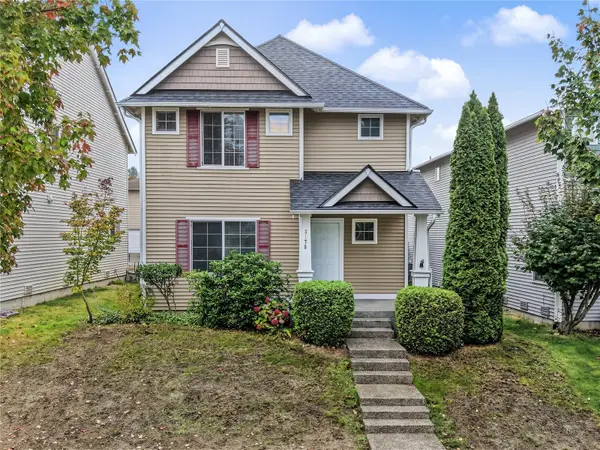 $499,900Active3 beds 3 baths1,880 sq. ft.
3175 Shaw Street, Dupont, WA 98327
MLS# 2592964Listed by: NEXTHOME SOUTH SOUND - New
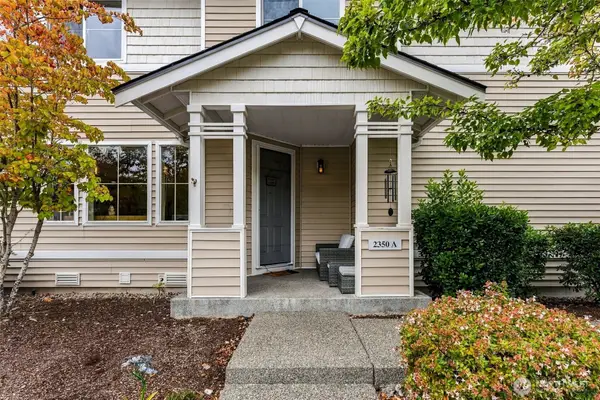 $410,000Active3 beds 3 baths1,534 sq. ft.
2350 Simmons Street #A, Dupont, WA 98327
MLS# 2591583Listed by: REAL BROKER LLC - New
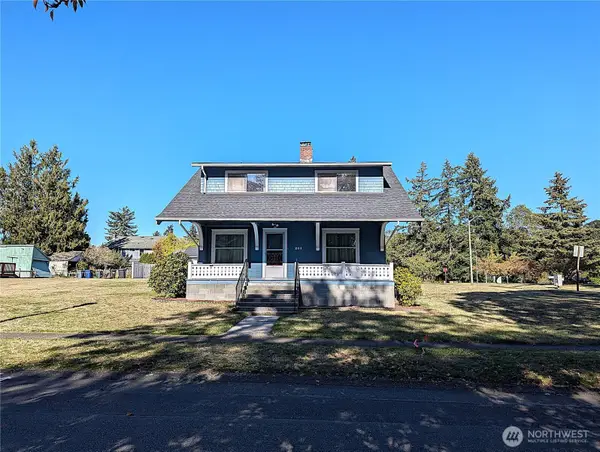 $559,950Active3 beds 2 baths1,800 sq. ft.
201 Brandywine Avenue, Dupont, WA 98327
MLS# 2591305Listed by: BERKSHIRE HATHAWAY HS NW 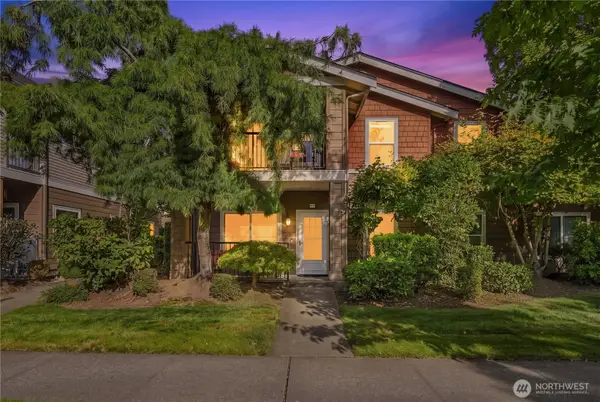 $375,000Active3 beds 2 baths1,329 sq. ft.
2130 Palisade Boulevard, Dupont, WA 98327
MLS# 2588418Listed by: BETTER HOMES AND GARDENS RE PC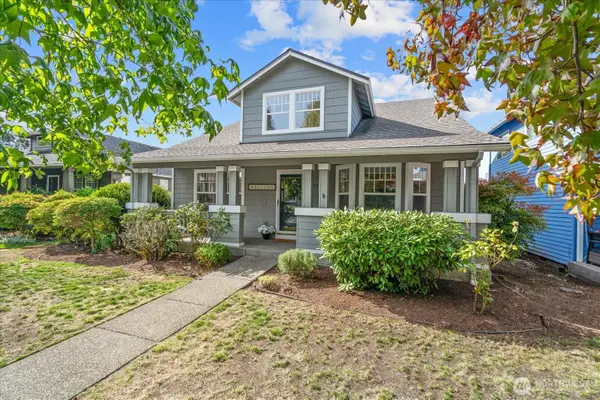 $667,375Active4 beds 3 baths1,911 sq. ft.
1725 Palisade Boulevard, Dupont, WA 98327
MLS# 2591226Listed by: BEST CHOICE REALTY LLC- Open Sat, 4 to 6pm
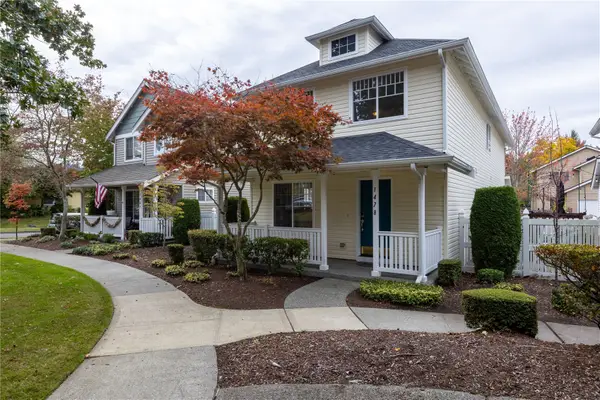 $489,000Active3 beds 3 baths1,617 sq. ft.
1478 Willson Avenue, Dupont, WA 98327
MLS# 2589648Listed by: NEXTHOME SOUTH SOUND - Open Sun, 3 to 5pm
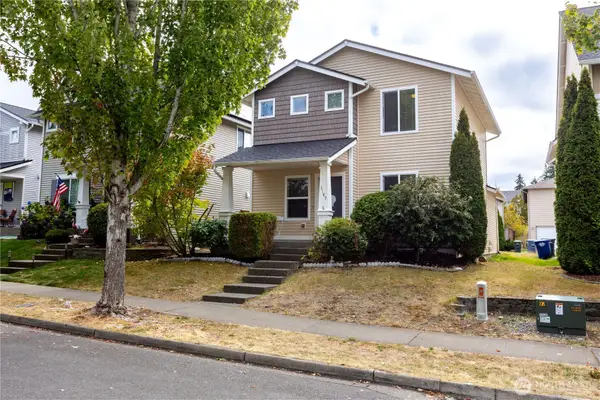 $484,500Active3 beds 3 baths1,348 sq. ft.
3167 Shaw Street, Dupont, WA 98327
MLS# 2587286Listed by: NEXTHOME SOUTH SOUND 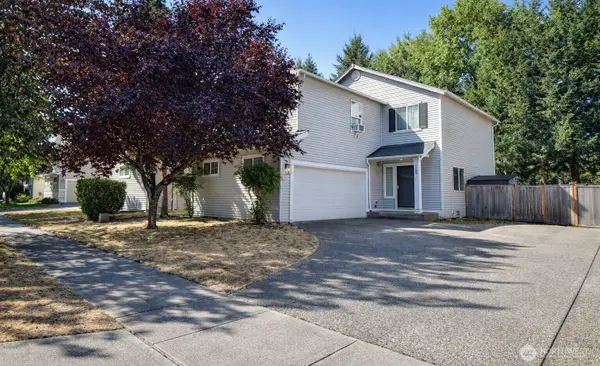 $549,950Active4 beds 3 baths1,951 sq. ft.
1160 Hudson Street, Dupont, WA 98327
MLS# 2573672Listed by: COLDWELL BANKER DANFORTH


Protect your home and budget from life's surprises with an Assurant Home Warranty, backed by a partner that supports you through every step of homeownership. Explore Plans.
©2026 Century 21 Real Estate LLC. All rights reserved. CENTURY 21®, the CENTURY 21 Logo and C21® are service marks owned by Century 21 Real Estate LLC. Century 21 Real Estate LLC fully supports the principles of the Fair Housing Act and the Equal Opportunity Act. Each office is independently owned and operated. Listing information is deemed reliable but not guaranteed accurate.