
3129 Walker Road, Dupont, WA 98327
Local realty services provided by:CENTURY 21 Lund, Realtors
Listed by: sue larsen
Office: nexthome south sound
MLS#:2592969
Source:NWMLS
3129 Walker Road,Dupont, WA 98327
$685,000
- 4 Beds
- 4 Baths
- 2,922 sq. ft.
- Single family
- Active
Upcoming open houses
- Sat, Oct 1701:00 pm - 03:00 pm
Price summary
- Price:$685,000
- Price per sq. ft.:$234.43
- Monthly HOA dues:$46
About this home
Ultimate flexibility here in this spacious DuPont home offering 4–5 bedrooms, 3.5 baths, and a versatile floor plan designed to fit your lifestyle! The main level features a den with French doors and a closet—ideal for a home office, guest room, or potential bedroom. Upstairs are 3 bedrooms, a flexible 4th bedroom option with the addition of an armoire, plus a bonus loft. The spacious primary suite features a cozy gas fireplace, large walk-in closet, luxurious 5-piece bath, and Sound views from the bedroom window. The updated kitchen boasts quartz countertops, gas range, and an enormous pantry with two bays of shelving. Additional updates include vinyl plank flooring, updated carpet, and a newer water heater. Enjoy year-round outdoor living on the extended, fully covered back patio, complete with included hot tub—perfect for entertaining or relaxing. The fully fenced lot features new fencing, and the 2-car garage includes a convenient secondary door to the backyard. New roof to be installed! Don’t miss this opportunity to make this exceptional DuPont home your own!...
Contact an agent
Home facts
- Year built:2005
- Subdivision & Development:Nw Landing
- Listing ID #:2592969
- Updated:October 17, 2026 at 12:13 PM
Rooms and interior
- Bedrooms:4
- Total bathrooms:4
- Full bathrooms:3
- Half bathrooms:1
- Flooring:Carpet, Vinyl Floor, Vinyl Plank
- Kitchen Description:Dishwasher, Disposal, Microwave, Refrigerator
- Bedroom Description:Main Level Bedrooms : 1, Upper Level Bedrooms : 3
- Living area:2,922 sq. ft.
Heating and cooling
- Heating:Forced Air
- Central air:Yes
Structure and exterior
- Roof:Composition
- Year built:2005
- Building area:2,922 sq. ft.
- Lot area:0.18 Acres
- Lot Features:Curbed Lot, Paved, Sidewalk
- Construction Materials:Metal/Vinyl Exterior Finish, Wood Products Exterior Finish
- Exterior Features:Fenced-Fully, Patio
- Foundation Description:None
- Levels:2 Story
Schools
- High school:Steilacoom High
- Middle school:Pioneer Mid
- Elementary school:Buyer To Verify
Utilities
- Water:Public
- Sewer:Sewer Connected
Finances and disclosures
- Price:$685,000
- Price per sq. ft.:$234.43
- Tax amount:$5,131 (2026)
Features and amenities
- Appliances:Dishwasher, Refrigerator, Washer
- Laundry features:Dryer, Washer
- Amenities:Cable TV, French Doors, Gas Available, High Speed Internet, Pantry, Security System, Walk-In Closet(s), Water Heater
Parking
- Total parking spaces:6
- Parking description:Attached Garage, Driveway, Off Street Parking
- Garage:Yes
 Listings courtesy of Northwest MLS as distributed by MLS GRID. Based on information submitted to the MLS GRID as of October 17, 2026. All data is obtained from various sources and may not have been verified by broker or MLS GRID. Supplied Open House Information is subject to change without notice. All information should be independently reviewed and verified for accuracy. Properties may or may not be listed by the office/agent presenting the information. Listing information is provided for consumers' personal, non-commercial use, solely to identify prospective properties for potential purchase; all other use is strictly prohibited and may violate relevant federal and state law. Information deemed reliable but not guaranteed. Copyright © 2026 MLS GRID. All Rights Reserved. NWMLS Member Broker: Greg Lund
New listings near 3129 Walker Road
- New
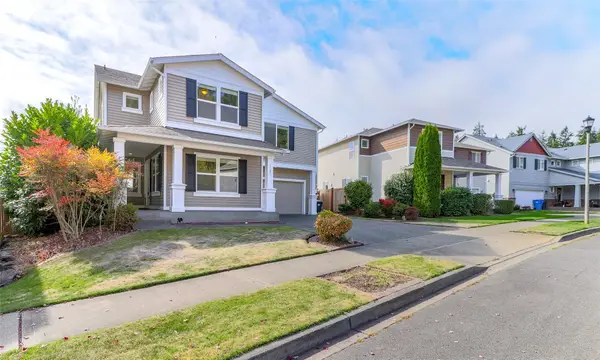 $700,000Active5 beds 4 baths3,162 sq. ft.
1183 Swan Loop, Dupont, WA 98327
MLS# 2593596Listed by: PAM FISHER PROPERTIES - Open Sun, 11am to 1pmNew
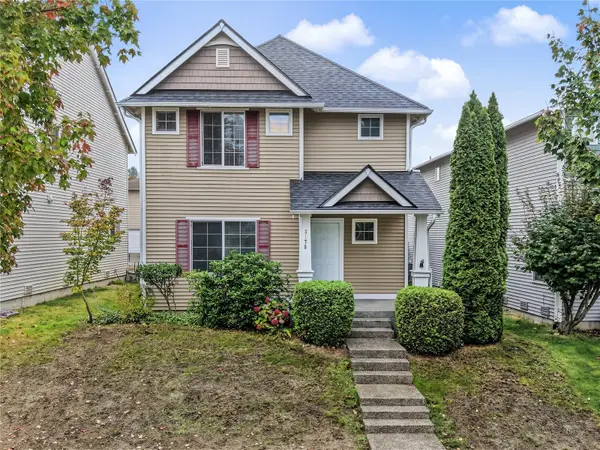 $499,900Active3 beds 3 baths1,880 sq. ft.
3175 Shaw Street, Dupont, WA 98327
MLS# 2592964Listed by: NEXTHOME SOUTH SOUND - New
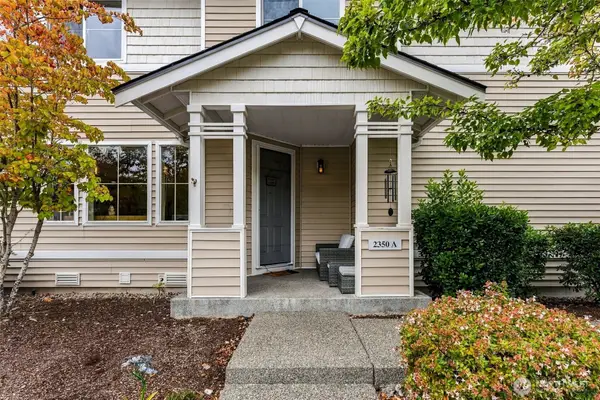 $410,000Active3 beds 3 baths1,534 sq. ft.
2350 Simmons Street #A, Dupont, WA 98327
MLS# 2591583Listed by: REAL BROKER LLC - New
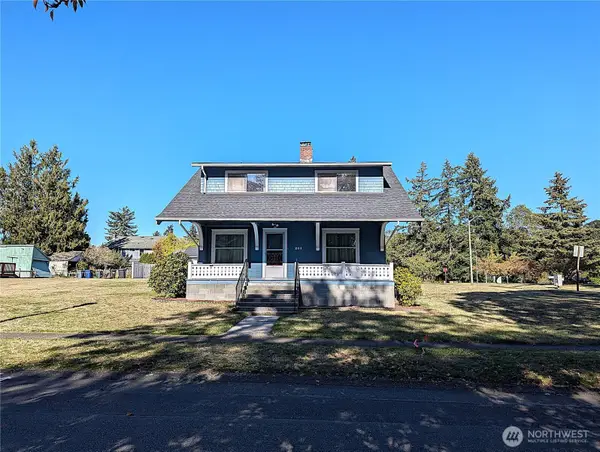 $559,950Active3 beds 2 baths1,800 sq. ft.
201 Brandywine Avenue, Dupont, WA 98327
MLS# 2591305Listed by: BERKSHIRE HATHAWAY HS NW - New
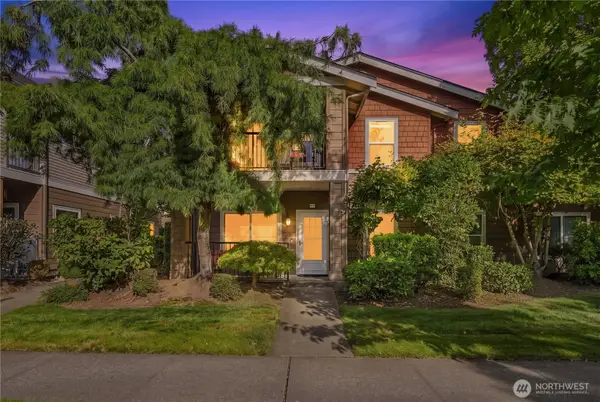 $375,000Active3 beds 2 baths1,329 sq. ft.
2130 Palisade Boulevard, Dupont, WA 98327
MLS# 2588418Listed by: BETTER HOMES AND GARDENS RE PC 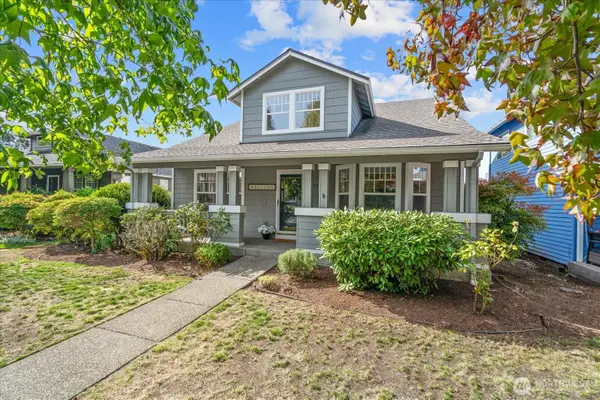 $667,375Active4 beds 3 baths1,911 sq. ft.
1725 Palisade Boulevard, Dupont, WA 98327
MLS# 2591226Listed by: BEST CHOICE REALTY LLC- Open Sat, 4 to 6pm
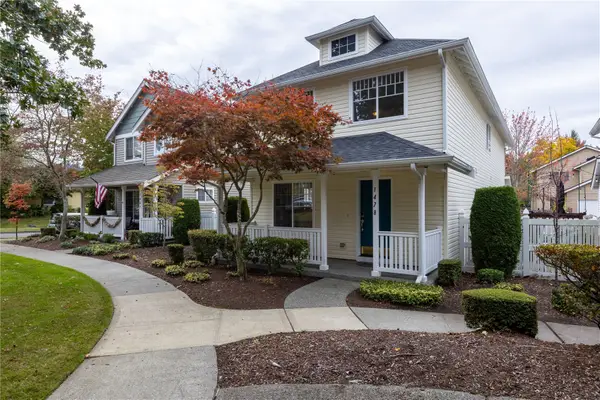 $489,000Active3 beds 3 baths1,617 sq. ft.
1478 Willson Avenue, Dupont, WA 98327
MLS# 2589648Listed by: NEXTHOME SOUTH SOUND - Open Sun, 3 to 5pm
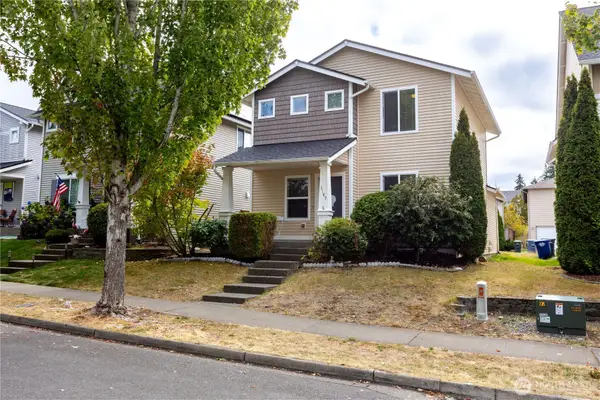 $484,500Active3 beds 3 baths1,348 sq. ft.
3167 Shaw Street, Dupont, WA 98327
MLS# 2587286Listed by: NEXTHOME SOUTH SOUND 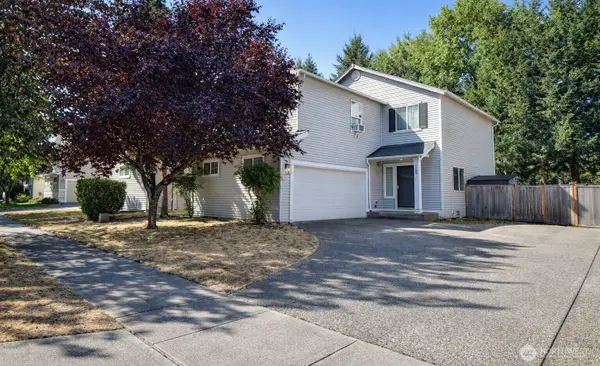 $549,950Active4 beds 3 baths1,951 sq. ft.
1160 Hudson Street, Dupont, WA 98327
MLS# 2573672Listed by: COLDWELL BANKER DANFORTH


Protect your home and budget from life's surprises with an Assurant Home Warranty, backed by a partner that supports you through every step of homeownership. Explore Plans.
©2026 Century 21 Real Estate LLC. All rights reserved. CENTURY 21®, the CENTURY 21 Logo and C21® are service marks owned by Century 21 Real Estate LLC. Century 21 Real Estate LLC fully supports the principles of the Fair Housing Act and the Equal Opportunity Act. Each office is independently owned and operated. Listing information is deemed reliable but not guaranteed accurate.