
14320 281st Place Ne, Duvall, WA 98019
Local realty services provided by:CENTURY 21 Real Estate Center
Upcoming open houses
- Sat, Nov 0711:00 am - 02:00 pm
- Sun, Nov 0811:00 am - 01:00 pm
Listed by:
 Bill Townsend(425) 343 - 6932CENTURY 21 Real Estate Center
- Radi Mostafa(425) 830 - 2583CENTURY 21 Real Estate Center
Office: century 21 real estate center425-775-8525
MLS#:2590871
Source:NWMLS
Price summary
- Price:$1,049,000
- Price per sq. ft.:$378.7
About this home
Welcome to Crestview Estates, where a peaceful Duvall setting meets easy access to the Eastside’s tech hubs. Set on a premier, level half-acre cul-de-sac lot, this classic home offers the space, privacy and flexibility that are hard to find so close to everything. Inside, soaring cathedral ceilings and skylights bring natural light into the inviting living spaces, while two separate living areas—each with its own wood-burning fireplace—give everyone room to spread out. The updated chef's kitchen includes a breakfast nook and overlooks the fully fenced backyard, creating a seamless connection to incredible outdoor living space. Formal dining with recessed ceilings and room to gather. Main level accents include tasteful crown molding, millwork, modern fixtures, and beautiful original hardwood floors, while the versatile floor plan includes 4 upper-level bedrooms plus a main-floor office that can double as a 5th bedroom or flex space. The Primary Retreat features rustic barn doors, a 5-piece ensuite bath, and a walk-in closet. The level backyard is ready to garden, entertain or realize your dream outdoor setup w/ firepit, 2 storage sheds, rare RV parking, and mature landscaping that naturally offers both privacy and serenity. Generous 3-car garage with Epoxy floors provides plenty of room for vehicles, tools & Pacific Northwest gear. AC for those hot summer days! All just minutes from quaint downtown Duvall and within easy reach of Redmond, Bellevue & the Eastside. Welcome home!...
Contact an agent
Home facts
- Year built:1990
- Subdivision & Development:Duvall
- Listing ID #:2590871
- Updated:November 07, 2026 at 01:04 PM
Rooms and interior
- Bedrooms:4
- Total bathrooms:3
- Full bathrooms:2
- Half bathrooms:1
- Flooring:Carpet, Ceramic Tile Floor, Hardwood, Laminate
- Kitchen Description:Dishwasher, Disposal, Microwave, Refrigerator
- Bedroom Description:Upper Level Bedrooms : 4
- Living area:2,770 sq. ft.
Heating and cooling
- Heating:Forced Air
- Central air:Yes
Structure and exterior
- Roof:Composition
- Year built:1990
- Building area:2,770 sq. ft.
- Lot area:0.44 Acres
- Lot Features:Cul-De-Sac, Curbed Lot, Paved, Sidewalk
- Architectural Style:Contemporary
- Construction Materials:Brick Exterior Finish, Wood Exterior Finish
- Exterior Features:Deck, Fenced-Fully, Patio
- Foundation Description:None
- Levels:2 Story
Schools
- High school:Cedarcrest High
- Middle school:Tolt Mid
- Elementary school:Stillwater Elem
Utilities
- Water:Public
- Sewer:Sewer Connected
Finances and disclosures
- Price:$1,049,000
- Price per sq. ft.:$378.7
- Tax amount:$11,228 (2026)
Features and amenities
- Appliances:Dishwasher, Refrigerator, Washer
- Laundry features:Dryer, Washer
- Amenities:Cable TV, Ceiling Fan(s), French Doors, Gas Available, High Speed Internet, Pantry, Security System, Walk-In Closet(s), Water Heater, Wired for Generator
Parking
- Total parking spaces:7
- Parking description:Attached Garage, Driveway, Off Street Parking, RV Parking
- Garage:Yes
Listings courtesy of Northwest MLS as distributed by MLS GRID. Based on information submitted to the MLS GRID as of November 7, 2026. All data is obtained from various sources and may not have been verified by broker or MLS GRID. Supplied Open House Information is subject to change without notice. All information should be independently reviewed and verified for accuracy. Properties may or may not be listed by the office/agent presenting the information. Listing information is provided for consumers' personal, non-commercial use, solely to identify prospective properties for potential purchase; all other use is strictly prohibited and may violate relevant federal and state law. Information deemed reliable but not guaranteed. Copyright © 2026 MLS GRID. All Rights Reserved.New listings near 14320 281st Place Ne
- Coming SoonOpen Sat, 11am to 1pm
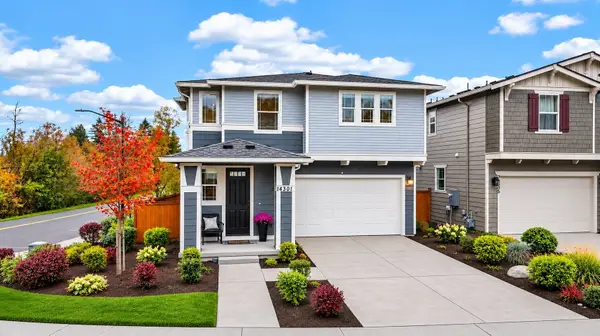 $945,000First Look3 beds 3 baths1,990 sq. ft.
14301 271st Place Ne, Duvall, WA 98019
MLS# 2601538Listed by: RE/MAX NORTHWEST - New
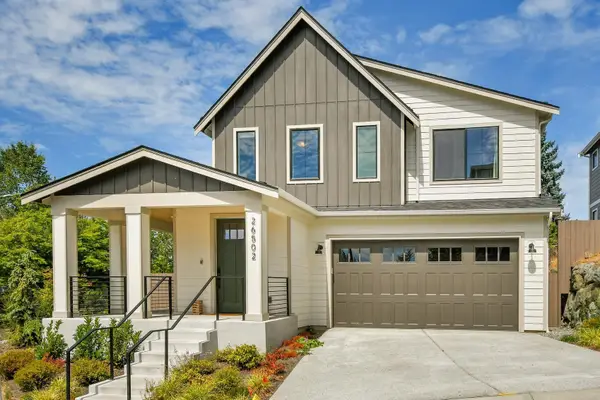 $1,199,000Active4 beds 3 baths2,550 sq. ft.
26502 NE 147th Street, Duvall, WA 98019
MLS# 2600918Listed by: COLDWELL BANKER DANFORTH - Open Sat, 3 to 5pmNew
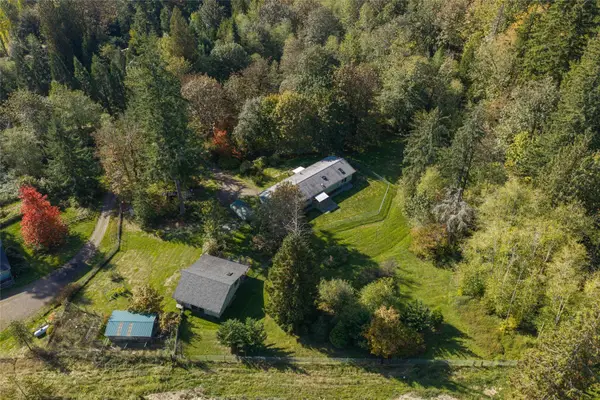 $749,000Active3 beds 2 baths1,330 sq. ft.
33014 NE 138th Street, Duvall, WA 98019
MLS# 2600656Listed by: WINDERMERE REAL ESTATE/EAST - Open Sat, 12 to 3pmNew
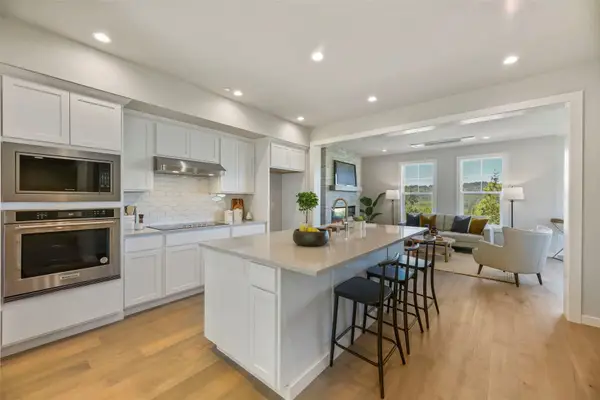 $720,880Active3 beds 3 baths2,167 sq. ft.
26636 NE 143rd (lot 4) Place, Duvall, WA 98019
MLS# 2600768Listed by: HOMES & EQUITY REAL ESTATE GRP - Open Sat, 12 to 3pmNew
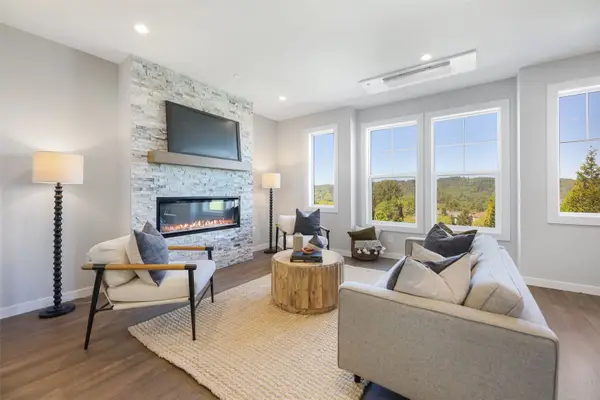 $659,880Active3 beds 3 baths1,808 sq. ft.
26640 NE 143rd (lot 5) Place, Duvall, WA 98019
MLS# 2600781Listed by: HOMES & EQUITY REAL ESTATE GRP - New
 $640,000Active3 beds 3 baths1,380 sq. ft.
26524 NE Anderson, Duvall, WA 98019
MLS# 2599126Listed by: WINDERMERE REAL ESTATE/EAST - New
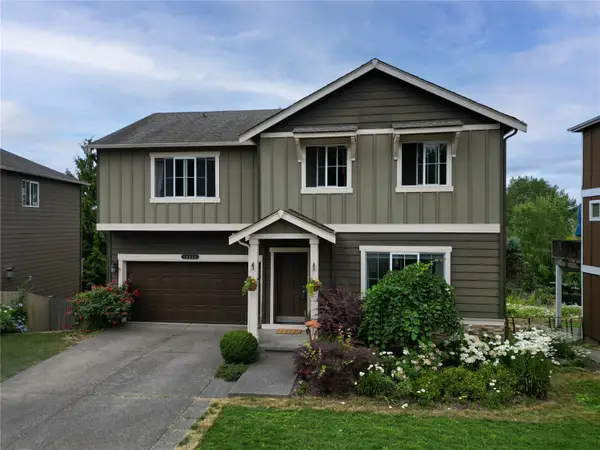 $799,000Active3 beds 3 baths1,860 sq. ft.
14415 267th Court Ne, Duvall, WA 98019
MLS# 2599325Listed by: JOHN L. SCOTT, INC - New
 $725,000Active3 beds 2 baths1,480 sq. ft.
26616 NE Miller Street, Duvall, WA 98019
MLS# 2594239Listed by: REDFIN - Open Sat, 12 to 2pm
 $1,175,000Active5 beds 3 baths2,910 sq. ft.
28711 NE 155th Street, Duvall, WA 98019
MLS# 2592724Listed by: JOHN L. SCOTT, INC.


Protect your home and budget from life's surprises with an Assurant Home Warranty, backed by a partner that supports you through every step of homeownership. Explore Plans.
©2026 Century 21 Real Estate LLC. All rights reserved. CENTURY 21®, the CENTURY 21 Logo and C21® are service marks owned by Century 21 Real Estate LLC. Century 21 Real Estate LLC fully supports the principles of the Fair Housing Act and the Equal Opportunity Act. Each office is independently owned and operated. Listing information is deemed reliable but not guaranteed accurate.