
481 Lower Daniels Drive, East Wenatchee, WA 98802
Local realty services provided by:CENTURY 21 Real Estate Center
Listed by: lorre a. stimac
Office: premier one properties
MLS#:2555681
Source:NWMLS
481 Lower Daniels Drive,East Wenatchee, WA 98802
$1,095,000
- 4 Beds
- 3 Baths
- 3,108 sq. ft.
- Single family
- Active
Price summary
- Price:$1,095,000
- Price per sq. ft.:$352.32
About this home
Stunning Northwest Contemporary home with incredible Columbia River & Cascade Mountain Views. Not a detail was missed in this high end home. Wide plank hardwood floors in main living areas with spectacular view windows. Large covered concrete deck w/iron rail & glass panels to enjoy this unobstructed view! Striking kitchen w/ 2 tone black + natural and wood cabinetry and white quartz countertops. The primary suite is spacious and well appointed with a walk-in shower, dual sinks and oversized walk-in closet. Easy-care stained concrete on lower level where you'll find 2 bedrooms and full bath. Many extra's include: Flat Hardie siding and smooth wall interior finish, unique shadow bead trim to base, fully insulated walls and floors for sound/comfort. Black sill window w/sun blocking 366 glass, Central Vac System, Oversized Garage, indoor sprinkler system throughout home for fire protection and rear covered patio complete this home.
Contact an agent
Home facts
- Year built:2022
- Subdivision & Development:East Wenatchee
- Listing ID #:2555681
- Updated:September 17, 2026 at 12:33 AM
Rooms and interior
- Bedrooms:4
- Total bathrooms:3
- Full bathrooms:1
- Half bathrooms:1
- Flooring:Ceramic Tile Floor, Concrete Floor, Hardwood
- Kitchen Description:Dishwasher, Double Oven, Microwave, Refrigerator
- Bedroom Description:Lower Level Bedrooms : 2, Upper Level Bedrooms : 2
- Basement:Yes
- Basement Description:Finished
- Living area:3,108 sq. ft.
Heating and cooling
- Heating:Forced Air, Heat Pump
Structure and exterior
- Roof:Composition
- Year built:2022
- Building area:3,108 sq. ft.
- Lot area:0.46 Acres
- Lot Features:Dead-end Street
- Architectural Style:Contemporary
- Construction Materials:Wood Products Exterior Finish
- Exterior Features:Deck, Patio, Sprinkler System
- Foundation Description:Finished
- Levels:1 Story
Schools
- High school:Eastmont Snr High
- Middle school:Sterling K-7
- Elementary school:Lee Elementary
Utilities
- Water:Public
- Sewer:Sewer Connected
Finances and disclosures
- Price:$1,095,000
- Price per sq. ft.:$352.32
- Tax amount:$5,989 (2025)
Features and amenities
- Appliances:Dishwasher, Refrigerator, Washer
- Laundry features:Dryer, Washer
- Amenities:Built-In Vacuum, Sprinkler System, Walk-In Closet(s), Water Heater
Parking
- Total parking spaces:2
- Parking description:Attached Garage
- Garage:Yes
 Listings courtesy of Northwest MLS as distributed by MLS GRID. Based on information submitted to the MLS GRID as of September 17, 2026. All data is obtained from various sources and may not have been verified by broker or MLS GRID. Supplied Open House Information is subject to change without notice. All information should be independently reviewed and verified for accuracy. Properties may or may not be listed by the office/agent presenting the information. Listing information is provided for consumers' personal, non-commercial use, solely to identify prospective properties for potential purchase; all other use is strictly prohibited and may violate relevant federal and state law. Information deemed reliable but not guaranteed. Copyright © 2026 MLS GRID. All Rights Reserved.
New listings near 481 Lower Daniels Drive
- New
 $775,000Active3 beds 3 baths2,403 sq. ft.
609 NE 19th Street, East Wenatchee, WA 98802
MLS# 2583297Listed by: PREMIER ONE PROPERTIES - New
 $842,000Active3 beds 3 baths2,439 sq. ft.
2289 Fancher Heights Boulevard, East Wenatchee, WA 98802
MLS# 2582306Listed by: WINDERMERE REAL ESTATE/NCW - New
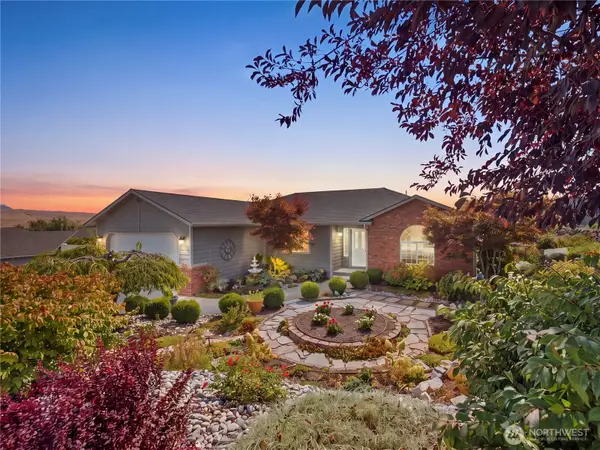 $519,900Active4 beds 2 baths1,638 sq. ft.
2304 Canyon Hills Drive, East Wenatchee, WA 98802
MLS# 2582693Listed by: PREMIER ONE PROPERTIES - New
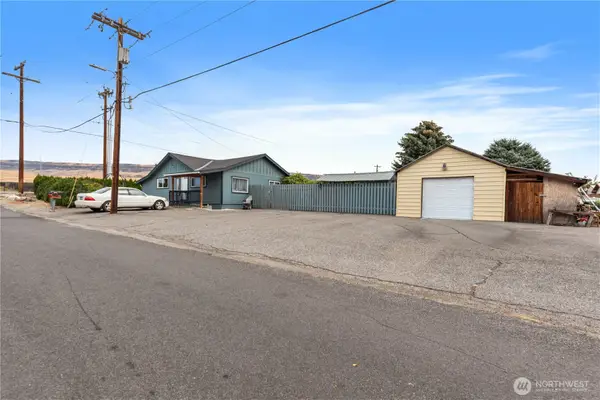 $499,000Active4 beds 2 baths1,482 sq. ft.
7 S Roland Avenue, East Wenatchee, WA 98802
MLS# 2579910Listed by: RE/MAX ADVANTAGE - New
 $499,000Active3 beds 2 baths1,372 sq. ft.
2446 N Ashland Avenue, East Wenatchee, WA 98802
MLS# 2583324Listed by: PREMIER ONE PROPERTIES - New
 $589,000Active3 beds 3 baths2,077 sq. ft.
25 S Mandolin Avenue, East Wenatchee, WA 98802
MLS# 2580684Listed by: RE/MAX ADVANTAGE - New
 $489,900Active4 beds 2 baths2,058 sq. ft.
209 Eastridge Drive, East Wenatchee, WA 98802
MLS# 2579498Listed by: ER PROPERTIES - New
 $554,900Active3 beds 3 baths1,920 sq. ft.
2502 Harvester Loop, East Wenatchee, WA 98802
MLS# 2579863Listed by: EXP REALTY - New
 $639,000Active3 beds 2 baths2,416 sq. ft.
610 19th Street Ne, East Wenatchee, WA 98802
MLS# 2578526Listed by: PREMIER ONE PROPERTIES - New
 $464,900Active3 beds 2 baths1,318 sq. ft.
321 S Mary Avenue, East Wenatchee, WA 98802
MLS# 2579262Listed by: RE/MAX ADVANTAGE


Protect your home and budget from life's surprises with an Assurant Home Warranty, backed by a partner that supports you through every step of homeownership. Explore Plans.
©2026 Century 21 Real Estate LLC. All rights reserved. CENTURY 21®, the CENTURY 21 Logo and C21® are service marks owned by Century 21 Real Estate LLC. Century 21 Real Estate LLC fully supports the principles of the Fair Housing Act and the Equal Opportunity Act. Each office is independently owned and operated. Listing information is deemed reliable but not guaranteed accurate.