21121 77th Place W #5, Edmonds, WA 98026
Local realty services provided by:CENTURY 21 North Homes Realty
21121 77th Place W #5,Edmonds, WA 98026
$449,950
- 2 Beds
- 3 Baths
- 1,277 sq. ft.
- Condominium
- First Look
Upcoming open houses
- Sat, Nov 0711:00 am - 01:00 pm
- Sun, Nov 0811:00 am - 01:00 pm
Listed by:
 CENTURY 21 North Homes Realty
- Rob Bennett(425) 299 - 1661CENTURY 21 North Homes Realty
Office: century 21 north homes realty425-742-1515
MLS#:2600028
Source:NWMLS
Price summary
- Price:$449,950
- Price per sq. ft.:$352.35
- Monthly HOA dues:$626
About this home
Great location on a quiet street in a nice neighborhood! This home features 10-foot vaulted ceilings on the main floor and a single-car garage with direct indoor access. Enjoy a private backyard with the lawn taken care of by the HOA. There are two full bathrooms upstairs and a half bath on the main floor, plus newer cement siding and roof. Minutes from down town Edmonds. Healthy HOA with 15.4% reserves.
Contact an agent
Home facts
- Year built:1995
- Subdivision & Development:Edmonds
- Listing ID #:2600028
- Updated:November 06, 2026 at 10:02 PM
Rooms and interior
- Bedrooms:2
- Total bathrooms:3
- Full bathrooms:2
- Half bathrooms:1
- Flooring:Carpet, Ceramic Tile Floor, Vinyl Floor
- Kitchen Description:Dishwasher, Disposal, Microwave, Refrigerator
- Bedroom Description:Upper Level Bedrooms : 2
- Living area:1,277 sq. ft.
Heating and cooling
- Heating:Forced Air, High Efficiency (Unspecified)
Structure and exterior
- Roof:Composition
- Year built:1995
- Building area:1,277 sq. ft.
- Lot Features:Curbed Lot, Paved, Sidewalk
- Architectural Style:Traditional
- Construction Materials:Cement/Concrete Exterior Finish
- Exterior Features:Garden Space
- Levels:2 Story
Schools
- High school:Edmonds Woodway High
- Middle school:College Pl Mid
- Elementary school:College Pl Elem
Finances and disclosures
- Price:$449,950
- Price per sq. ft.:$352.35
- Tax amount:$4,168 (2026)
Features and amenities
- Appliances:Dishwasher, Refrigerator
- Laundry features:Electric Dryer Hookup, Washer Hookup
- Amenities:Skylight(s), Vaulted Ceiling(s), Water Heater
Parking
- Total parking spaces:2
- Parking description:Individual Garage
- Garage:Yes
Listings courtesy of Northwest MLS as distributed by MLS GRID. Based on information submitted to the MLS GRID as of November 6, 2026. All data is obtained from various sources and may not have been verified by broker or MLS GRID. Supplied Open House Information is subject to change without notice. All information should be independently reviewed and verified for accuracy. Properties may or may not be listed by the office/agent presenting the information. Listing information is provided for consumers' personal, non-commercial use, solely to identify prospective properties for potential purchase; all other use is strictly prohibited and may violate relevant federal and state law. Information deemed reliable but not guaranteed. Copyright © 2026 MLS GRID. All Rights Reserved. NWMLS Member Broker: Michael KillmerNew listings near 21121 77th Place W #5
- Coming Soon
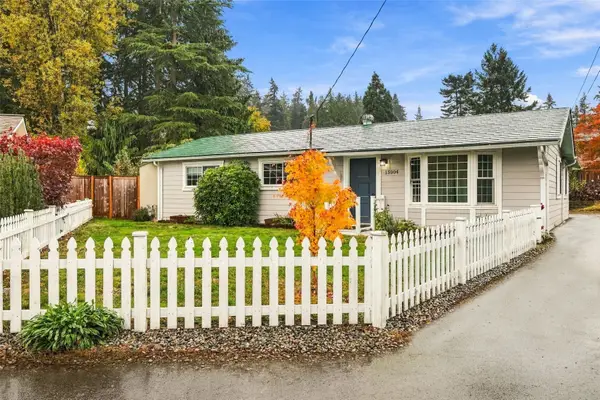 $649,999First Look2 beds 1 baths1,242 sq. ft.
15904 52nd Place W, Edmonds, WA 98026
MLS# 2600510Listed by: COMPASS - Coming SoonOpen Sat, 11am to 1pm
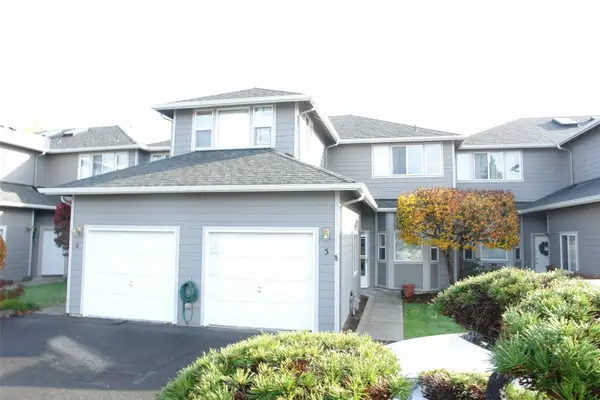
 $449,950First Look2 beds 3 baths1,277 sq. ft.
21121 77th Place W #5, Edmonds, WA 98026
MLS# 2600028Listed by: CENTURY 21 NORTH HOMES REALTY - Coming SoonOpen Sat, 1:30 to 3:30pm
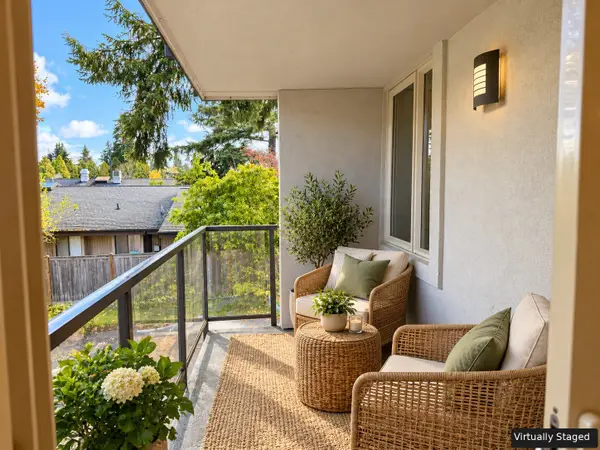 $440,000First Look2 beds 2 baths870 sq. ft.
8503 Bowdoin Way #102, Edmonds, WA 98026
MLS# 2597958Listed by: COMPASS - Coming Soon
 $1,235,000First Look4 beds 3 baths2,622 sq. ft.
18309 76th Avenue W, Edmonds, WA 98026
MLS# 2599275Listed by: WINDERMERE R.E. SHORELINE - Coming Soon
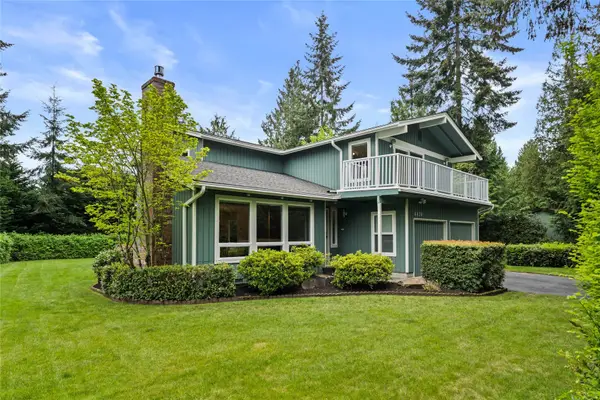 $1,150,000First Look4 beds 3 baths2,826 sq. ft.
4430 136 Place Sw, Edmonds, WA 98026
MLS# 2596622Listed by: SKYLINE PROPERTIES, INC. - Coming SoonOpen Sat, 11am to 2pm
 $790,000First Look4 beds 1 baths1,585 sq. ft.
22317 W 96th Avenue, Edmonds, WA 98020
MLS# 2574263Listed by: HOMESMART ONE REALTY - Coming Soon
 $1,950,000First Look4 beds 3 baths2,894 sq. ft.
412 Olympic Avenue, Edmonds, WA 98020
MLS# 2594117Listed by: WINDERMERE REAL ESTATE CENTRAL - Open Sat, 12 to 3:30pmNew
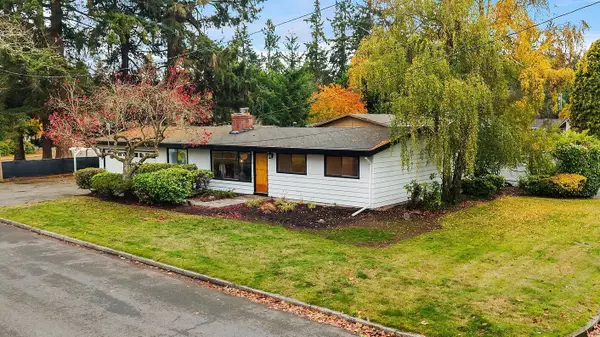 $949,000Active4 beds 2 baths1,627 sq. ft.
8230 215th Street Sw, Edmonds, WA 98026
MLS# 2593360Listed by: WINDERMERE REAL ESTATE GH LLC - New
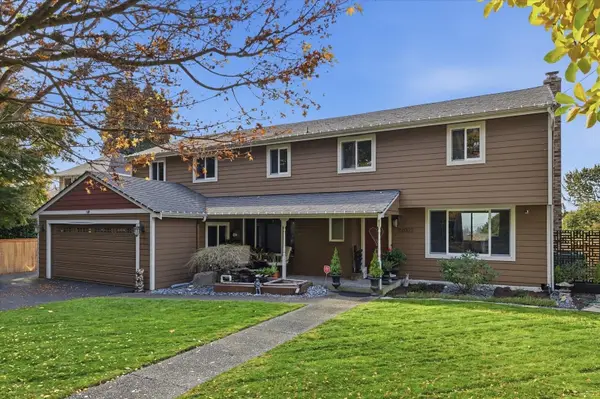 $1,200,000Active5 beds 3 baths2,672 sq. ft.
22022 98th Avenue W, Edmonds, WA 98020
MLS# 2599496Listed by: RE/MAX ELITE - New
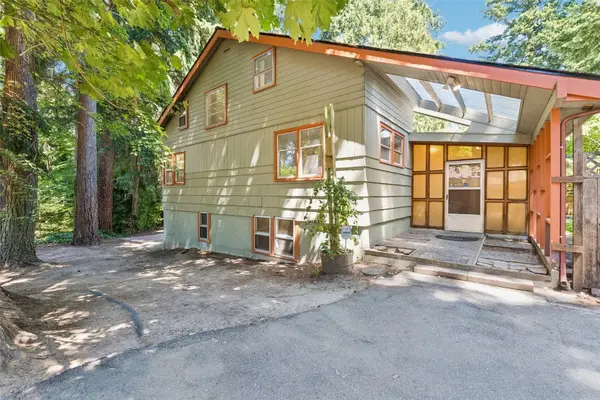 $725,000Active4 beds 2 baths2,678 sq. ft.
7629 236th Street Sw, Edmonds, WA 98026
MLS# 2601372Listed by: REAL PROPERTY ASSOCIATES, INC.


Protect your home and budget from life's surprises with an Assurant Home Warranty, backed by a partner that supports you through every step of homeownership. Explore Plans.
©2026 Century 21 Real Estate LLC. All rights reserved. CENTURY 21®, the CENTURY 21 Logo and C21® are service marks owned by Century 21 Real Estate LLC. Century 21 Real Estate LLC fully supports the principles of the Fair Housing Act and the Equal Opportunity Act. Each office is independently owned and operated. Listing information is deemed reliable but not guaranteed accurate.