
202 Allen Rd, Elk, WA 99009
Local realty services provided by:CENTURY 21 Waterfront
202 Allen Rd,Elk, WA 99009
$995,000
- 4 Beds
- 4 Baths
- 4,800 sq. ft.
- Single family
- Active
Listed by: terrence mckanna
Office: windermere valley
MLS#:202618072
Source:WA_SAR
Price summary
- Price:$995,000
- Price per sq. ft.:$207.29
About this home
Custom throughout, stunning 4,800 sq. ft. fully finished home sits on 6 private acres plus 21 acres of wetlands w/DNR, offering soaring views and exceptional craftsmanship. Featuring 4 bdrms & 3.5 bthrms, the home includes 9’ ceilings, custom European Birch cabinetry, quartzite countertops, luxury laminate flooring, & 5’ x 7’ kitchen island. The gourmet kitchen also offers a gas cooktop, double ovens, & a spacious walk-in pantry. A highly efficient geothermal heating & cooling system, central vacuum, & back up Generac generator for peace of mind. Enjoy multiple fireplaces, including in the primary suite, a luxurious bath with soaking tub & separate shower, dual laundry areas, hidden storage room, cold storage room, Trex deck, & covered aggregate patio. Outside features include full sprinklers, two wells, and an oversized 28’ x 26’ garage with 10’ doors, an addition powered 12X14 enclosed shed for all your gardening needs. Gorgeous Property just 40 minutes North of Spokane. Owner Financing Available....
Contact an agent
Home facts
- Year built:2018
- Listing ID #:202618072
- Added:62 day(s) ago
- Updated:July 28, 2026 at 03:52 PM
Rooms and interior
- Bedrooms:4
- Total bathrooms:4
- Full bathrooms:4
- Kitchen Description:Disposal, Double Oven, Gas Range, Hard Surface Counters
- Basement:Yes
- Basement Description:Daylight, FInished, Full, Walk-Out Access
- Living area:4,800 sq. ft.
Heating and cooling
- Heating:Geothermal
Structure and exterior
- Year built:2018
- Building area:4,800 sq. ft.
- Lot area:27 Acres
- Lot Features:Fenced Yard, Open Lot, Oversized Lot, Secluded Lot, Sprinkler - Automatic, Surveyed
- Construction Materials:Fiber Cement
Schools
- High school:Riverside
- Middle school:Riverside
- Elementary school:Riverside
Finances and disclosures
- Price:$995,000
- Price per sq. ft.:$207.29
- Tax amount:$2,199
Features and amenities
- Amenities:Natural Woodwork
Parking
- Parking description:Attached
- Garage:Yes
- Garage spaces:2
New listings near 202 Allen Rd
- New
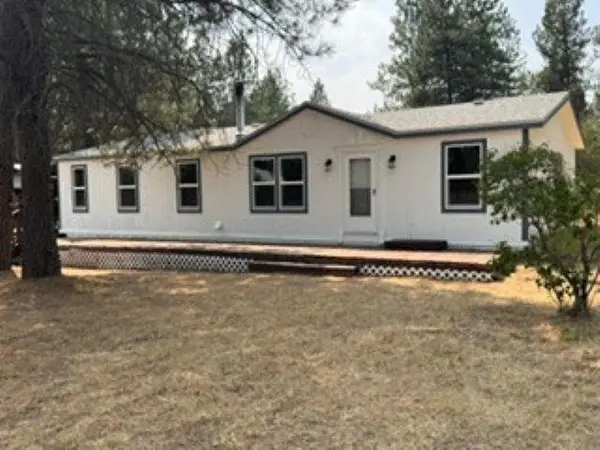 $429,999Active3 beds 2 baths1,296 sq. ft.
5101 E Elk To Highway Rd, Elk, WA 99009
MLS# 202621609Listed by: COLDWELL BANKER TOMLINSON - New
 $489,000Active3 beds 2 baths1,720 sq. ft.
11914 E Laurel Rd, ELK, WA 99009
MLS# 46239Listed by: KELLER WILLIAMS REALTY COEUR D'ALENE 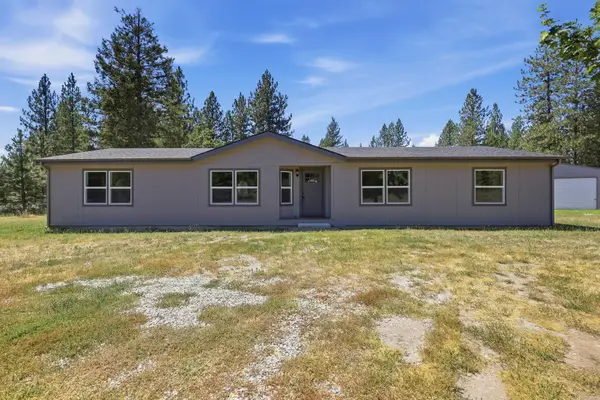 $495,000Active3 beds 2 baths2,109 sq. ft.
3311 E Oregon Rd, Elk, WA 99009
MLS# 202620896Listed by: WINDERMERE VALLEY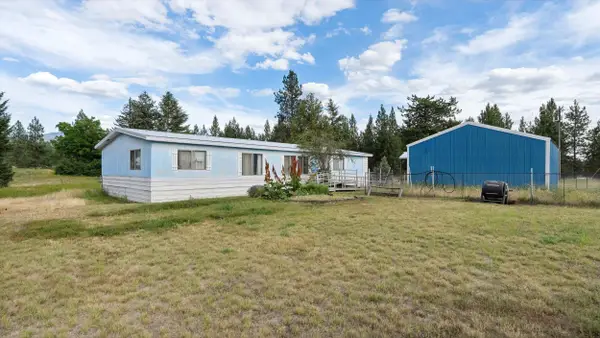 $325,000Active4 beds 2 baths
10911 E Laurel Rd, Elk, WA 99009
MLS# 202620724Listed by: WINDERMERE NORTH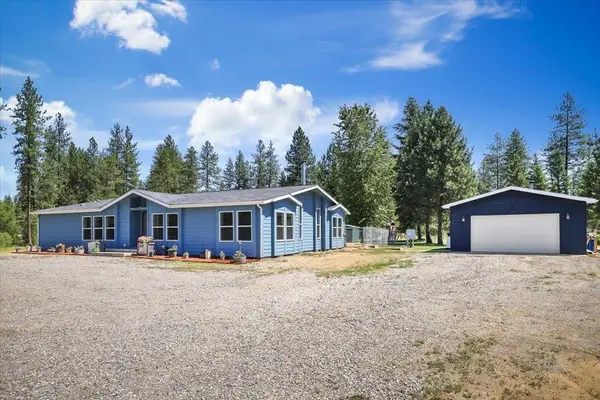 $565,000Pending3 beds 2 baths2,441 sq. ft.
40522 N Hardesty Rd, Elk, WA 99009
MLS# 202620596Listed by: EXIT REAL ESTATE NORTH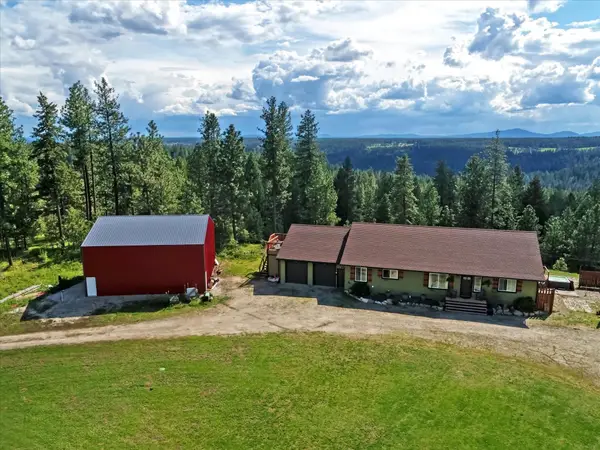 $749,900Active6 beds 4 baths4,800 sq. ft.
704 Mccammon Rd, Elk, WA 99009
MLS# 202620157Listed by: RE/MAX CITIBROKERS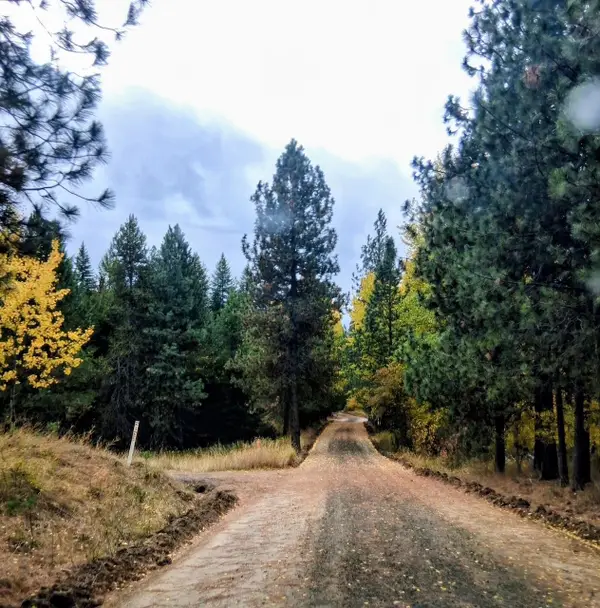 $125,000Active5 Acres
706 Mccammon Rd, Elk, WA 99009
MLS# 202620158Listed by: RE/MAX CITIBROKERS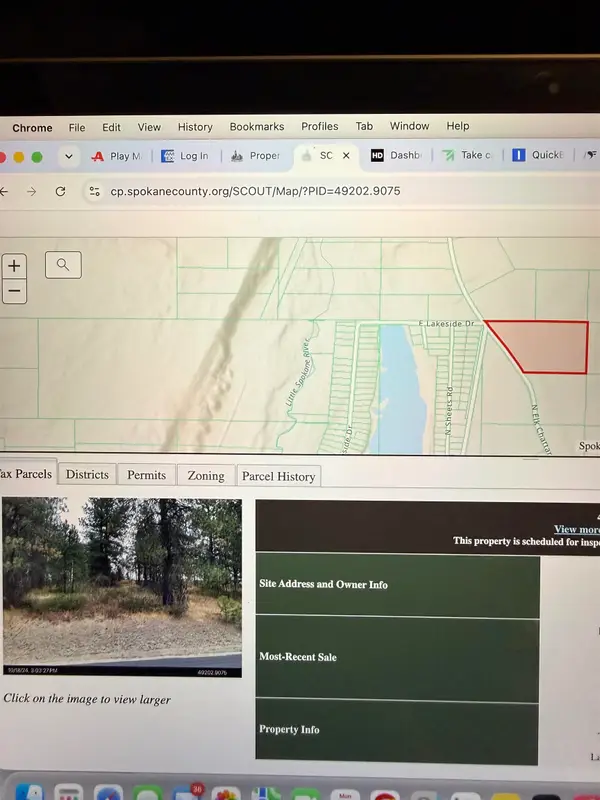 $175,000Active15.72 Acres
xxx E Elk Chattaroy Rd, Elk, WA 99009
MLS# 202620079Listed by: KELLER WILLIAMS SPOKANE - MAIN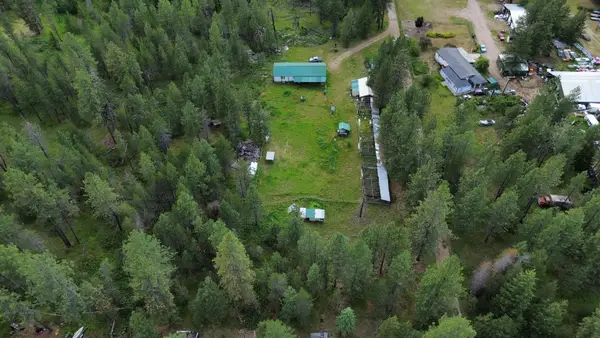 $165,000Pending2 beds 1 baths
41724 N Newport Hwy, Elk, WA 99009
MLS# 202619801Listed by: REAL BROKER LLC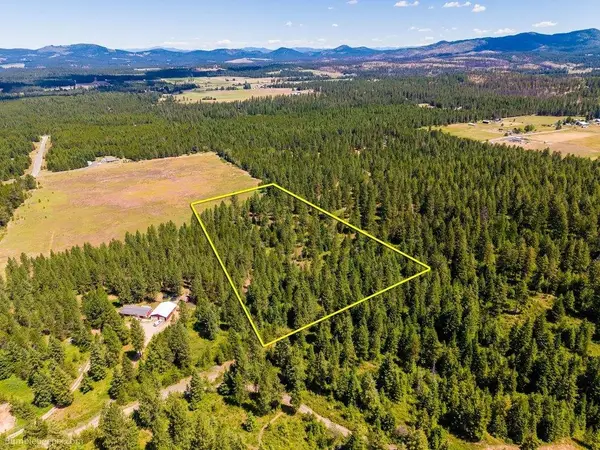 $149,000Active10 Acres
10307 E Jasmine Ln, Chattaroy, WA 99003
MLS# 202619727Listed by: KELLER WILLIAMS SPOKANE - MAIN


Protect your home and budget from life's surprises with an Assurant Home Warranty, backed by a partner that supports you through every step of homeownership. Explore Plans.
©2026 Century 21 Real Estate LLC. All rights reserved. CENTURY 21®, the CENTURY 21 Logo and C21® are service marks owned by Century 21 Real Estate LLC. Century 21 Real Estate LLC fully supports the principles of the Fair Housing Act and the Equal Opportunity Act. Each office is independently owned and operated. Listing information is deemed reliable but not guaranteed accurate.