
241 Allen Rd, Elk, WA 99009
Local realty services provided by:CENTURY 21 Beutler & Associates
241 Allen Rd,Elk, WA 99009
$525,000
- 3 Beds
- 2 Baths
- 1,600 sq. ft.
- Single family
- Active
Listed by: isaac lanctot
Office: heart and homes nw realty
MLS#:202627162
Source:WA_SAR
Price summary
- Price:$525,000
- Price per sq. ft.:$328.13
About this home
Sweeping Mt. Spokane views frame this 1.4-acre country retreat offering single-level living just minutes from town, lakes, rivers, and trails for hiking, fishing, and boating. Designed for multi-generational living or rental income, the property includes a detached 1-bed, 3/4-bath guest house with an open kitchen/living area. Enjoy an attached 2-car garage, covered carport, and an oversized 24x88 shop with a half bath. Hobby-farm ready with a fenced pasture, round pen, newer animal shelter, large chicken coop, and a strong 18 GPM well. Stay comfortable and secure year-round with an efficient heat pump, mini-splits, propane stove, and an automatic whole-home Generac generator too!
Contact an agent
Home facts
- Year built:1997
- Listing ID #:202627162
- Added:1 day(s) ago
- Updated:November 20, 2026 at 01:04 AM
Rooms and interior
- Bedrooms:3
- Total bathrooms:2
- Full bathrooms:2
- Kitchen Description:Double Oven, Microwave
- Basement Description:Crawlspace
- Living area:1,600 sq. ft.
Heating and cooling
- Heating:Electric, Heat Pump, Propane
Structure and exterior
- Roof:Metal
- Year built:1997
- Building area:1,600 sq. ft.
- Lot area:1.4 Acres
- Lot Features:Fenced Yard, Horses Allowed, Level, Open Lot, Orchard(s)
- Construction Materials:Cedar, Siding
Finances and disclosures
- Price:$525,000
- Price per sq. ft.:$328.13
Features and amenities
- Amenities:Cathedral Ceiling(s)
Parking
- Parking description:Carport, Detached
- Garage:Yes
- Garage spaces:4
New listings near 241 Allen Rd
- New
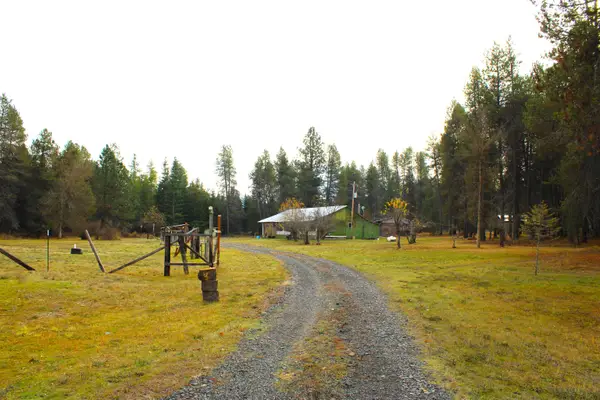 $235,000Active2 beds 1 baths
13008 E Bridges Rd, Elk, WA 99009
MLS# 202627140Listed by: REAL ESTATE MARKETPLACE NW,INC 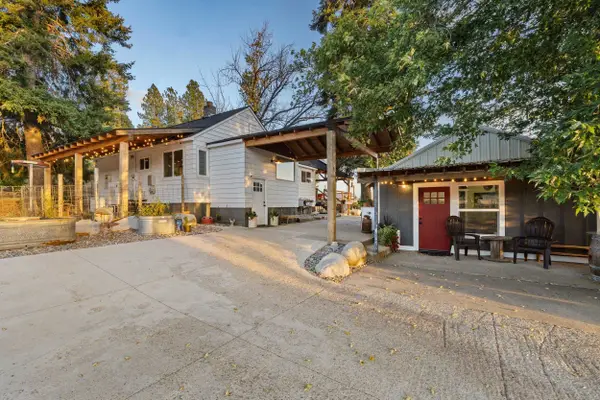 $649,000Active3 beds 2 baths2,148 sq. ft.
711 Milan Farms Rd, Elk, WA 99009
MLS# 202626694Listed by: EXIT REAL ESTATE PROFESSIONALS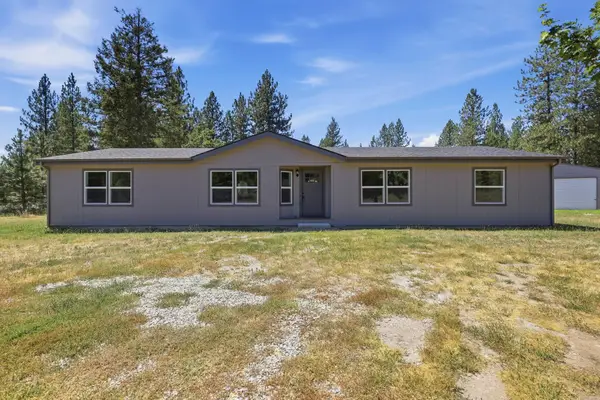 $465,000Active3 beds 2 baths2,109 sq. ft.
3311 E Oregon Rd, Elk, WA 99009
MLS# 202626632Listed by: WINDERMERE VALLEY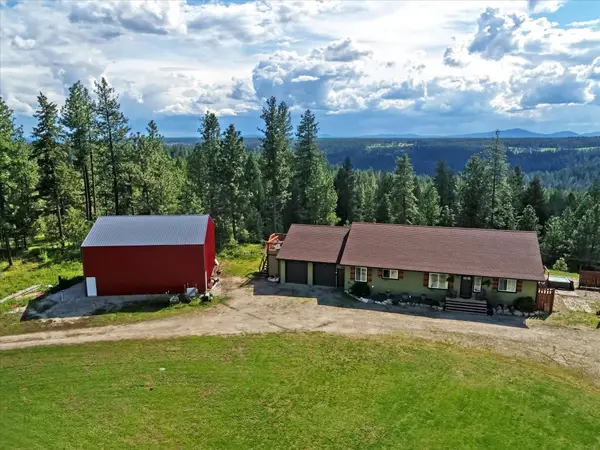 $749,900Active6 beds 4 baths4,800 sq. ft.
704 Mccammon Rd, Elk, WA 99009
MLS# 202626512Listed by: RE/MAX CITIBROKERS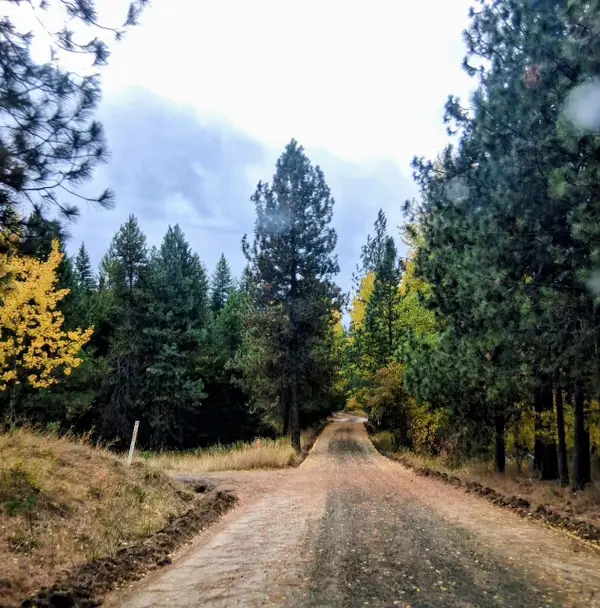 $125,000Active5 Acres
706 Mccammon Rd, Elk, WA 99009
MLS# 202626515Listed by: RE/MAX CITIBROKERS $200,000Active10.05 Acres
40xx N Hardesty Rd, Elk, WA 99009
MLS# 202626419Listed by: EXP REALTY, LLC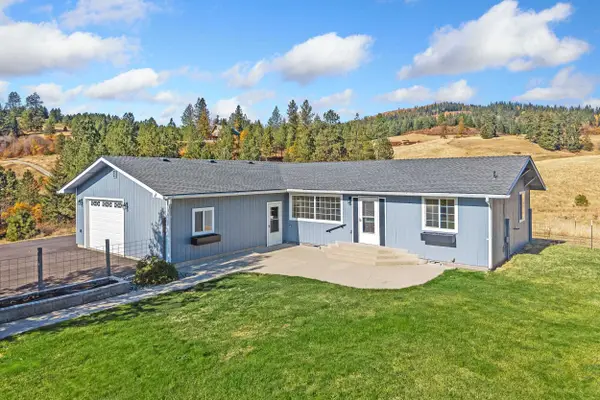 $349,440Pending2 beds 1 baths768 sq. ft.
142 Rosema Rd, Newport, WA 99156
MLS# 202626343Listed by: EXIT REAL ESTATE PROFESSIONALS $669,900Active5 beds 3 baths3,360 sq. ft.
9209 E Lakeside Dr, Elk, WA 99009
MLS# 202626170Listed by: KELLER WILLIAMS SPOKANE - MAIN $399,900Active3 beds 2 baths1,296 sq. ft.
7910 E Valley Rd, Elk, WA 99009
MLS# 202626142Listed by: REALTY ONE GROUP ECLIPSE


Protect your home and budget from life's surprises with an Assurant Home Warranty, backed by a partner that supports you through every step of homeownership. Explore Plans.
©2026 Century 21 Real Estate LLC. All rights reserved. CENTURY 21®, the CENTURY 21 Logo and C21® are service marks owned by Century 21 Real Estate LLC. Century 21 Real Estate LLC fully supports the principles of the Fair Housing Act and the Equal Opportunity Act. Each office is independently owned and operated. Listing information is deemed reliable but not guaranteed accurate.