
4303 E Oregon Rd, Elk, WA 99009
Local realty services provided by:CENTURY 21 Waterfront
4303 E Oregon Rd,Elk, WA 99009
$370,000
- 3 Beds
- 2 Baths
- 1,440 sq. ft.
- Mobile / Manufactured
- Active
Listed by: ben brast
Office: re/max citibrokers
MLS#:202624339
Source:WA_SAR
Price summary
- Price:$370,000
- Price per sq. ft.:$256.94
About this home
Enjoy the space, privacy, and peaceful setting of country living with this move-in-ready 3-bedroom, 2-bathroom manufactured home on 4 acres in Elk, Washington. The home has been thoughtfully updated and is ready for its next owner to settle in and make it their own. This manufactured home has a new roof, new hvac system, new flooring, new kitchen and new baths. A must see! With plenty of room both inside and out, the property offers the flexibility to enjoy your home, hobbies, animals, gardening.
Contact an agent
Home facts
- Year built:1979
- Listing ID #:202624339
- Added:1 day(s) ago
- Updated:September 16, 2026 at 10:08 PM
Rooms and interior
- Bedrooms:3
- Total bathrooms:2
- Full bathrooms:2
- Kitchen Description:Free-Standing Range, Hard Surface Counters, Microwave
- Basement:Yes
- Living area:1,440 sq. ft.
Heating and cooling
- Heating:Electric, Heat Pump
- Central air:Yes
Structure and exterior
- Year built:1979
- Building area:1,440 sq. ft.
- Lot area:4.29 Acres
- Lot Features:Corner Lot, Level, Oversized Lot, Secluded Lot
- Foundation Description:Skirted, Tie Down
Schools
- High school:Riverside
- Middle school:Riverside
- Elementary school:Riverside
Finances and disclosures
- Price:$370,000
- Price per sq. ft.:$256.94
- Tax amount:$2,502
New listings near 4303 E Oregon Rd
- New
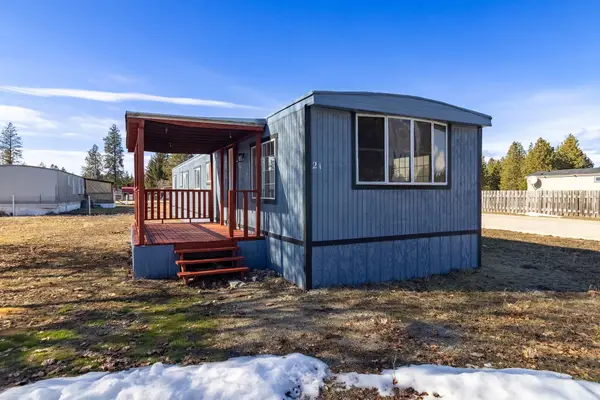 $47,000Active3 beds 1 baths980 sq. ft.
40414 N Newport Hwy, Chattaroy, WA 99009
MLS# 202624220Listed by: KELLER WILLIAMS SPOKANE - MAIN - New
 $60,000Active-- beds 1 baths
40602 N Newport Hwy, Elk, WA 99009
MLS# 202623993Listed by: AMPLIFY REAL ESTATE SERVICES - New
 $68,000Active3 beds 2 baths1,152 sq. ft.
40414 N Newport Hwy #40 Hwy, Elk, WA 99009
MLS# 202623876Listed by: AMPLIFY REAL ESTATE SERVICES  $859,000Active3 beds 3 baths3,500 sq. ft.
315942 N Highway 2 Hwy, Elk, WA 99009
MLS# 202623829Listed by: FAY RANCHES $175,000Active5.53 Acres
11612 E Laurel Rd, Elk, WA 99009
MLS# 202623754Listed by: AMPLIFY REAL ESTATE SERVICES $275,000Active12.6 Acres
2702 Allen Rd, Elk, WA 99009
MLS# 202623661Listed by: MOUNTAIN REAL ESTATE, LLC $125,000Active5 Acres
706 Mccammon Rd, Elk, WA 99009
MLS# 202623501Listed by: RE/MAX CITIBROKERS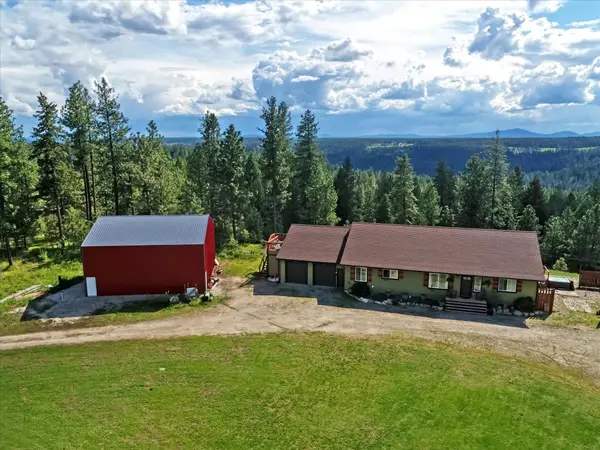 $749,900Active6 beds 4 baths4,800 sq. ft.
704 Mccammon Rd, Elk, WA 99009
MLS# 202623484Listed by: RE/MAX CITIBROKERS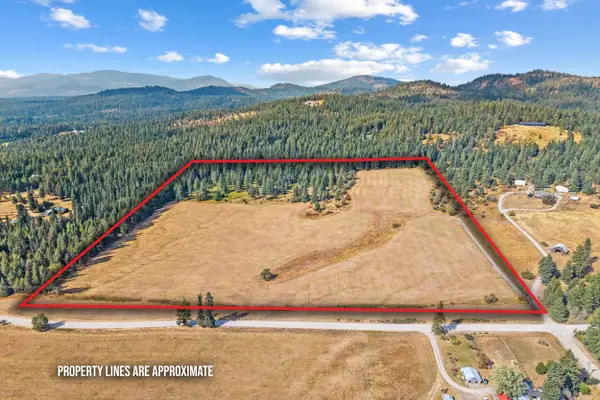 $350,000Pending40 Acres
NKN Kirkpatrick Rd, Elk, WA 99009
MLS# 202623408Listed by: EXIT REAL ESTATE PROFESSIONALS


Protect your home and budget from life's surprises with an Assurant Home Warranty, backed by a partner that supports you through every step of homeownership. Explore Plans.
©2026 Century 21 Real Estate LLC. All rights reserved. CENTURY 21®, the CENTURY 21 Logo and C21® are service marks owned by Century 21 Real Estate LLC. Century 21 Real Estate LLC fully supports the principles of the Fair Housing Act and the Equal Opportunity Act. Each office is independently owned and operated. Listing information is deemed reliable but not guaranteed accurate.