
711 Milan Farms Rd, Elk, WA 99009
Local realty services provided by:CENTURY 21 Waterfront
Listed by: jeci adams
Office: exit real estate professionals
MLS#:202623395
Source:WA_SAR
Price summary
- Price:$649,000
- Price per sq. ft.:$302.14
About this home
20-acre hobby farm, set up and ready to work. The 1942 farmhouse was rebuilt by a 30-year tradesman as his own home: new electrical, plumbing, windows and roof, refinished hardwoods, kitchen with double ovens, gas range and butcher-block island, primary suite with garden tub and its own door to an 800 sf Trex deck wired for a hot tub. A 400 sf one-bedroom cottage rents as a short-term rental at about $1,500/month and helps cover the mortgage. Solar plus a whole-farm generator keep the house, cottage and shop running when the power doesn't. 26x30 shop with EV charger, covered RV parking, red barn with hay storage, fenced pasture and corrals currently home to pigs, chickens and donkeys. One mile to the highway, 14 to Deer Park, 10 to Diamond Lake. Originally offered with 60 acres; the land across the road sold separately and the farm is now offered on 20.
Contact an agent
Home facts
- Year built:1942
- Listing ID #:202623395
- Added:56 day(s) ago
- Updated:October 24, 2026 at 03:29 PM
Rooms and interior
- Bedrooms:3
- Total bathrooms:2
- Full bathrooms:2
- Kitchen Description:Disposal, Double Oven, Gas Range, Hard Surface Counters, Refrigerator, Trash Compactor
- Basement:Yes
- Basement Description:FInished, Full
- Living area:2,148 sq. ft.
Heating and cooling
- Heating:Ductless, Electric, Propane, Radiant Floor
- Central air:Yes
Structure and exterior
- Year built:1942
- Building area:2,148 sq. ft.
- Lot area:20 Acres
- Lot Features:Corner Lot, Cross Fenced, Fenced Yard, Fencing, Horses Allowed, Level, Open Lot, Orchard(s), Surveyed, Treed, Views
- Construction Materials:Shake Siding
Schools
- High school:Riverside
- Middle school:Riverside
- Elementary school:Riverside
Finances and disclosures
- Price:$649,000
- Price per sq. ft.:$302.14
- Tax amount:$1,732
Features and amenities
- Laundry features:Dryer, Washer
- Amenities:In-Law Floorplan, Natural Woodwork
Parking
- Parking description:Carport, Detached, Electric Vehicle Charging Station(s), Off Site
- Garage:Yes
- Garage spaces:2
- Carport spaces:2
New listings near 711 Milan Farms Rd
- New
 $685,000Active5 beds 3 baths3,360 sq. ft.
9209 E Lakeside Dr, Elk, WA 99009
MLS# 202626170Listed by: KELLER WILLIAMS SPOKANE - MAIN - New
 $399,900Active3 beds 2 baths1,296 sq. ft.
7910 E Valley Rd, Elk, WA 99009
MLS# 202626142Listed by: REALTY ONE GROUP ECLIPSE - New
 $100,000Active9.95 Acres
14xxx E Oregon Rd, Elk, WA 99009
MLS# 202626076Listed by: EXP REALTY, LLC - New
 $75,000Active2 beds 1 baths972 sq. ft.
40602 N Newport Hwy, Elk, WA 99009
MLS# 202626022Listed by: AMPLIFY REAL ESTATE SERVICES - New
 $425,000Active60 Acres
0 E Oregon Rd, Elk, WA 99009
MLS# 202625894Listed by: THE HORNBERGER GROUP, LLC  $116,000Pending7.73 Acres
NKA Allen Rd, Elk, WA 99009
MLS# 202625703Listed by: EXIT REAL ESTATE PROFESSIONALS $130,000Active9.71 Acres
36277 E Elk Chattaroy Rd, Elk, WA 99009
MLS# 202625683Listed by: HEART AND HOMES NW REALTY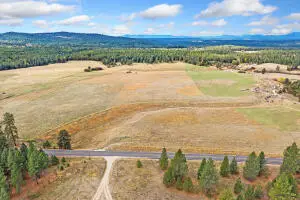 $130,000Active9.71 Acres
36277 N Elk Chattaroy Rd, ELK, WA 99009
MLS# 46502Listed by: HEART AND HOMES NORTHWEST REALTY-COLVILLE $988,000Active3 beds 2 baths4,112 sq. ft.
11512 E Bridges Rd, Elk, WA 99009
MLS# 202625506Listed by: JOHN L SCOTT, INC.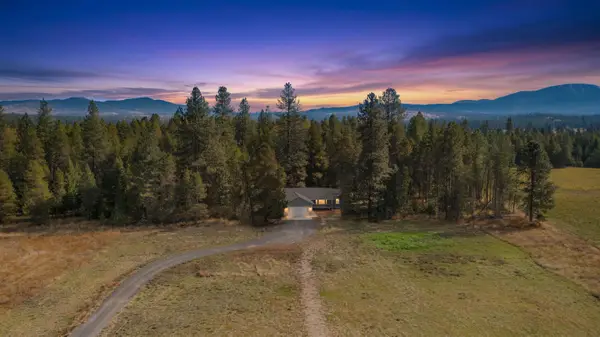 $519,900Active6 beds 2 baths3,194 sq. ft.
37106 N Muehle Rd, Elk, WA 99009
MLS# 202625426Listed by: KELLY RIGHT REAL ESTATE OF SPOKANE


Protect your home and budget from life's surprises with an Assurant Home Warranty, backed by a partner that supports you through every step of homeownership. Explore Plans.
©2026 Century 21 Real Estate LLC. All rights reserved. CENTURY 21®, the CENTURY 21 Logo and C21® are service marks owned by Century 21 Real Estate LLC. Century 21 Real Estate LLC fully supports the principles of the Fair Housing Act and the Equal Opportunity Act. Each office is independently owned and operated. Listing information is deemed reliable but not guaranteed accurate.