
711+ Milan Farms Rd, Elk, WA 99009
Local realty services provided by:CENTURY 21 Beutler & Associates
711+ Milan Farms Rd,Elk, WA 99009
$995,000
- 3 Beds
- 2 Baths
- 2,148 sq. ft.
- Single family
- Active
Listed by: jeci adams
Office: exit real estate professionals
MLS#:202623406
Source:WA_SAR
Price summary
- Price:$995,000
- Price per sq. ft.:$463.22
About this home
This 1940s farmhouse on 60 acres has seen a lot of sunrises, and it's ready for plenty more. Fully renovated top to bottom (new electrical, plumbing, windows, roof) without losing its original charm: hardwood floors lovingly refinished. The kitchen has a pot filler- because hauling water is so last century- plus a butcher-block island, double ovens, and a gas range. The primary suite feels like a boutique hotel: dual-showerhead shower, garden tub, heated bidet (yes, really), and its own door out to the 800sf Trex deck, hot tub wiring included. Power outage? The whole-farm generator and solar keep the home, cottage, and garages humming. No candles required. Cozy up by the original wood stove (it still cooks). A 400sf guest cottage already pays its own way as an Airbnb (~$1,500/mo). Shop with EV charger, covered RV parking, a big red barn, and pasture hosting pigs, chickens, and donkeys. 360° views of Mt. Spokane. 1 mi to the highway, 14 to Deer Park, 10 to Diamond Lake. The Donkeys approve- you will too!...
Contact an agent
Home facts
- Year built:1942
- Listing ID #:202623406
- Added:1 day(s) ago
- Updated:August 31, 2026 at 03:32 PM
Rooms and interior
- Bedrooms:3
- Total bathrooms:2
- Full bathrooms:2
- Kitchen Description:Disposal, Double Oven, Gas Range, Hard Surface Counters, Refrigerator, Trash Compactor
- Basement:Yes
- Basement Description:FInished, Full
- Living area:2,148 sq. ft.
Heating and cooling
- Heating:Ductless, Electric, Propane, Radiant Floor
- Central air:Yes
Structure and exterior
- Year built:1942
- Building area:2,148 sq. ft.
- Lot area:60 Acres
- Lot Features:Corner Lot, Cross Fenced, Fenced Yard, Fencing, Horses Allowed, Level, Open Lot, Orchard(s), Surveyed, Treed, Views
- Construction Materials:Shake Siding
Schools
- High school:Riverside
- Middle school:Riverside
- Elementary school:Riverside
Finances and disclosures
- Price:$995,000
- Price per sq. ft.:$463.22
- Tax amount:$1,799
Features and amenities
- Laundry features:Dryer, Washer
- Amenities:In-Law Floorplan, Natural Woodwork
Parking
- Parking description:Carport, Detached, Electric Vehicle Charging Station(s), Off Site
- Garage:Yes
- Garage spaces:2
- Carport spaces:2
New listings near 711+ Milan Farms Rd
- New
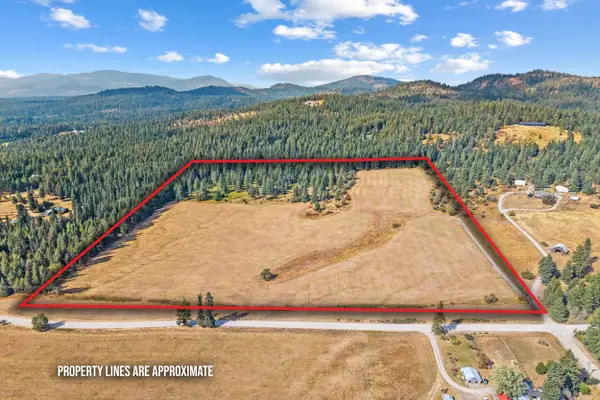 $350,000Active40 Acres
NKN Kirkpatrick Rd, Elk, WA 99009
MLS# 202623408Listed by: EXIT REAL ESTATE PROFESSIONALS - New
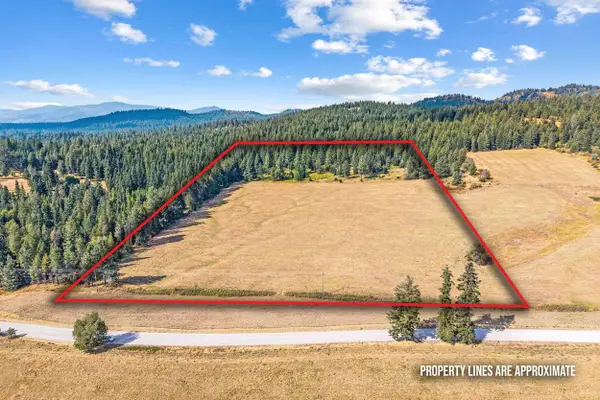 $199,000Active20 Acres
NKN-A Kirkpatrick Rd, Elk, WA 99009
MLS# 202623409Listed by: EXIT REAL ESTATE PROFESSIONALS - New
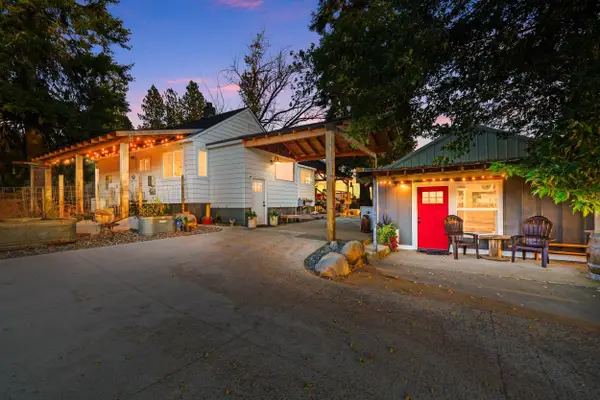 $699,000Active3 beds 2 baths2,148 sq. ft.
711 Milan Farms Rd, Elk, WA 99009
MLS# 202623395Listed by: EXIT REAL ESTATE PROFESSIONALS - New
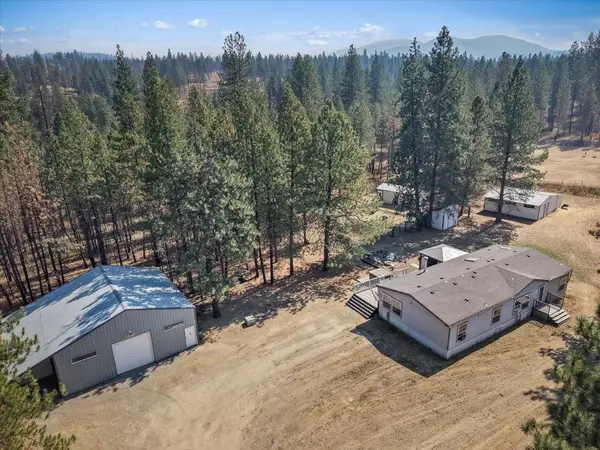 $460,000Active3 beds 2 baths1,620 sq. ft.
35308 N Conklin Rd, Elk, WA 99009
MLS# 202623349Listed by: KELLY RIGHT REAL ESTATE OF SPOKANE - New
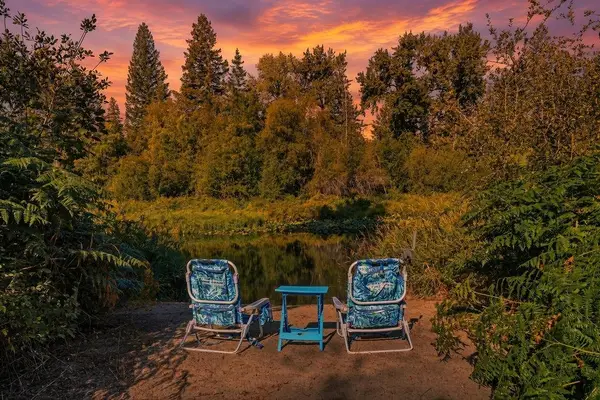 $425,000Active10 Acres
751 Suther Ln Ln, Elk, WA 99009
MLS# 202623281Listed by: FIRST LOOK REAL ESTATE - New
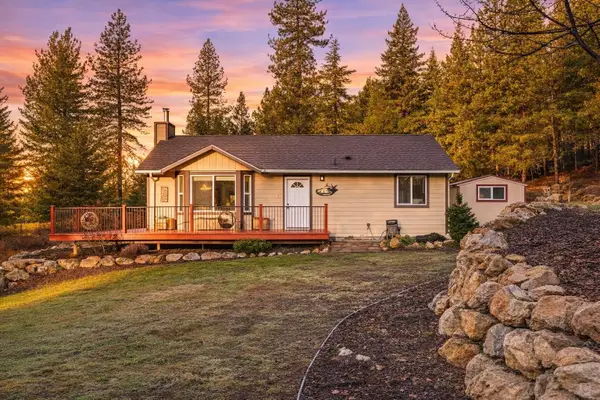 $459,000Active2 beds 1 baths960 sq. ft.
702 Mccammon Dr, Elk, WA 99009
MLS# 202623286Listed by: WINDERMERE NORTH/DEER PARK - New
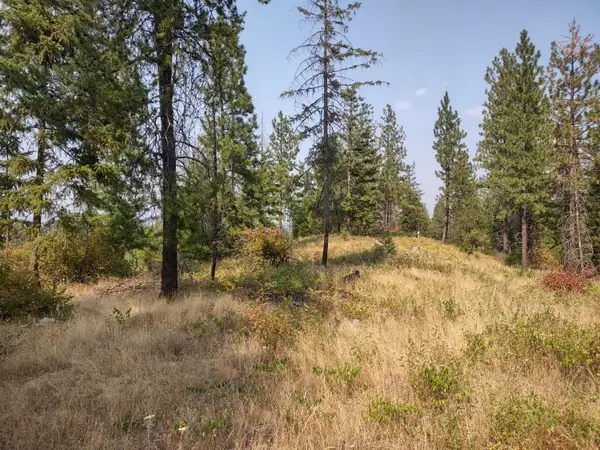 $90,000Active20 Acres
XX Lodgepole Ln, Elk, WA 99009
MLS# 202623124Listed by: REAL ESTATE MARKETPLACE NW,INC - New
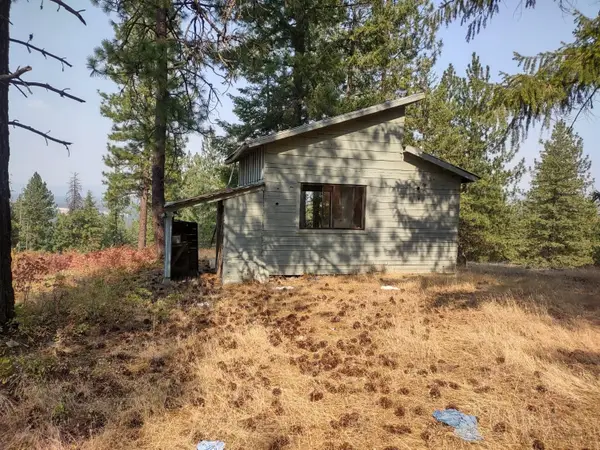 $69,000Active10 Acres
X Lodgepole Ln, Elk, WA 99009
MLS# 202623125Listed by: REAL ESTATE MARKETPLACE NW,INC 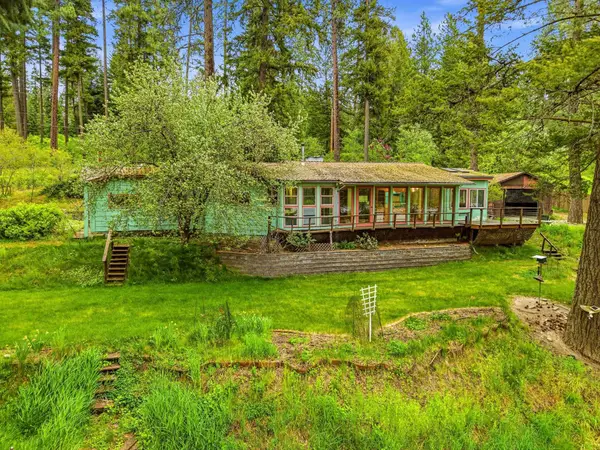 $339,900Active3 beds 2 baths
2026 E Sandy Beach Rd, Elk, WA 99009
MLS# 202622779Listed by: HOME SALES SPOKANE


Protect your home and budget from life's surprises with an Assurant Home Warranty, backed by a partner that supports you through every step of homeownership. Explore Plans.
©2026 Century 21 Real Estate LLC. All rights reserved. CENTURY 21®, the CENTURY 21 Logo and C21® are service marks owned by Century 21 Real Estate LLC. Century 21 Real Estate LLC fully supports the principles of the Fair Housing Act and the Equal Opportunity Act. Each office is independently owned and operated. Listing information is deemed reliable but not guaranteed accurate.