
60 Trinity Lane, Ellensburg, WA 98926
Local realty services provided by:CENTURY 21 Van Dorm Realty
Listed by: randy crimp
Office: re/max community one realty509-933-7300
MLS#:2550149
Source:NWMLS
60 Trinity Lane,Ellensburg, WA 98926
$759,000
- 3 Beds
- 3 Baths
- 2,595 sq. ft.
- Single family
- Active
Price summary
- Price:$759,000
- Price per sq. ft.:$292.49
About this home
Enjoy country living in this 2017 built 2595 sqft, 3 bedroom, 2.5 bathroom, single level home on 3 acres! Cozy up to the fire place or have fun entertaining in the living room and spacious kitchen with gas cooktop, soft close cabinets, and quartz countertops. The primary suite fills with natural light and features an attached primary bathroom with walk in closet, dual vanity, & shower. Wonderful split floor plan with 2 guest bedrooms and office on the other side of the home. Bonus room above the garage. Protected patio area for BBQ's, relaxing, and having fun! Enjoy the landscaped large yard with underground sprinklers and garden space or bring your animals to the level pasture with irrigation. Outbuildings include a small shop, tack shed, hay shed, 3 run in sheds with gated paddock, and a 60 foot round pen! 2 car attached garage gives you plenty of room for your cars, projects, or toys. Roof top solar for energy savings. Just minutes from Ellensburg, Kittitas, and CWU!
Contact an agent
Home facts
- Year built:2017
- Subdivision & Development:Rural - East
- Listing ID #:2550149
- Updated:October 30, 2026 at 12:10 PM
Rooms and interior
- Bedrooms:3
- Total bathrooms:3
- Full bathrooms:1
- Half bathrooms:1
- Flooring:Carpet, Ceramic Tile Floor, Laminate
- Kitchen Description:Dishwasher, Microwave, Refrigerator
- Bedroom Description:Main Level Bedrooms : 3
- Living area:2,595 sq. ft.
Heating and cooling
- Heating:Forced Air
Structure and exterior
- Roof:Composition
- Year built:2017
- Building area:2,595 sq. ft.
- Lot area:3 Acres
- Lot Features:Paved
- Construction Materials:Cement Planked, Wood Products Exterior Finish
- Exterior Features:Fenced-Partially, Patio, Sprinkler System
- Foundation Description:None
- Levels:2 Story
Schools
- High school:Buyer To Verify
- Middle school:Buyer To Verify
- Elementary school:Buyer To Verify
Utilities
- Water:Individual Well
- Sewer:Septic Tank
Finances and disclosures
- Price:$759,000
- Price per sq. ft.:$292.49
- Tax amount:$5,728 (2026)
Features and amenities
- Appliances:Dishwasher, Refrigerator
- Amenities:High Speed Internet, Irrigation, Propane, Shop, Sprinkler System, Vaulted Ceiling(s), Walk-In Closet(s)
Parking
- Total parking spaces:2
- Parking description:Attached Garage, RV Parking
- Garage:Yes
 Listings courtesy of Northwest MLS as distributed by MLS GRID. Based on information submitted to the MLS GRID as of October 30, 2026. All data is obtained from various sources and may not have been verified by broker or MLS GRID. Supplied Open House Information is subject to change without notice. All information should be independently reviewed and verified for accuracy. Properties may or may not be listed by the office/agent presenting the information. Listing information is provided for consumers' personal, non-commercial use, solely to identify prospective properties for potential purchase; all other use is strictly prohibited and may violate relevant federal and state law. Information deemed reliable but not guaranteed. Copyright © 2026 MLS GRID. All Rights Reserved. NWMLS Member Broker: Jeffrey Pust
New listings near 60 Trinity Lane
- Coming Soon
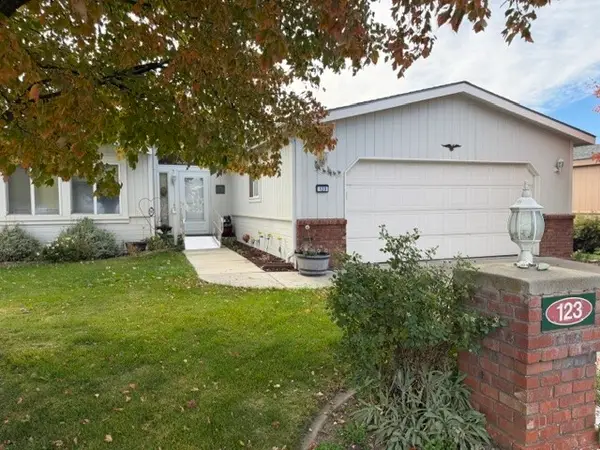 $300,000First Look3 beds 2 baths1,478 sq. ft.
1100 S Rosewood Dr. #123, Ellensburg, WA 98926
MLS# 2595619Listed by: BHHS BRICK & MORTAR RE - Open Sat, 10am to 6pm
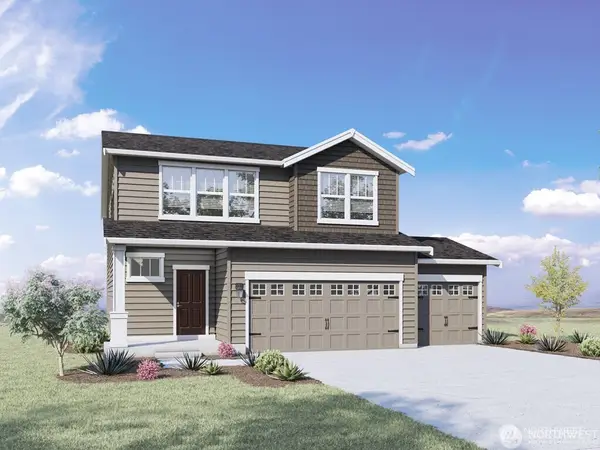 $519,995Active5 beds 3 baths2,535 sq. ft.
1200 E Canvasback Lane #92, Ellensburg, WA 98926
MLS# 2583807Listed by: D.R. HORTON - New
 $335,000Active2 beds 2 baths1,354 sq. ft.
803 S Willow Street #801, Ellensburg, WA 98926
MLS# 2595787Listed by: JOHN L. SCOTT RE ELLENSBURG - New
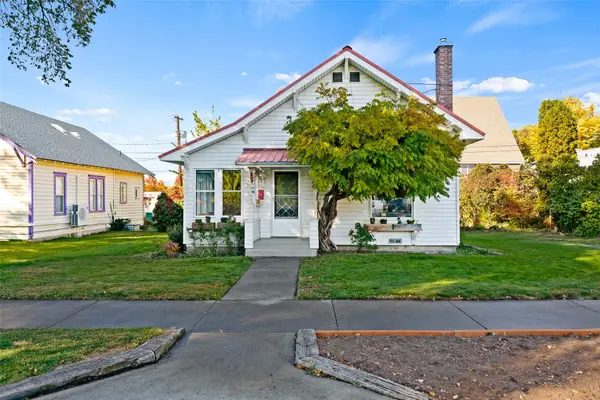 $375,000Active2 beds 2 baths1,436 sq. ft.
207 N Sprague Street, Ellensburg, WA 98926
MLS# 2599182Listed by: COLDWELL BANKER CENTRAL - New
 $310,000Active2 beds 1 baths800 sq. ft.
704 S Chestnut St, Ellensburg, WA 98926
MLS# 2599276Listed by: RE/MAX COMMUNITY ONE REALTY - New
 $449,995Active4 beds 2 baths1,797 sq. ft.
1202 E Canvasback Lane #91, Ellensburg, WA 98926
MLS# 2598973Listed by: D.R. HORTON - New
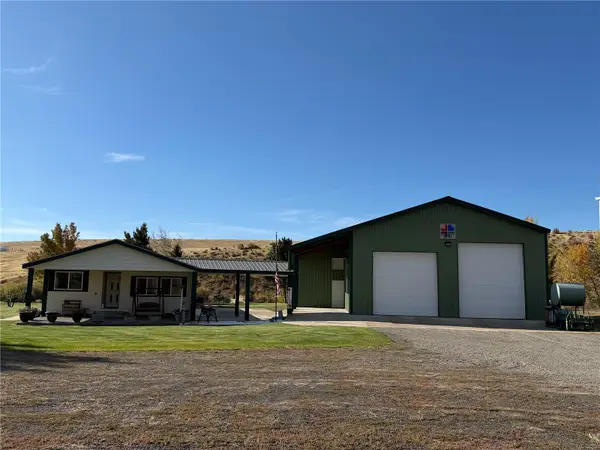 $499,000Active3 beds 2 baths1,620 sq. ft.
16171 Highway 97, Ellensburg, WA 98926
MLS# 2593013Listed by: WINDERMERE R. E. ELLENSBURG - New
 $399,000Active3 beds 2 baths1,530 sq. ft.
500 Linda Lane, Ellensburg, WA 98926
MLS# 2598785Listed by: COLDWELL BANKER CENTRAL - New
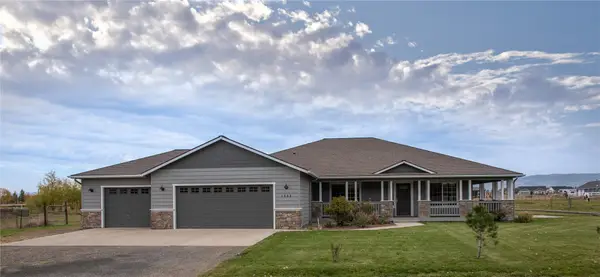 $734,900Active3 beds 2 baths2,200 sq. ft.
261 El Bronco Lane, Ellensburg, WA 98926
MLS# 2598164Listed by: WINDERMERE R. E. ELLENSBURG - Open Sat, 10am to 6pm
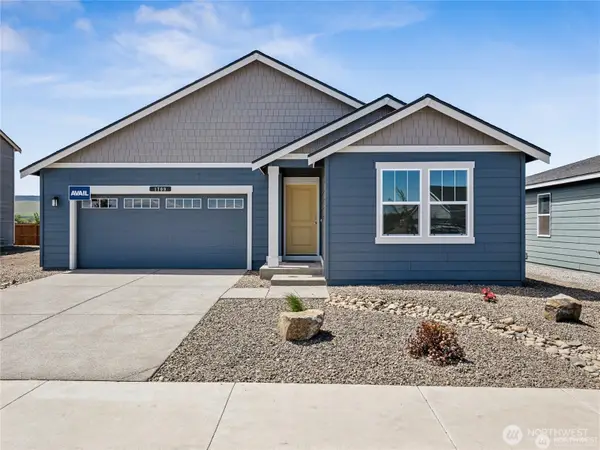 $414,995Pending4 beds 3 baths1,641 sq. ft.
1507 S Goldeneye #56 Street, Ellensburg, WA 98926
MLS# 2589505Listed by: D.R. HORTON


Protect your home and budget from life's surprises with an Assurant Home Warranty, backed by a partner that supports you through every step of homeownership. Explore Plans.
©2026 Century 21 Real Estate LLC. All rights reserved. CENTURY 21®, the CENTURY 21 Logo and C21® are service marks owned by Century 21 Real Estate LLC. Century 21 Real Estate LLC fully supports the principles of the Fair Housing Act and the Equal Opportunity Act. Each office is independently owned and operated. Listing information is deemed reliable but not guaranteed accurate.