842 Stastney Road, Eltopia, WA 99330
Local realty services provided by:CENTURY 21 Tri-Cities
842 Stastney Road,Eltopia, WA 99330
$965,000
- 5 Beds
- 3 Baths
- 3,968 sq. ft.
- Single family
- Active
Listed by:
 CENTURY 21 Tri-Cities
Office: century 21-tri-cities
MLS#:296983
Source:WA_PRMLS
Price summary
- Price:$965,000
- Price per sq. ft.:$243.2
About this home
MLS# 296983 Serene country living meets modern luxury on this spectacular 40.37-acre Eltopia estate! Built in 2020, this exceptional custom home offers 3968 sq ft of beautifully designed living space with 5 bedrooms and 2.5 bathrooms, surrounded by panoramic views from nearly every window. A beautifully landscaped yard welcomes you to the home, where a stunning vaulted and beamed entryway with concrete floors sets the tone for the impressive craftsmanship throughout. The inviting great room features warm hardwood floors, a dramatic vaulted and beamed ceiling, and a wall of windows framing the breathtaking country setting. A formal dining room just off the great room provides the perfect setting for holiday gatherings and memorable celebrations. The chef's kitchen is truly a showstopper, featuring a spectacular island with breakfast bar seating, beautiful floors and countertops, gorgeous modern wood cabinetry, stainless steel appliances, a gas range with hood, and a comfortable casual dining area. The main-level primary suite is a peaceful retreat with hardwood floors, access to a charming nursery, barn-style doors leading to an incredible custom dream closet, and a beautiful ensuite bathroom. Thoughtfully designed spaces continue throughout the home, including a relaxing sauna, custom craft/sewing room, play area, and an amazing laundry room with an oversized countertop, utility sink, and abundant storage to make everyday tasks easier. The lower level offers additional flexible space ready to suit your needs. Step outside to enjoy the expansive covered patio, an ideal place to relax and take in the peaceful surroundings year-round. The property also features a garden area with a pumpkin patch, an adorable chicken coop ready for your flock, and a 3-car garage with 800 sq ft unfinished bonus room above, offering plenty of storage space and room for expansion. With more than 40 acres at your disposal, the possibilities are endless—create a hobby farm, expand the gardens, add a shop or pool, keep animals, or simply enjoy the privacy and breathtaking views this remarkable property provides. Serene, stylish, and thoughtfully crafted country living at its finest!...
Contact an agent
Home facts
- Year built:2020
- Subdivision & Development:Other
- Listing ID #:296983
- Added:16 day(s) ago
- Updated:October 23, 2026 at 11:44 AM
Rooms and interior
- Bedrooms:5
- Total bathrooms:3
- Full bathrooms:2
- Half bathrooms:1
- Flooring:Wood
- Kitchen Description:Dishwasher, Range/Oven
- Basement:Yes
- Basement Description:Full, Outside Entrance, Windows - Egress
- Living area:3,968 sq. ft.
Heating and cooling
- Cooling:Heat Pump
- Heating:Furnace
Structure and exterior
- Roof:Composition
- Year built:2020
- Building area:3,968 sq. ft.
- Lot area:40.37 Acres
- Construction Materials:Cement Board
- Exterior Features:Chicken Coop, Fence/Partial, Irrigation System, Livestock Run In
- Foundation Description:Concrete
- Levels:1 Story
Utilities
- Water:Private
- Sewer:Septic
Finances and disclosures
- Price:$965,000
- Price per sq. ft.:$243.2
- Tax amount:$6,490 (2026)
Features and amenities
- Appliances:Central Vacuum, Dishwasher, Range/Oven
Parking
- Parking description:3 Car
New listings near 842 Stastney Road

 $965,000Active5 beds 3 baths3,968 sq. ft.
842 Stastney Road, Eltopia, WA 99330
MLS# 296983Listed by: CENTURY 21-TRI-CITIES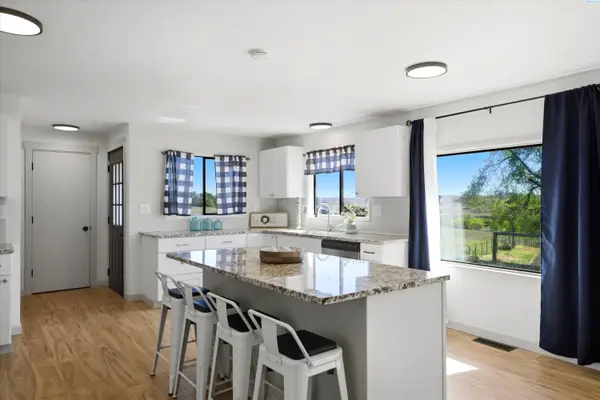 $569,000Active3 beds 2 baths1,764 sq. ft.
351 W Eltopia West, Eltopia, WA 99330
MLS# 296855Listed by: WINDERMERE GROUP ONE/TRI-CITIES $546,000Active-- beds -- baths
KNA Undetermined, Eltopia, WA 99330
MLS# 296506Listed by: ADVANCED REALTY $529,900Active3 beds 2 baths1,980 sq. ft.
4732 Ringold Road, Eltopia, WA 99330-9728
MLS# 296137Listed by: LAND AND WILDLIFE, LLC $840,000Active60.07 Acres
0 Kent Drive #3, Eltopia, WA 99330
MLS# 2568020Listed by: AMERICAN DREAM R. E. SERVICES $250,000Active5 Acres
KNA Rebecca Rd, Eltopia, WA 99330-9766
MLS# 295357Listed by: ADVANCED REALTY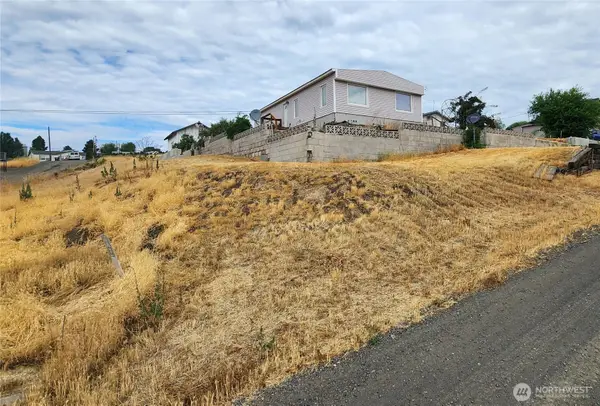 $230,000Active2 beds 2 baths1,200 sq. ft.
81 Tacoma Avenue, Eltopia, WA 99330
MLS# 2547810Listed by: KELLY RIGHT RE OF SEATTLE LLC $250,000Active5 Acres
0 Rebecca Road, Eltopia, WA 99330
MLS# 2546460Listed by: VRG REALTY LLC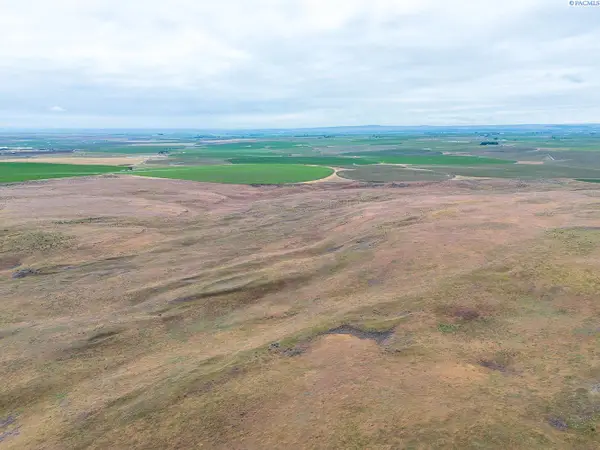 $450,000Active160.38 Acres
NKA E Elm Road, Eltopia, WA 99330
MLS# 293308Listed by: KENMORE TEAM $724,007Active3 beds 3 baths2,472 sq. ft.
700 Blanton Road, Eltopia, WA 99352-8840
MLS# 291911Listed by: WINDERMERE GROUP ONE/TRI-CITIES


Protect your home and budget from life's surprises with an Assurant Home Warranty, backed by a partner that supports you through every step of homeownership. Explore Plans.
©2026 Century 21 Real Estate LLC. All rights reserved. CENTURY 21®, the CENTURY 21 Logo and C21® are service marks owned by Century 21 Real Estate LLC. Century 21 Real Estate LLC fully supports the principles of the Fair Housing Act and the Equal Opportunity Act. Each office is independently owned and operated. Listing information is deemed reliable but not guaranteed accurate.