
2917 Forest View Drive, Everett, WA 98203
Local realty services provided by:CENTURY 21 Van Dorm Realty
Listed by: thuy a. nguyen, cody molner
Office: keller williams eastside425-285-3200
MLS#:2598955
Source:NWMLS
2917 Forest View Drive,Everett, WA 98203
$799,000
- 5 Beds
- 3 Baths
- 2,094 sq. ft.
- Single family
- First Look
Price summary
- Price:$799,000
- Price per sq. ft.:$381.57
About this home
Modern style, sweeping views, and a fresh start await in this stunning, fully remodeled split-level home! Thoughtfully transformed to feel like new, this move-in-ready property showcases a beautifully updated kitchen with new appliances and elegant quartz waterfall countertops, luxury vinyl plank flooring, stylish new light fixtures, and beautifully remodeled bathrooms. Tasteful tile flooring downstairs and abundant natural light create a bright, welcoming atmosphere throughout. Enjoy added peace of mind with a new roof, furnace, and hot water heater. Step outside to a huge deck overlooking a level backyard, where beautiful valley and mountain views set the scene for relaxing evenings and memorable gatherings. The spacious yard offers plenty of room for entertaining, lawn games, and outdoor activities with friends. Parking is a bonus, with a one-car garage and its own driveway, plus an additional large driveway to the side offering ample space for an RV, boat, or extra vehicles. With stylish upgrades throughout, inviting outdoor spaces, and versatile parking options, this turnkey home is ready for you to move in and make it your own!...
Contact an agent
Home facts
- Year built:1969
- Subdivision & Development:Valley View
- Listing ID #:2598955
- Updated:October 29, 2026 at 08:55 PM
Rooms and interior
- Bedrooms:5
- Total bathrooms:3
- Full bathrooms:2
- Flooring:Carpet, Vinyl Floor
- Kitchen Description:Microwave
- Bedroom Description:Lower Level Bedrooms : 2, Upper Level Bedrooms : 3
- Basement Description:Daylight
- Living area:2,094 sq. ft.
Heating and cooling
- Heating:Forced Air
Structure and exterior
- Roof:Composition
- Year built:1969
- Building area:2,094 sq. ft.
- Lot area:0.18 Acres
- Lot Features:Curbed Lot, Paved, Sidewalk
- Construction Materials:Wood Exterior Finish, Wood Products Exterior Finish
- Exterior Features:Deck, Fenced-Partially
- Foundation Description:Daylight
- Levels:Multi/Split
Schools
- High school:Buyer To Verify
- Middle school:Buyer To Verify
- Elementary school:Buyer To Verify
Utilities
- Water:Public
- Sewer:Sewer Connected
Finances and disclosures
- Price:$799,000
- Price per sq. ft.:$381.57
- Tax amount:$4,007 (2026)
Features and amenities
- Amenities:Gas Available, Water Heater
Parking
- Total parking spaces:1
- Parking description:Attached Garage, Off Street Parking
- Garage:Yes
 Listings courtesy of Northwest MLS as distributed by MLS GRID. Based on information submitted to the MLS GRID as of October 29, 2026. All data is obtained from various sources and may not have been verified by broker or MLS GRID. Supplied Open House Information is subject to change without notice. All information should be independently reviewed and verified for accuracy. Properties may or may not be listed by the office/agent presenting the information. Listing information is provided for consumers' personal, non-commercial use, solely to identify prospective properties for potential purchase; all other use is strictly prohibited and may violate relevant federal and state law. Information deemed reliable but not guaranteed. Copyright © 2026 MLS GRID. All Rights Reserved. NWMLS Member Broker: Jeffrey Pust
New listings near 2917 Forest View Drive
- Coming Soon
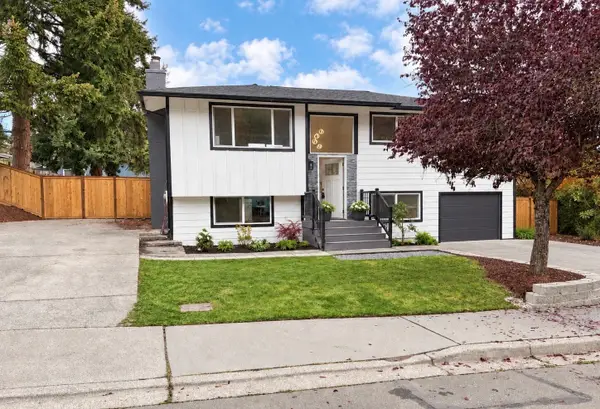 $799,000First Look5 beds 3 baths2,094 sq. ft.
2917 Forest View Drive, Everett, WA 98203
MLS# 2598955Listed by: KELLER WILLIAMS EASTSIDE - Coming Soon
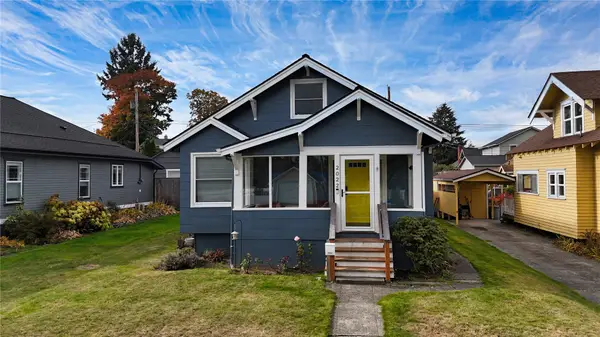 $625,000First Look2 beds 2 baths1,488 sq. ft.
2022 Baker Avenue, Everett, WA 98201
MLS# 2596427Listed by: EXP REALTY - Coming Soon
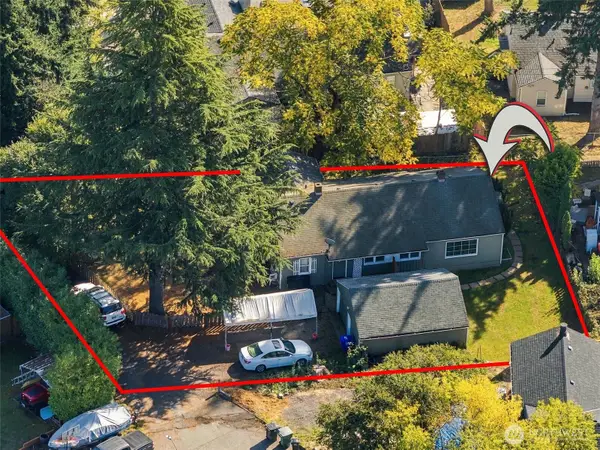 $599,950First Look-- beds -- baths1,622 sq. ft.
5021 Sperry Lane, Everett, WA 98203
MLS# 2590505Listed by: PACIFIC PROPERTIES - New
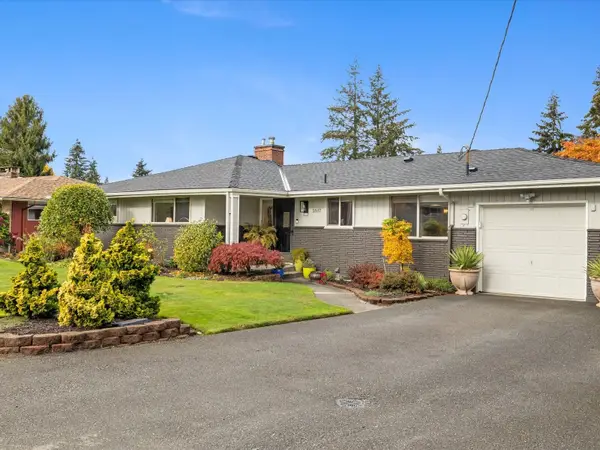 $749,000Active4 beds 2 baths2,732 sq. ft.
2517 Helena Lane, Everett, WA 98208
MLS# 2598663Listed by: BALLPARK REALTY - New
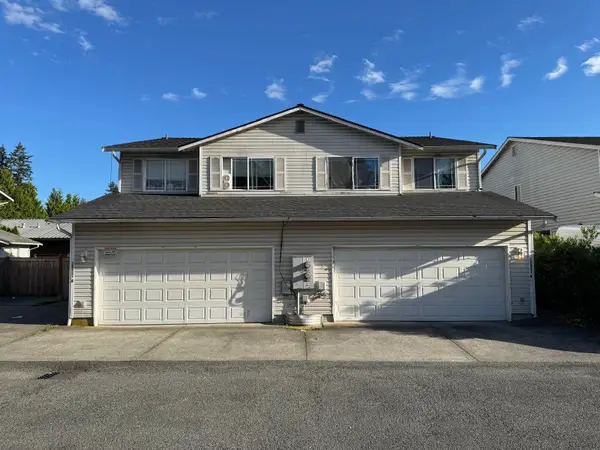 $968,950Active-- beds -- baths3,038 sq. ft.
10431 19th Avenue Se #A & B, Everett, WA 98208
MLS# 2598102Listed by: WELAKESIDE - New
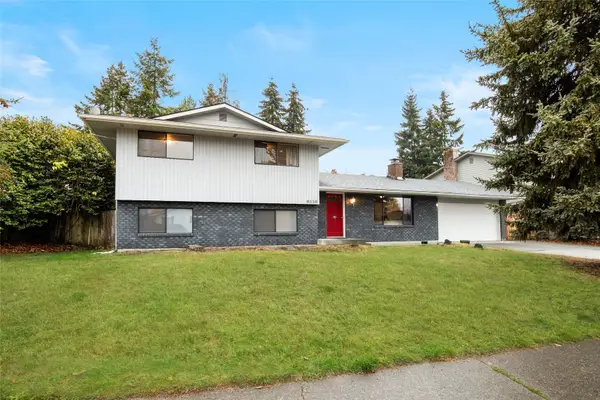 $775,000Active3 beds 3 baths1,848 sq. ft.
9116 10th Avenue Se, Everett, WA 98208
MLS# 2598928Listed by: REDFIN - New
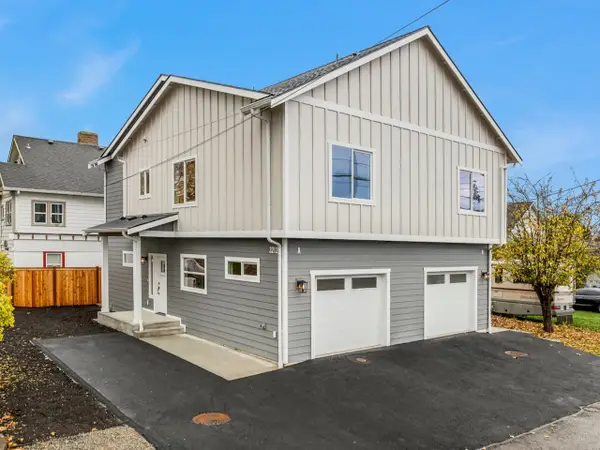 $479,950Active3 beds 2 baths998 sq. ft.
2002 State Street #A, Everett, WA 98201
MLS# 2599034Listed by: JOHN L. SCOTT SNOHOMISH - New
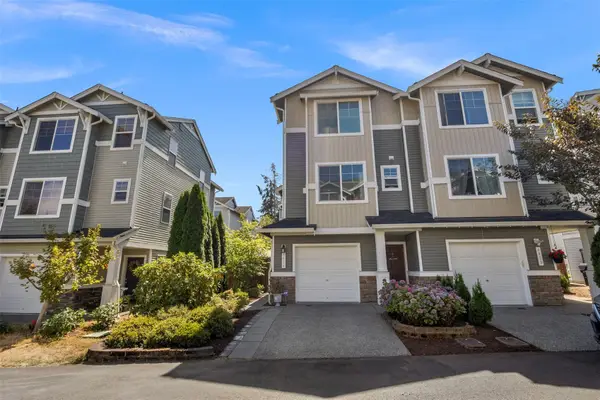 $519,990Active2 beds 3 baths1,304 sq. ft.
402 126th Place Se #A, Everett, WA 98208
MLS# 2599356Listed by: JAMES & ASSOCIATES R.E. INC. - New
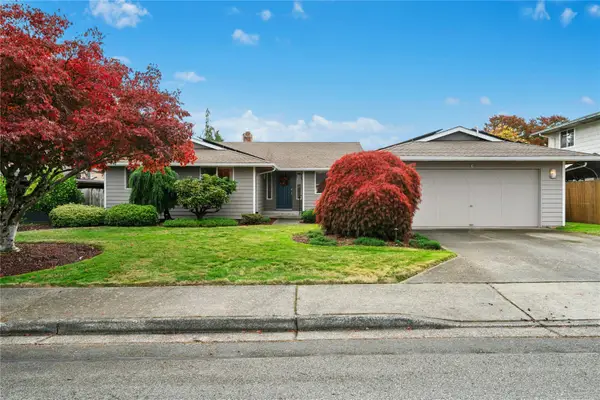 $700,000Active3 beds 2 baths1,498 sq. ft.
816 91 Place Se, Everett, WA 98208
MLS# 2599132Listed by: WINDERMERE REAL ESTATE/HLC - New
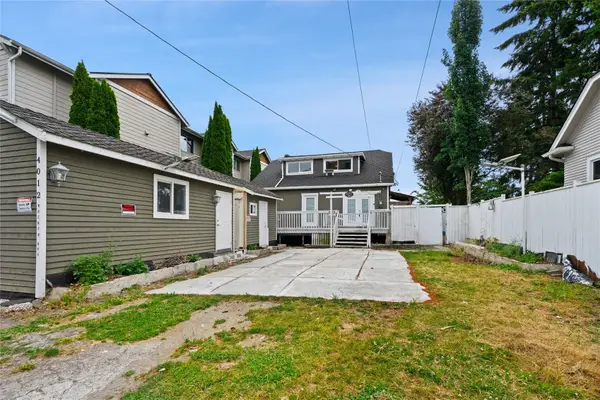 $639,000Active5 beds 2 baths2,928 sq. ft.
4012 Rucker Avenue, Everett, WA 98201
MLS# 2599175Listed by: SKYLINE PROPERTIES, INC.


Protect your home and budget from life's surprises with an Assurant Home Warranty, backed by a partner that supports you through every step of homeownership. Explore Plans.
©2026 Century 21 Real Estate LLC. All rights reserved. CENTURY 21®, the CENTURY 21 Logo and C21® are service marks owned by Century 21 Real Estate LLC. Century 21 Real Estate LLC fully supports the principles of the Fair Housing Act and the Equal Opportunity Act. Each office is independently owned and operated. Listing information is deemed reliable but not guaranteed accurate.