
312 W 3rd Street, Everson, WA 98247
Local realty services provided by:CENTURY 21 North Homes Realty
Listed by: jason heutink, caden heutink
Office: windermere re whatcom, inc.
MLS#:2563825
Source:NWMLS
312 W 3rd Street,Everson, WA 98247
$634,950
- 4 Beds
- 3 Baths
- 1,862 sq. ft.
- Single family
- Active
Price summary
- Price:$634,950
- Price per sq. ft.:$341
About this home
Craftsman-style home boasting soaring 9-foot & vaulted ceilings that create an airy, expansive feel throughout the main living space. The vaulted great room is the true heart of the home, anchored by a cozy hearth and flowing effortlessly into a chef-ready kitchen outfitted with stainless steel appliances — ideal for entertaining guests. The spacious main-floor primary suite offers a private retreat with a walk-in closet and full bath, thoughtfully separated from the additional bedrooms for maximum privacy, while a versatile den (or 4th bedroom) provides the perfect home office or flex space. Step outside to enjoy the two covered patio areas — a charming covered front porch for morning coffee and a covered rear patio made for relaxing evenings or weekend gatherings. Additional main-level features include a mudroom-style utility room and powder bath for everyday convenience. Upstairs, two generously sized bedrooms share a full bath, offering comfortable space for guests. Complete with a spacious 2-car garage, this thoughtfully designed home offers room to live, work, and entertain in style. Finished and move-in ready Located just minutes to Lynden and 20 minutes to Bellingham and affordable!...
Contact an agent
Home facts
- Year built:2026
- Subdivision & Development:Everson
- Listing ID #:2563825
- Updated:October 25, 2026 at 11:22 AM
Rooms and interior
- Bedrooms:4
- Total bathrooms:3
- Full bathrooms:2
- Half bathrooms:1
- Flooring:Carpet, Vinyl Plank
- Kitchen Description:Dishwasher, Disposal, Microwave, Refrigerator
- Bedroom Description:Main Level Bedrooms : 2, Upper Level Bedrooms : 2
- Living area:1,862 sq. ft.
Heating and cooling
- Cooling:90%+ High Efficiency
- Heating:90%+ High Efficiency
Structure and exterior
- Roof:Composition
- Year built:2026
- Building area:1,862 sq. ft.
- Lot area:0.18 Acres
- Lot Features:Cul-De-Sac, Curbed Lot, Paved, Sidewalk
- Architectural Style:Craftsman
- Construction Materials:Cement Planked
- Exterior Features:Patio
- Foundation Description:None
- Levels:2 Story
Schools
- High school:Nooksack Vly High
- Middle school:Nooksack Vly Mid
- Elementary school:Everson Elem
Utilities
- Water:Public
- Sewer:Sewer Connected
Finances and disclosures
- Price:$634,950
- Price per sq. ft.:$341
Features and amenities
- Appliances:Dishwasher, Refrigerator
- Amenities:Cable TV, Ceiling Fan(s), French Doors, Gas Available, High Speed Internet, Pantry, Vaulted Ceiling(s), Walk-In Closet(s), Water Heater, Wired for Generator
Parking
- Total parking spaces:4
- Parking description:Attached Garage, Driveway
- Garage:Yes
 Listings courtesy of Northwest MLS as distributed by MLS GRID. Based on information submitted to the MLS GRID as of October 25, 2026. All data is obtained from various sources and may not have been verified by broker or MLS GRID. Supplied Open House Information is subject to change without notice. All information should be independently reviewed and verified for accuracy. Properties may or may not be listed by the office/agent presenting the information. Listing information is provided for consumers' personal, non-commercial use, solely to identify prospective properties for potential purchase; all other use is strictly prohibited and may violate relevant federal and state law. Information deemed reliable but not guaranteed. Copyright © 2026 MLS GRID. All Rights Reserved. NWMLS Member Broker: Michael Killmer
New listings near 312 W 3rd Street
- New
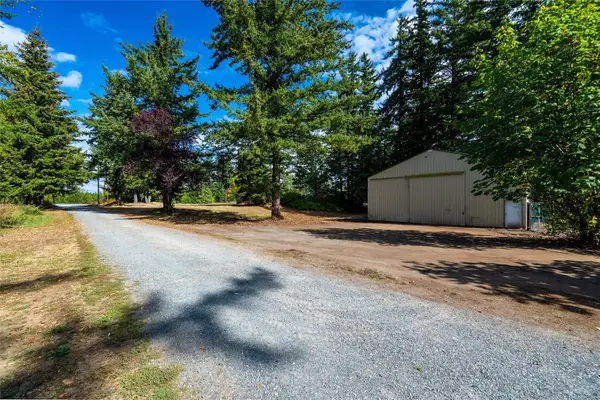 $280,250Active1.32 Acres
2033 E Pole Road #A, Everson, WA 98247
MLS# 2597333Listed by: RE/MAX WHATCOM COUNTY, INC. - New
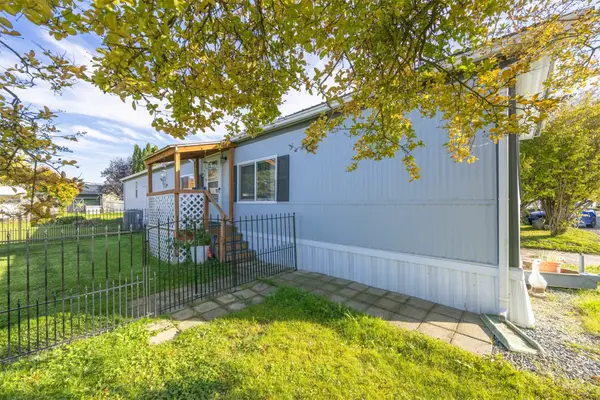 $150,000Active3 beds 2 baths924 sq. ft.
205 Reeds Lane #44, Everson, WA 98247
MLS# 2596855Listed by: PETZ REAL ESTATE - Open Sun, 1 to 3pmNew
 $725,000Active3 beds 3 baths1,720 sq. ft.
6390 Siper Road, Everson, WA 98247
MLS# 2594684Listed by: COASTAL REALTY - New
 $549,000Active3 beds 2 baths1,704 sq. ft.
307 Lincoln Street, Everson, WA 98247
MLS# 2595435Listed by: WINDERMERE RE WHATCOM, INC. - New
 $549,000Active2 beds 1 baths1,226 sq. ft.
7501 Oat Coles Road, Everson, WA 98247
MLS# 2594488Listed by: WEICHERT REALTORS VANSON ASSOC - New
 $699,000Active4 beds 3 baths3,511 sq. ft.
7368 Everson Goshen Road, Everson, WA 98247
MLS# 2594690Listed by: MULJAT GROUP 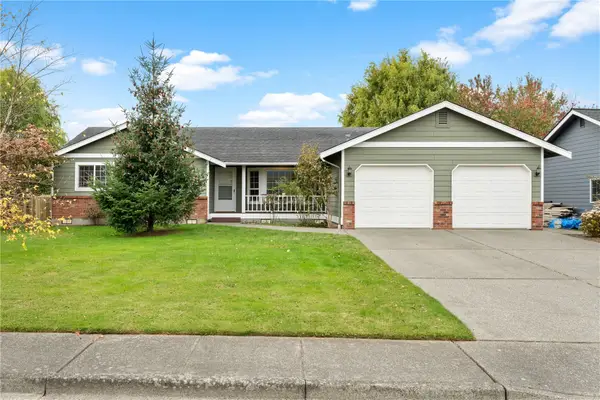 $460,000Pending Inspection3 beds 2 baths1,630 sq. ft.
503 Shuksan Way, Everson, WA 98247
MLS# 2594048Listed by: JOHN L. SCOTT BELLINGHAM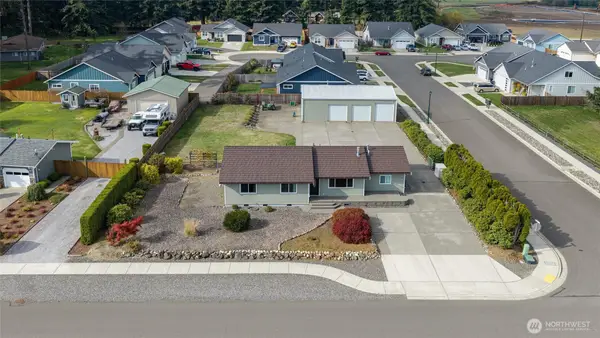 $615,000Pending Inspection3 beds 2 baths1,556 sq. ft.
105 Sable Drive, Everson, WA 98247
MLS# 2592488Listed by: MULJAT GROUP $570,000Active4 beds 2 baths2,286 sq. ft.
803 Mapleridge Drive, Everson, WA 98247
MLS# 2593148Listed by: EXP REALTY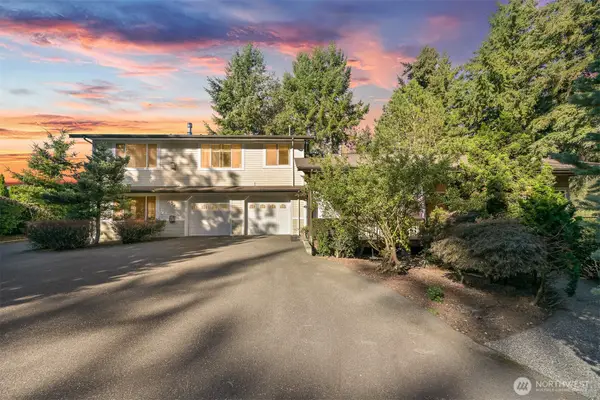 $898,000Pending Inspection-- beds -- baths5,213 sq. ft.
918 Citadel Drive, Everson, WA 98247
MLS# 2591814Listed by: HANSEN GROUP REAL ESTATE INC


Protect your home and budget from life's surprises with an Assurant Home Warranty, backed by a partner that supports you through every step of homeownership. Explore Plans.
©2026 Century 21 Real Estate LLC. All rights reserved. CENTURY 21®, the CENTURY 21 Logo and C21® are service marks owned by Century 21 Real Estate LLC. Century 21 Real Estate LLC fully supports the principles of the Fair Housing Act and the Equal Opportunity Act. Each office is independently owned and operated. Listing information is deemed reliable but not guaranteed accurate.