
3655 Siper Lane, Everson, WA 98247
Local realty services provided by:CENTURY 21 Lund, Realtors
Listed by: briddick webb
Office: re/max whatcom county, inc.
MLS#:2579160
Source:NWMLS
3655 Siper Lane,Everson, WA 98247
$1,850,000
- 4 Beds
- 4 Baths
- 3,708 sq. ft.
- Single family
- Active
Price summary
- Price:$1,850,000
- Price per sq. ft.:$498.92
About this home
Modern farmhouse living meets exceptional privacy on 3.35 park-like acres overlooking the beauty of Whatcom County. This stunning 3,708 sq ft home offers 4 bedrooms, 3.25 baths and a thoughtful blend of warmth, craftsmanship and modern luxury. Radiant in-floor heat, engineered hardwoods and a wood-burning fireplace create an inviting main level, while upstairs features forced air with a heat pump. The chef’s kitchen is equipped with a Thermador range, kettle faucet and dual dishwashers. Retreat to the beautifully updated primary suite with a new porcelain steam shower, towel warmers and an expansive California Closets walk-in. Outside, enjoy a stamped-concrete covered patio with heaters and built-in speakers, outdoor firepit and a lighted full-size pickleball/basketball court. Car enthusiasts and hobbyists will love the 1,036 sq ft 3-car garage plus an impressive 44x50 heated 3-bay shop with half bath and upper mezzanine. On-demand hot water, fire sprinkler system, dual laundry and more-all just 5 minutes from Nugent Corner Market....
Contact an agent
Home facts
- Year built:2018
- Subdivision & Development:Everson
- Listing ID #:2579160
- Updated:September 10, 2026 at 11:21 AM
Rooms and interior
- Bedrooms:4
- Total bathrooms:4
- Full bathrooms:2
- Half bathrooms:1
- Flooring:Carpet, Concrete Floor, Engineered Hardwood
- Kitchen Description:Dishwasher, Disposal, Double Oven, Microwave, Refrigerator
- Bedroom Description:Main Level Bedrooms : 1, Upper Level Bedrooms : 3
- Basement:Yes
- Living area:3,708 sq. ft.
Heating and cooling
- Heating:Forced Air, Heat Pump, Radiant
- Central air:Yes
Structure and exterior
- Roof:Composition
- Year built:2018
- Building area:3,708 sq. ft.
- Lot area:3.35 Acres
- Lot Features:Dead-end Street, Paved, Secluded
- Construction Materials:Stone Exterior Finish, Wood Products Exterior Finish
- Exterior Features:Athletic Court, Cabana/Gazebo, Patio, Sprinkler System
- Foundation Description:None
- Levels:2 Story
Schools
- High school:Buyer To Verify
- Middle school:Buyer To Verify
- Elementary school:Buyer To Verify
Utilities
- Water:Shared Well
- Sewer:Septic Tank
Finances and disclosures
- Price:$1,850,000
- Price per sq. ft.:$498.92
- Tax amount:$8,815 (2025)
Features and amenities
- Appliances:Dishwasher, Refrigerator, Washer
- Laundry features:Dryer, Washer
- Amenities:Athletic Court, Cable TV, Ceiling Fan(s), French Doors, Irrigation, Pantry, Propane, Shop, Sprinkler System, Vaulted Ceiling(s), Walk-In Closet(s), Water Heater, Wired for Generator
Parking
- Total parking spaces:10
- Parking description:Attached Garage, Driveway, RV Parking
- Garage:Yes
 Listings courtesy of Northwest MLS as distributed by MLS GRID. Based on information submitted to the MLS GRID as of September 10, 2026. All data is obtained from various sources and may not have been verified by broker or MLS GRID. Supplied Open House Information is subject to change without notice. All information should be independently reviewed and verified for accuracy. Properties may or may not be listed by the office/agent presenting the information. Listing information is provided for consumers' personal, non-commercial use, solely to identify prospective properties for potential purchase; all other use is strictly prohibited and may violate relevant federal and state law. Information deemed reliable but not guaranteed. Copyright © 2026 MLS GRID. All Rights Reserved. NWMLS Member Broker: Greg Lund
New listings near 3655 Siper Lane
- Coming Soon
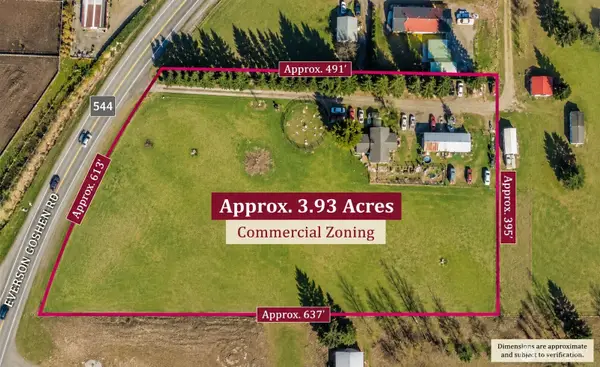 $599,999First Look2 beds 1 baths1,118 sq. ft.
7258 Everson Goshen Road, Everson, WA 98247
MLS# 2578406Listed by: RE/MAX WHATCOM COUNTY, INC. - New
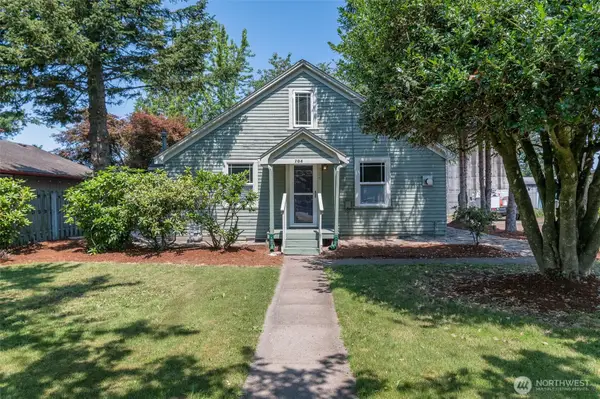 $415,000Active2 beds 1 baths935 sq. ft.
704 Roeder Street, Everson, WA 98247
MLS# 2578805Listed by: HOMESMART ONE REALTY - New
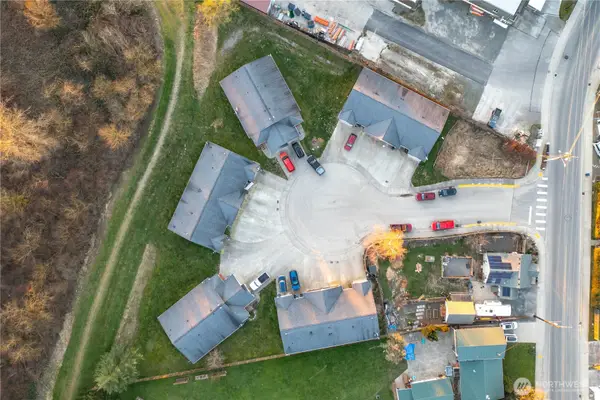 $2,800,000Active-- beds -- baths
0 Walnut Grove Court, Everson, WA 98247
MLS# 2579081Listed by: HOMESMART ONE REALTY - New
 $595,000Active3 beds 1 baths1,432 sq. ft.
5753 Lawrence Road, Everson, WA 98247
MLS# 2578080Listed by: MISSION REALTY, LLC - New
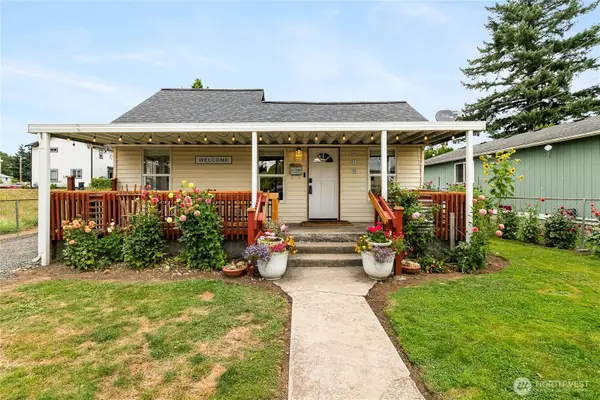 $375,000Active3 beds 1 baths901 sq. ft.
610 Strandell St., Everson, WA 98247
MLS# 2576106Listed by: WINDERMERE RE WHATCOM, INC. - New
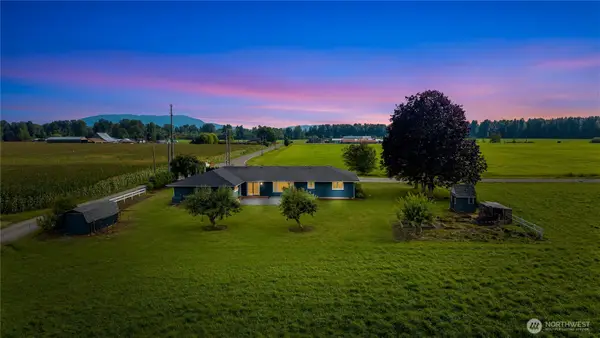 $697,500Active4 beds 2 baths3,030 sq. ft.
2286 Stickney Island Road, Everson, WA 98247
MLS# 2577467Listed by: WINDERMERE RE WHATCOM, INC. - New
 $365,000Active2 beds 2 baths1,099 sq. ft.
112 W 2nd Street #A, Everson, WA 98247
MLS# 2575220Listed by: KELLER WILLIAMS WESTERN REALTY 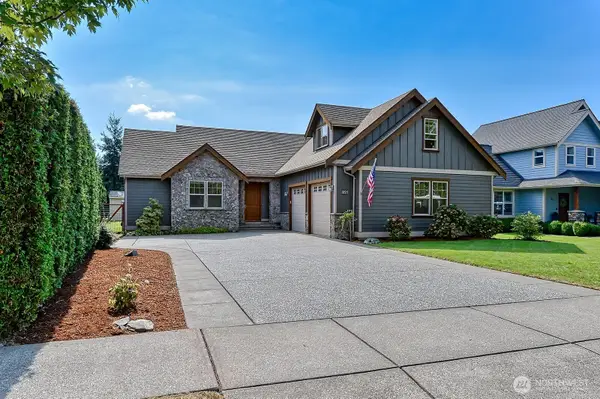 $650,000Pending Inspection4 beds 3 baths2,143 sq. ft.
821 Red Maple Loop, Everson, WA 98247
MLS# 2575675Listed by: HOMESMART ONE REALTY $860,000Active-- beds -- baths3,090 sq. ft.
513 Colton Lane, Everson, WA 98247
MLS# 2573264Listed by: REDFIN


Protect your home and budget from life's surprises with an Assurant Home Warranty, backed by a partner that supports you through every step of homeownership. Explore Plans.
©2026 Century 21 Real Estate LLC. All rights reserved. CENTURY 21®, the CENTURY 21 Logo and C21® are service marks owned by Century 21 Real Estate LLC. Century 21 Real Estate LLC fully supports the principles of the Fair Housing Act and the Equal Opportunity Act. Each office is independently owned and operated. Listing information is deemed reliable but not guaranteed accurate.