
5030 35th Street E, Fife, WA 98424
Local realty services provided by:CENTURY 21 Lund, Realtors
Listed by: jake lemke, riley mckee
Office: northwest homepros llc.
MLS#:2579531
Source:NWMLS
5030 35th Street E,Fife, WA 98424
$579,900
- 3 Beds
- 3 Baths
- 1,826 sq. ft.
- Single family
- Active
Upcoming open houses
- Sat, Sep 1910:00 am - 12:00 pm
Price summary
- Price:$579,900
- Price per sq. ft.:$317.58
- Monthly HOA dues:$66.67
About this home
Don’t miss this beautiful, like-new home in Kelsey Creek! Offering 3 bedrooms, 2.5 bathrooms, and a spacious, thoughtfully designed floor plan, this home has plenty to love. The main level welcomes you with vaulted ceilings, a versatile flex space, and an inviting living room centered around a cozy gas fireplace. The open-concept kitchen features hardwood floors, tile countertops, a walk-in pantry, and plenty of space for cooking and entertaining. A convenient half bath completes the main level. Upstairs, retreat to the spacious primary suite featuring a walk-in closet and large private bath. Two additional bedrooms, a full hallway bath, dedicated laundry room, and versatile loft provide plenty of room to spread out. Outside, enjoy the fully fenced yard, while central heating and cooling keep you comfortable year-round. Move-in ready and waiting for its next owner—welcome home!
Contact an agent
Home facts
- Year built:2013
- Subdivision & Development:Fife
- Listing ID #:2579531
- Updated:September 19, 2026 at 12:29 AM
Rooms and interior
- Bedrooms:3
- Total bathrooms:3
- Full bathrooms:2
- Half bathrooms:1
- Flooring:Carpet, Hardwood, Vinyl Floor
- Kitchen Description:Dishwasher, Microwave, Refrigerator
- Bedroom Description:Upper Level Bedrooms : 3
- Basement:Yes
- Living area:1,826 sq. ft.
Heating and cooling
- Heating:Forced Air, Heat Pump
Structure and exterior
- Roof:Composition
- Year built:2013
- Building area:1,826 sq. ft.
- Lot area:0.08 Acres
- Construction Materials:Cement Planked
- Foundation Description:None
- Levels:2 Story
Schools
- High school:Buyer To Verify
- Middle school:Buyer To Verify
- Elementary school:Buyer To Verify
Utilities
- Water:Public
- Sewer:Septic Tank
Finances and disclosures
- Price:$579,900
- Price per sq. ft.:$317.58
- Tax amount:$4,540 (2026)
Features and amenities
- Appliances:Dishwasher, Refrigerator, Washer
- Laundry features:Dryer, Washer
- Amenities:Water Heater
Parking
- Total parking spaces:2
- Parking description:Attached Garage, Driveway
- Garage:Yes
 Listings courtesy of Northwest MLS as distributed by MLS GRID. Based on information submitted to the MLS GRID as of September 19, 2026. All data is obtained from various sources and may not have been verified by broker or MLS GRID. Supplied Open House Information is subject to change without notice. All information should be independently reviewed and verified for accuracy. Properties may or may not be listed by the office/agent presenting the information. Listing information is provided for consumers' personal, non-commercial use, solely to identify prospective properties for potential purchase; all other use is strictly prohibited and may violate relevant federal and state law. Information deemed reliable but not guaranteed. Copyright © 2026 MLS GRID. All Rights Reserved. NWMLS Member Broker: Greg Lund
New listings near 5030 35th Street E
- New
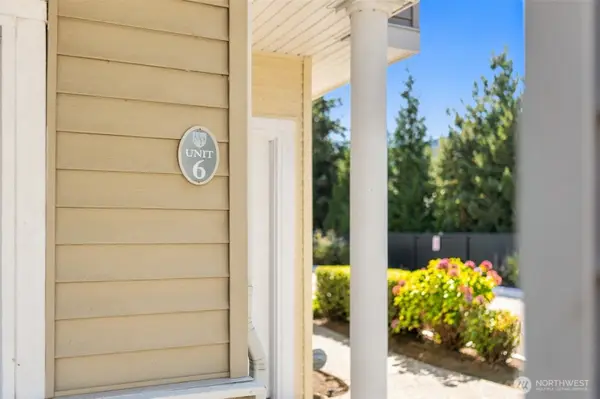 $415,000Active3 beds 2 baths1,323 sq. ft.
6826 20th Street E #6, Fife, WA 98424
MLS# 2583062Listed by: REAL BROKER LLC 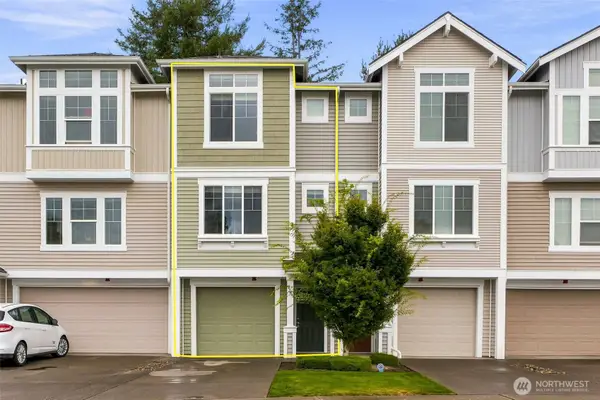 $424,950Active2 beds 2 baths1,058 sq. ft.
5385 34th Street E, Fife, WA 98424
MLS# 2572056Listed by: BETTER HOMES AND GARDENS RE PC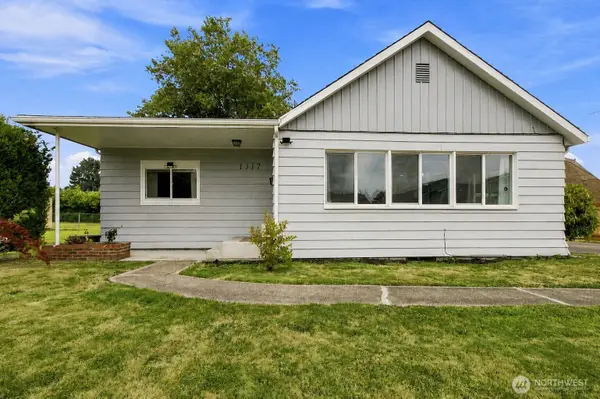 $599,999Pending Inspection4 beds 2 baths2,172 sq. ft.
1317 47th Avenue E, Fife, WA 98424
MLS# 2578012Listed by: EPIQUE REALTY- Open Sat, 1 to 3pm
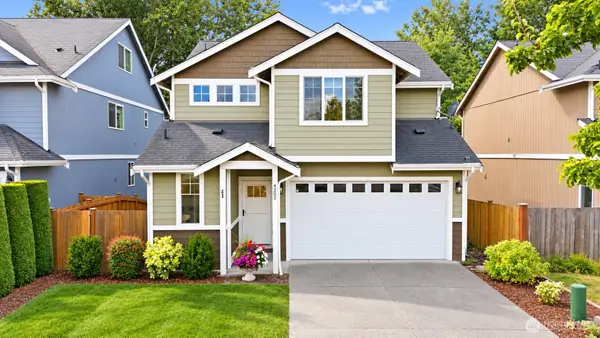 $575,000Active4 beds 3 baths1,836 sq. ft.
4202 68th Avenue E, Fife, WA 98424
MLS# 2577238Listed by: JOHN L. SCOTT, INC. 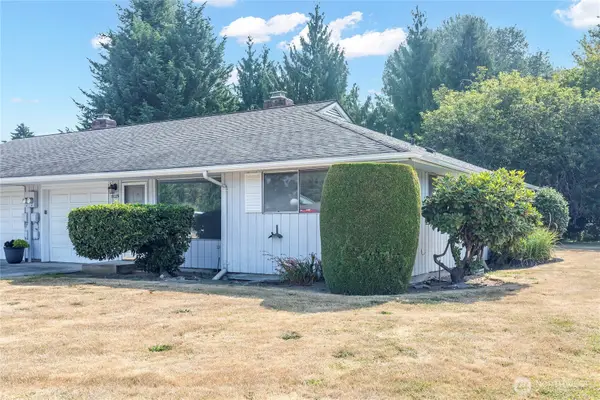 $299,000Active2 beds 1 baths944 sq. ft.
5029 80th Avenue Ct E, Fife, WA 98424
MLS# 2577356Listed by: KELLER WILLIAMS REALTY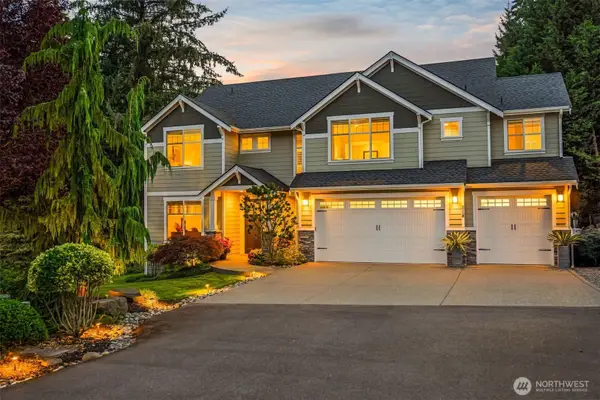 $859,000Pending4 beds 3 baths2,826 sq. ft.
514 64th Avenue Ct E, Fife, WA 98424
MLS# 2575076Listed by: HAWKINS POE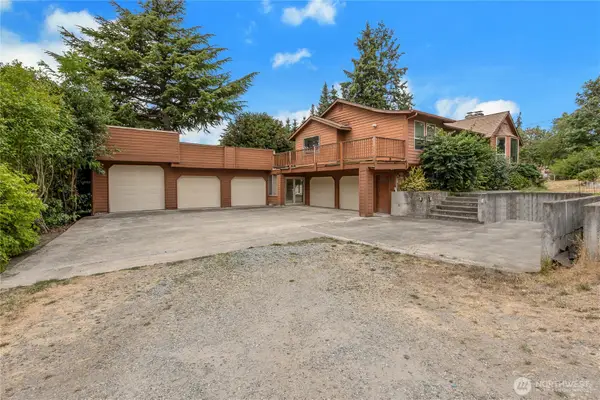 $599,900Active3 beds 4 baths2,750 sq. ft.
902 66th Avenue E, Fife, WA 98424
MLS# 2566392Listed by: EXP REALTY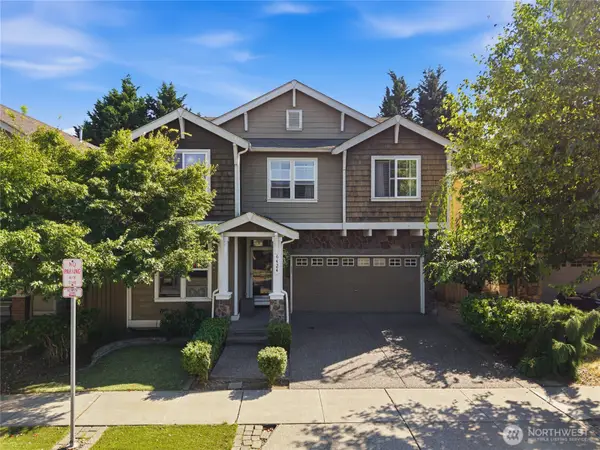 $649,950Active4 beds 3 baths2,700 sq. ft.
6424 43rd Street E, Fife, WA 98424
MLS# 2574389Listed by: PREMIER REAL ESTATE PARTNERS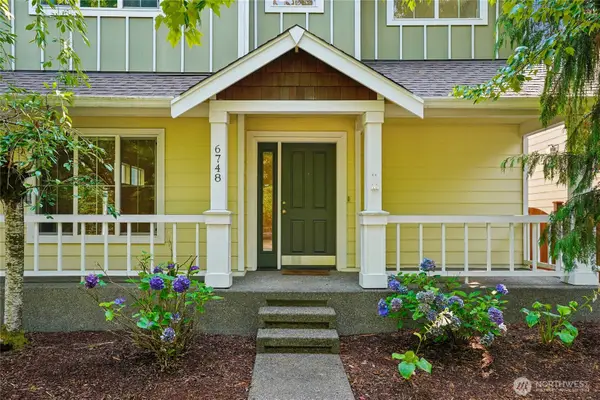 $510,000Pending - Backup offer requested3 beds 3 baths1,934 sq. ft.
6748 Radiance Boulevard E, Fife, WA 98424
MLS# 2570359Listed by: REDFIN


Protect your home and budget from life's surprises with an Assurant Home Warranty, backed by a partner that supports you through every step of homeownership. Explore Plans.
©2026 Century 21 Real Estate LLC. All rights reserved. CENTURY 21®, the CENTURY 21 Logo and C21® are service marks owned by Century 21 Real Estate LLC. Century 21 Real Estate LLC fully supports the principles of the Fair Housing Act and the Equal Opportunity Act. Each office is independently owned and operated. Listing information is deemed reliable but not guaranteed accurate.